33 Beacon Street, Amherst, NS (MLS® 202617543)
$279,900
Image Gallery

Overview
- Status:For Sale
- MLS® #:202617543
- PID:25011222
- Type:Single Family
- Style:Detached
- Listing Price:$279,900
- Last Updated:Jul 15, 2026
- Listing Date:Jul 15, 2026
- Days On Market:0
- Bedrooms (Total):2
- Bathrooms (Total):2
- Title To Land:Freehold
Description
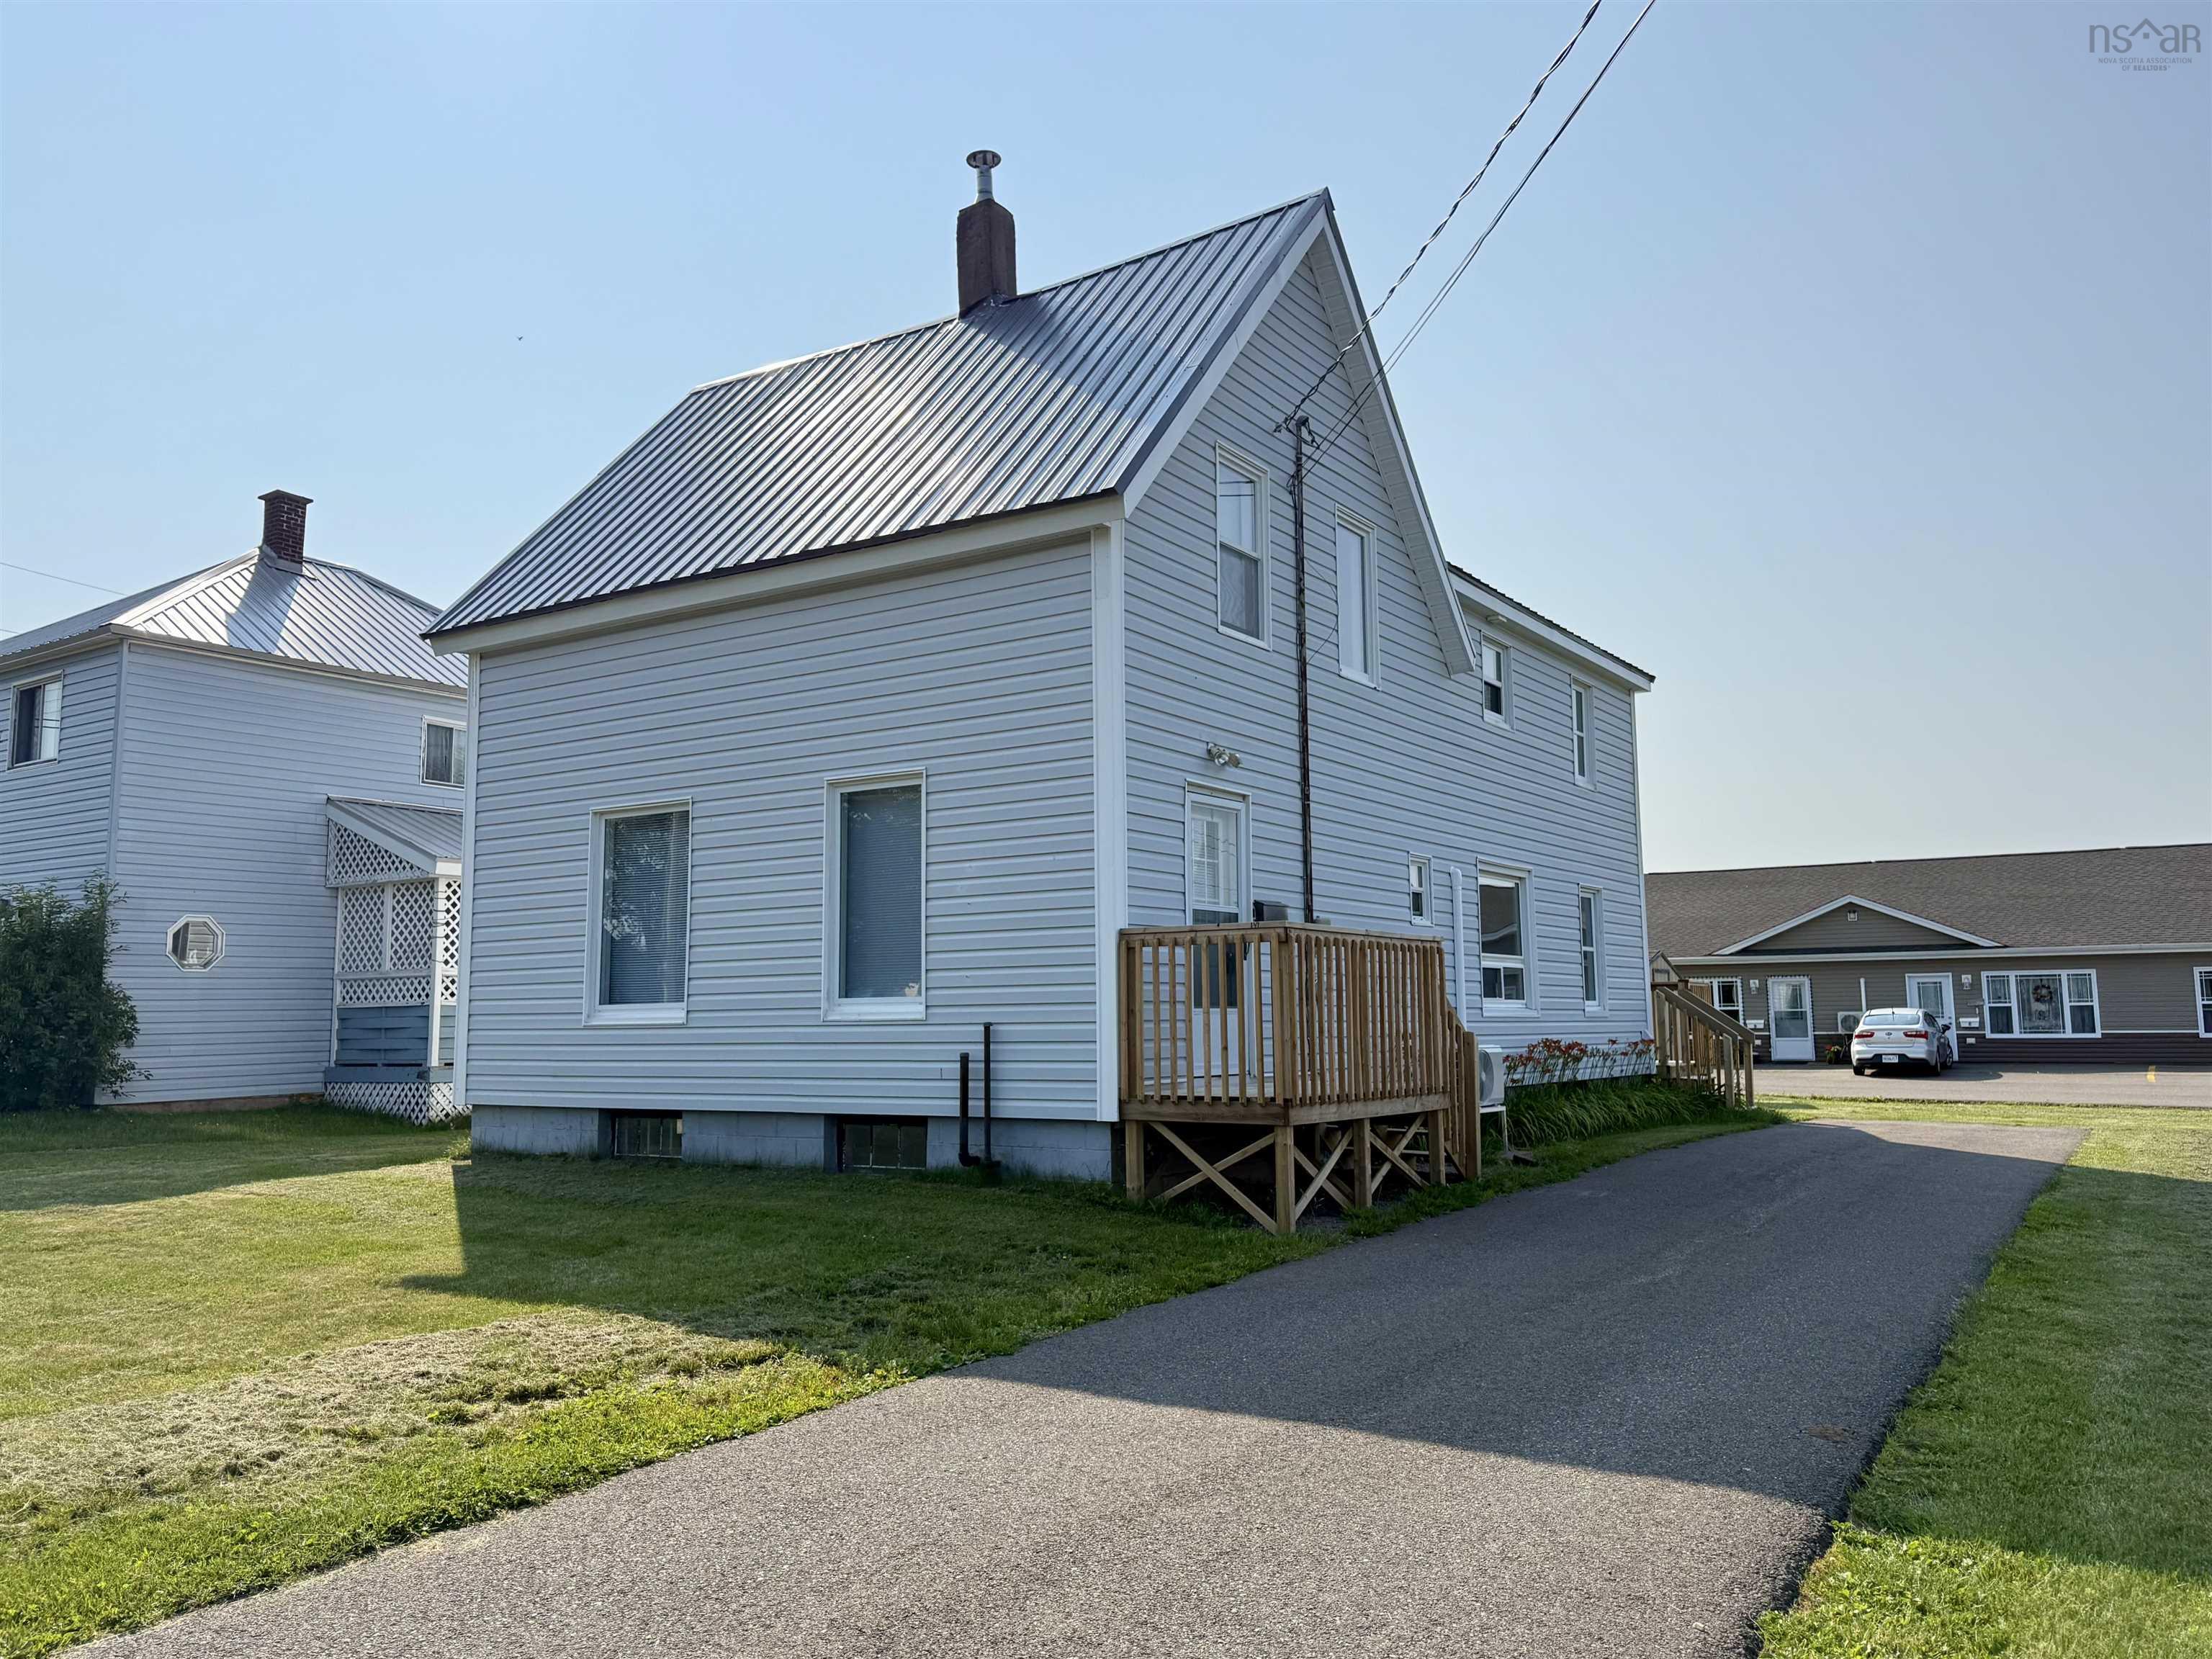
33 Beacon Street, Amherst, NS (MLS® 202617543): Welcome home to 33 Beacon St! This is a one-of-a-kind executive home in a fantastic Amherst location. Come on in through your back door, and kick off your shoes in your excellent mudroom. To your left you have a screened in porch area that's the perfect place to have your morning coffee or read a book while enjoying the views of your gorgeous private back yard. Enter into the house and here we have a bright fully updated kitchen, modern appliances, quartz countertops, a good sized island, 9-foot ceilings and a beautiful maple hardwood floor. Move through the home to your dining area, and comfortable living room and a powder room tucked around the corner. The high ceilings and maple floors give these spaces a feeling of both elegance and charm. Here you've got a heat pump to keep things warm in the winter or nice and cool in the summer. Head upstairs to and you've got two bedrooms, including a very large primary bedroom with a spacious walk-in-closet. Upstairs you also have a gorgeously renovated bathroom with a large shower and a separate soaker tub. Head back downstairs and into the back yard, and you've got a level, private lawn, and a large shed to store all your gardening gear. A great back yard for lounging around on a hot day, or bbq'ing on a summer's evening. All of this, just down the road from all the amenities Amherst has to offer. 33 Beacon is a must-see - book your viewing today!
Listing Courtesy of: Royal LePage Atlantic
Utilities
- Cable
- Electricity
- High Speed Internet
- Telephone
Features
- Sump Pump
Community Features
- Golf Course
- Park
- Place of Worship
- Playground
- School Bus Service
- Shopping
Rooms
| Bedrooms | Bathrooms |
|---|---|
| Bedrooms (Total): 2 | Bathrooms (Total): 2 |
| Bedrooms (Abv. Grnd.): 2 | Bathrooms (Full): 1 |
| Bedrooms (Bel. Grnd.): 0 | Bathrooms (Half): 1 |
| Level | Type | Dimensions |
|---|---|---|
| Main Floor | Bath 1 | 3'2" x 5'2" |
| Main Floor | Dining Room | 11'8" x 11'6" |
| Main Floor | Kitchen | 17'1" x 12'1" |
| Main Floor | Living Room | 17'10" x 14'10" |
| Main Floor | Sun Room | 13'7" x 11'8" |
| 2nd Level | Bath 2 | 3'2" x 5'2" |
| 2nd Level | Bedroom | 12'1" x 13'2" |
| 2nd Level | Primary Bedroom | 16'9" x 11'6" |
| 2nd Level | Walk in Closet | 7'11" x 8'4" |
| Basement | Storage | 28'3" x 23'7" |
Schools
| Type | Name |
|---|---|
| Elementary School | Spring Street Academy |
| Middle School | E. B. Chandler Junior High School |
| High School | E. B. Chandler Junior High School |

- Cell: +1 (902) 664-6206
Similar Listings