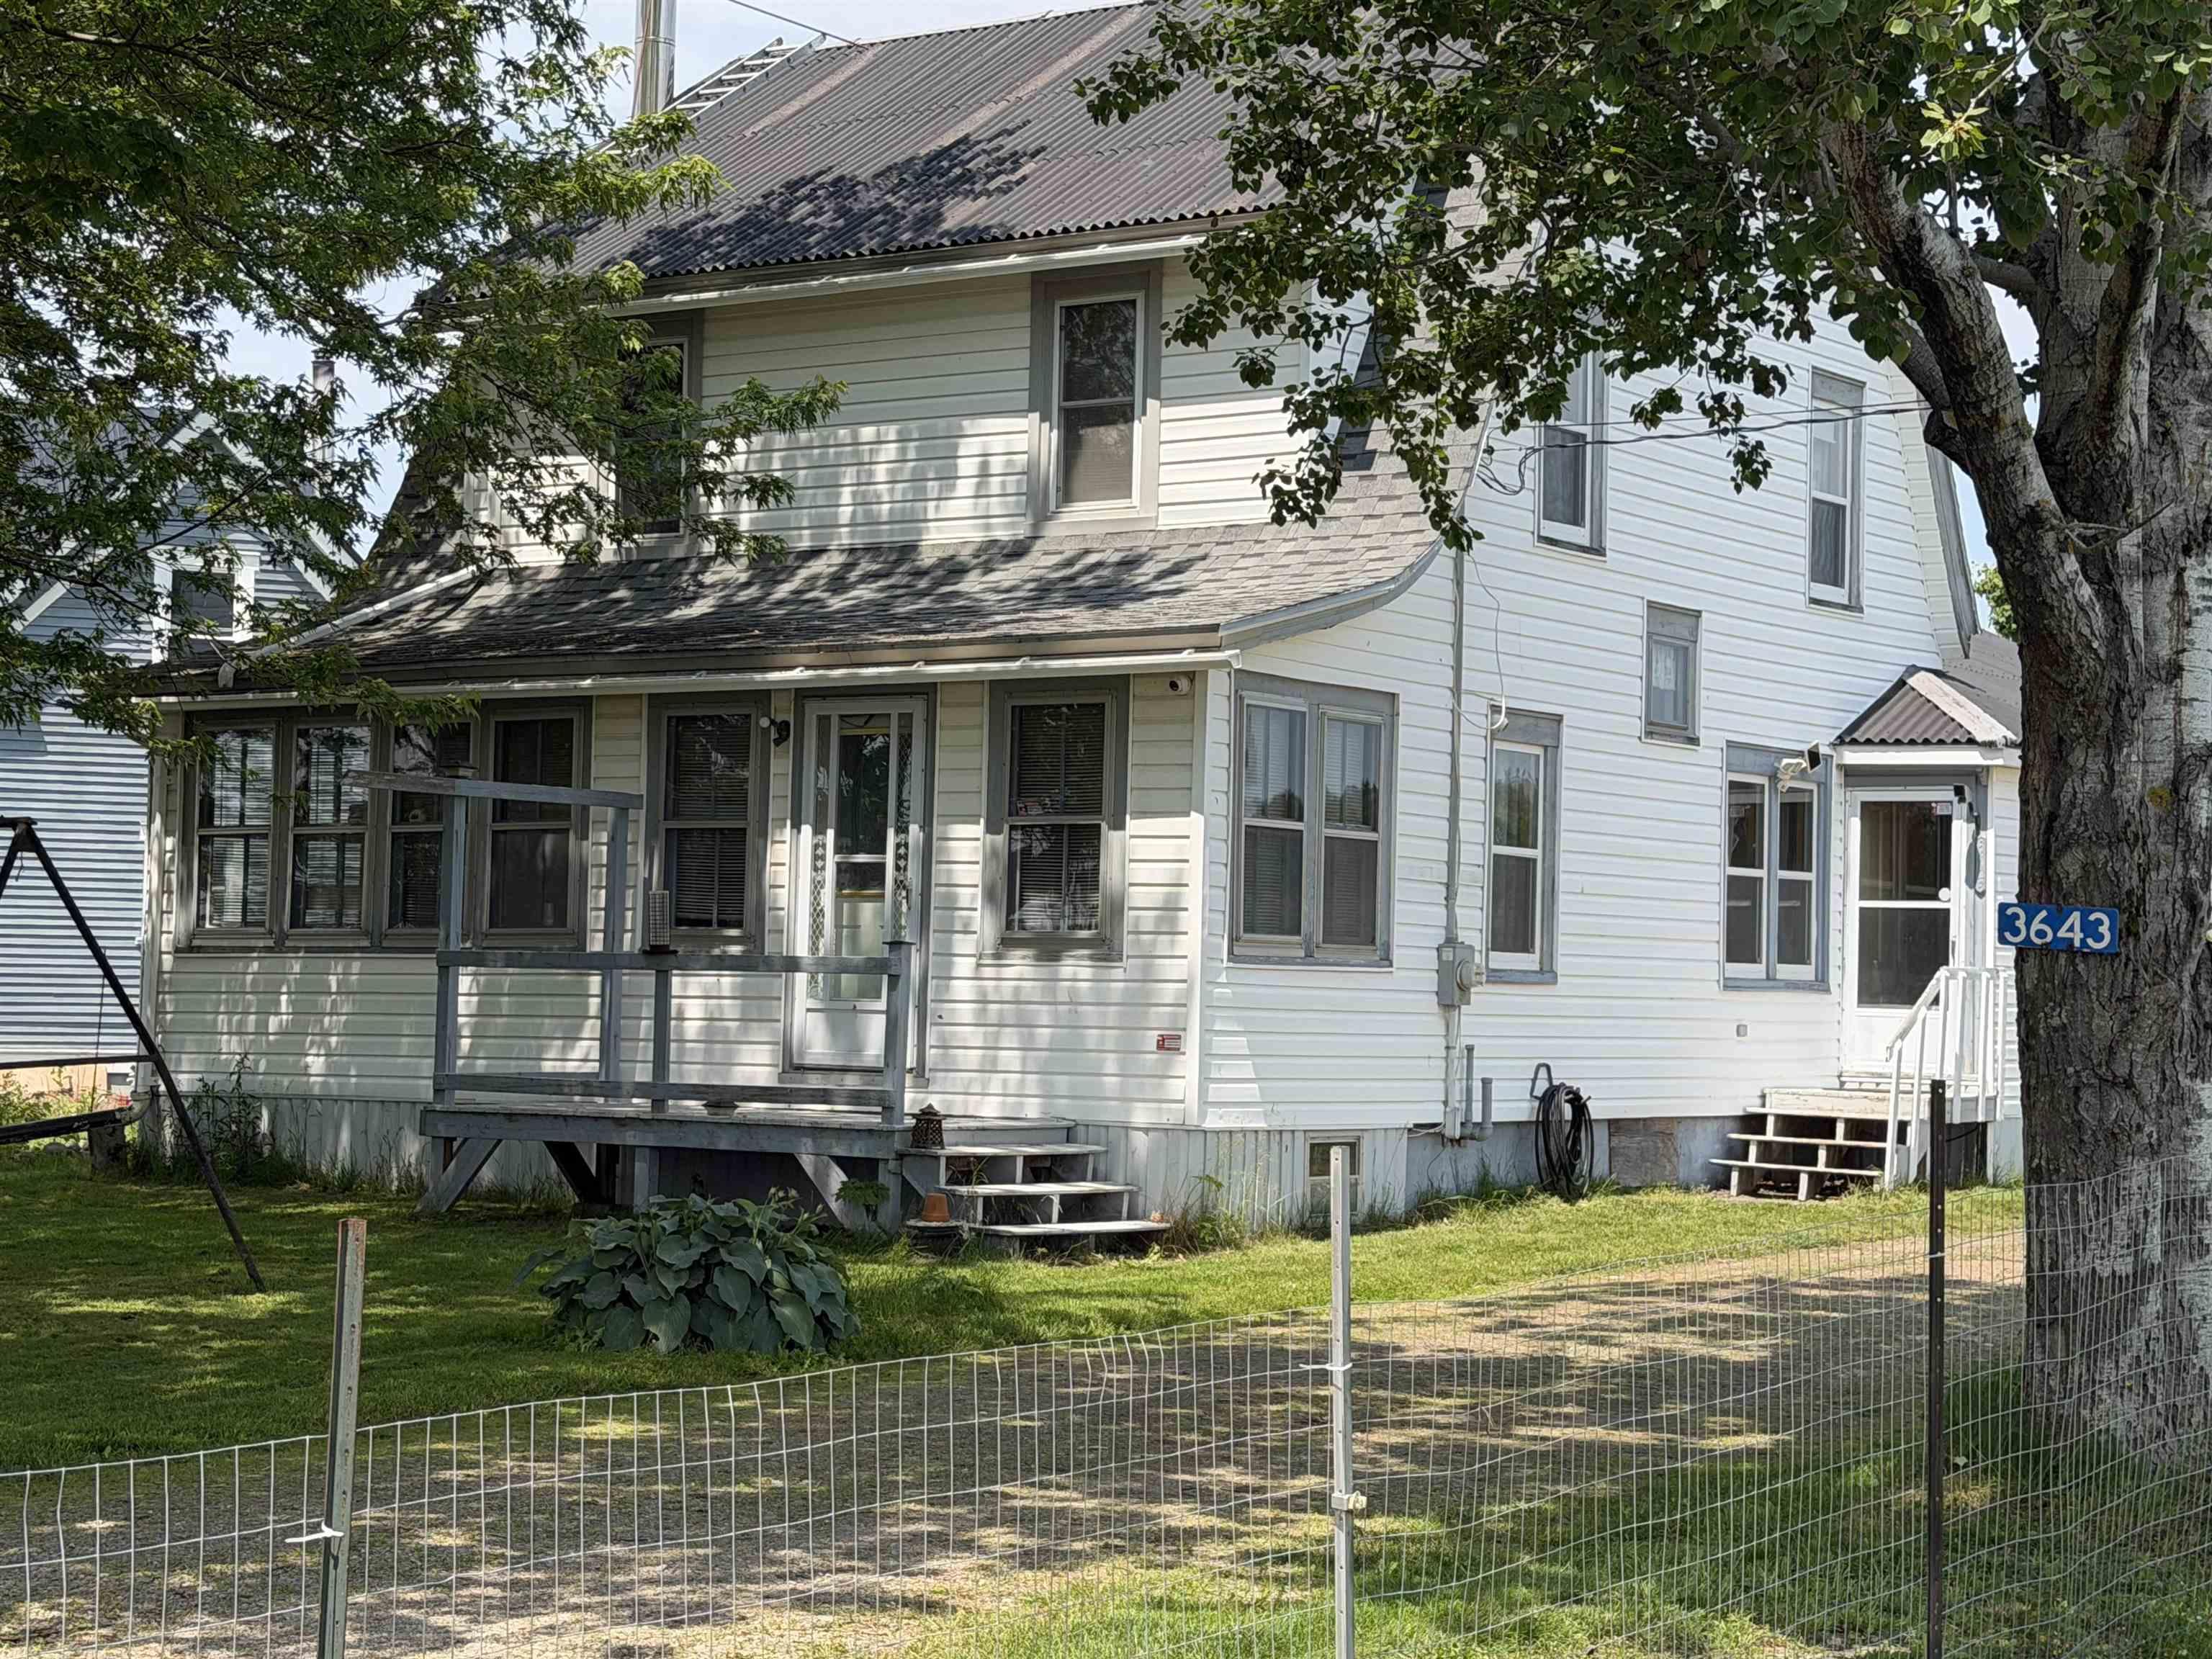
3643 Highway 209, Advocate Harbour, NS (MLS® 202617186)
$325,000
Image Gallery
Overview
- Status:For Sale
- MLS® #:202617186
- PID:25194382
- Type:Single Family
- Style:Detached
- Listing Price:$325,000
- Last Updated:Jul 13, 2026
- Listing Date:Jul 8, 2026
- Days On Market:49
- Bedrooms (Total):3
- Bathrooms (Total):3
- Title To Land:Freehold
Description
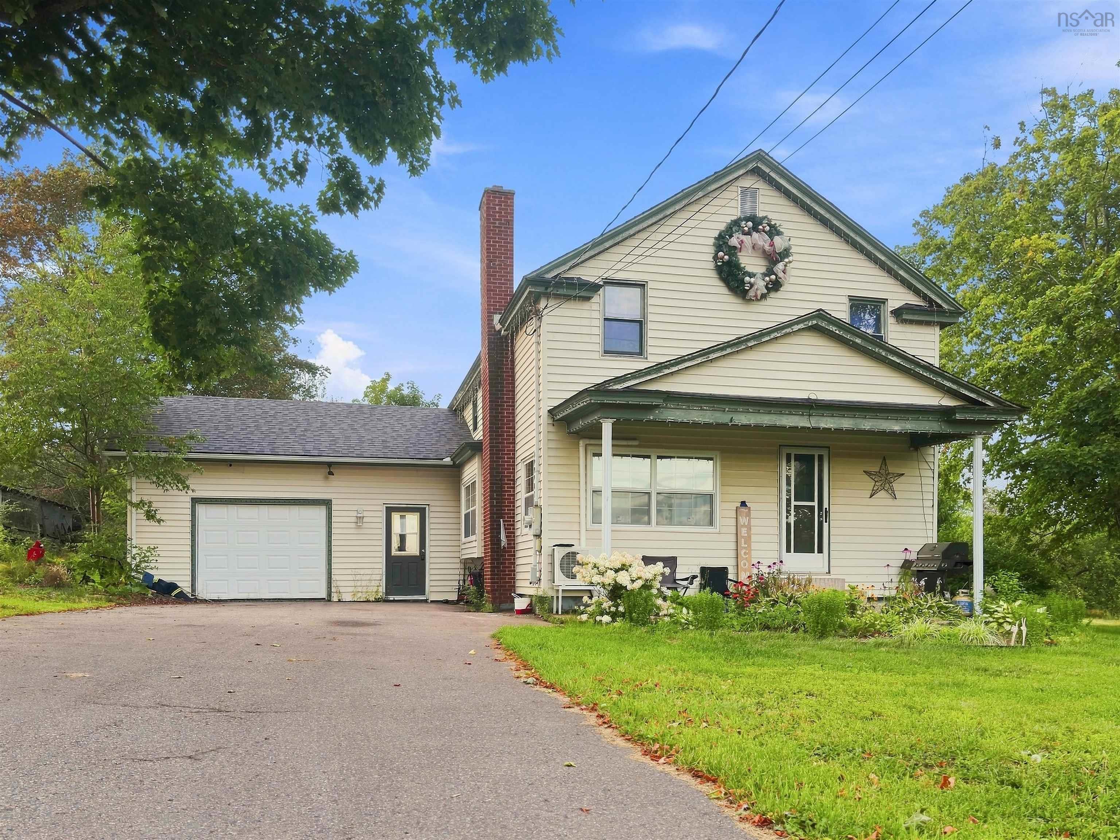
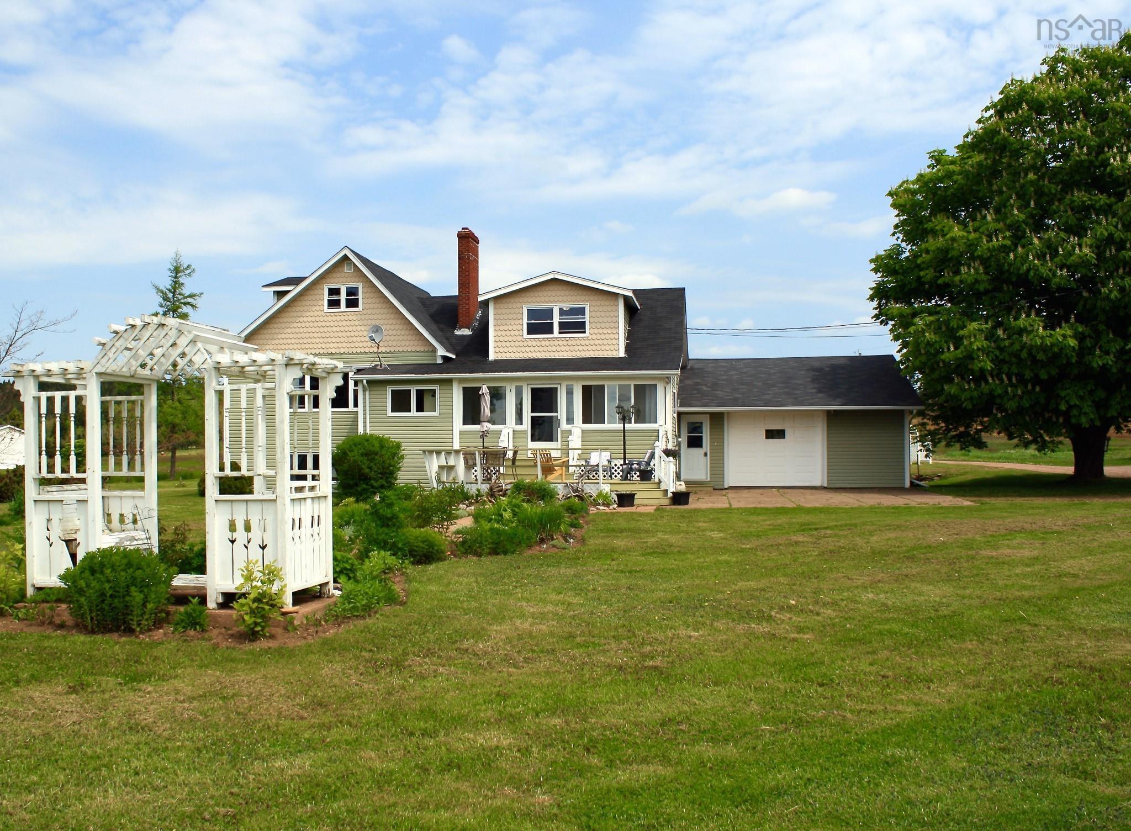
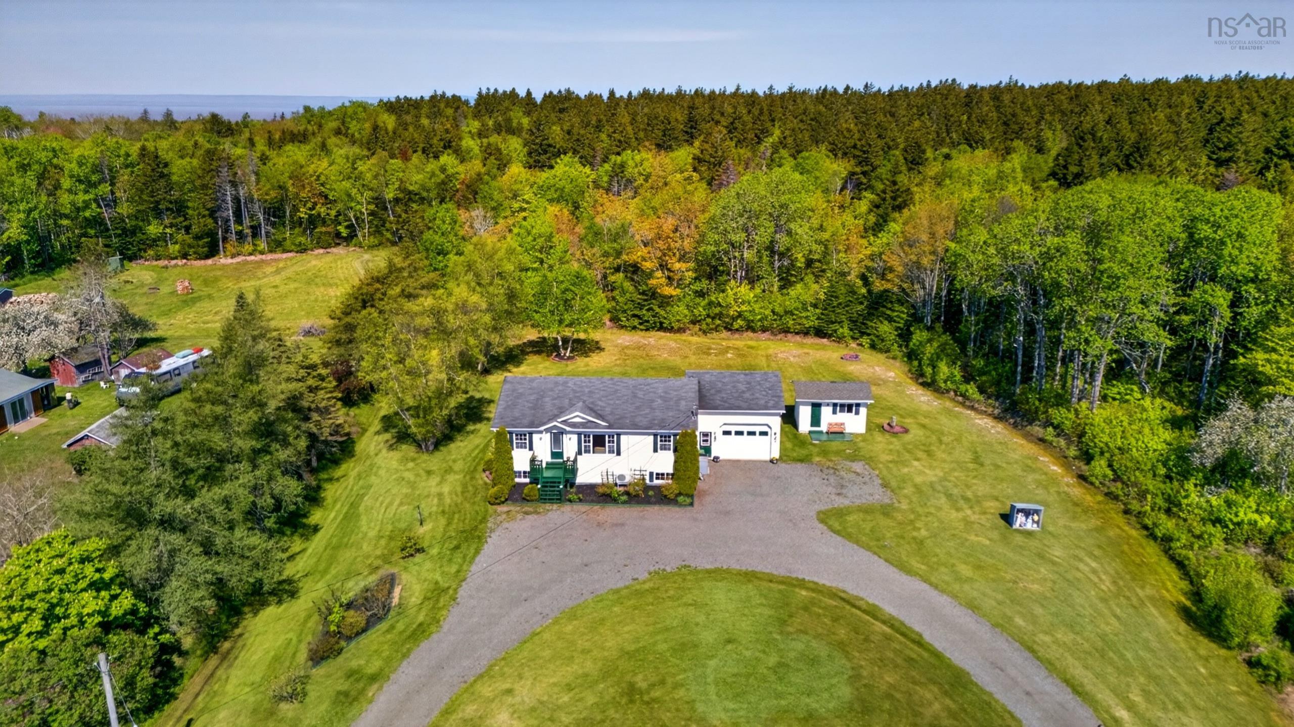
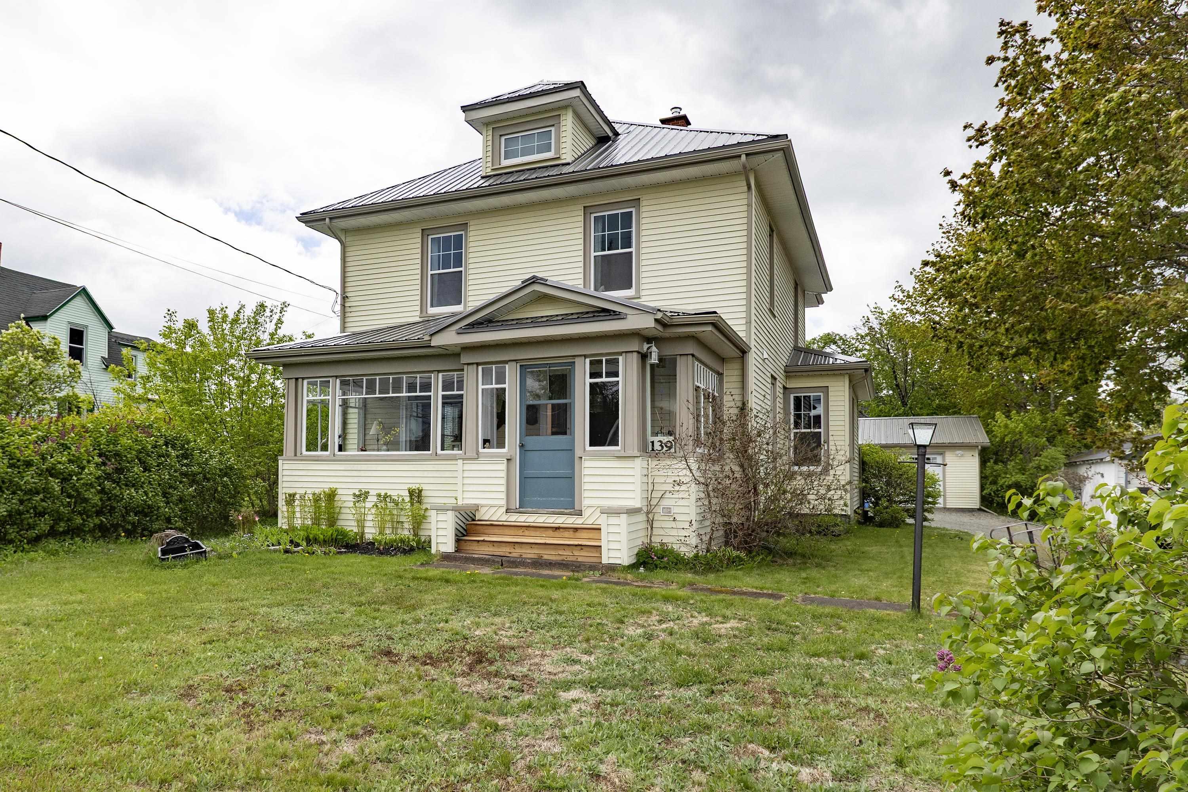
3643 Highway 209, Advocate Harbour, NS (MLS® 202617186): Looking for a move-in ready home with a relaxed country feel? This recently updated three-bedroom, two-and-a-half-bath home offers comfortable living, beautiful views, and plenty of space to enjoy both indoors and out. The main floor features a spacious country kitchen, a separate dining room, a welcoming living room, and a convenient laundry room just off the large side porch. A newly added half bath is located off the laundry room, while a full bathroom completes the main level. Upstairs, you'll find three comfortable bedrooms and a bright four-piece bathroom, providing plenty of room for family or guests. Set on a generous lot, the property includes two additional PIDs, adding extra value and future possibilities. Relax in the sun porch while taking in views of the Bay of Fundy across the road. Outside, you'll find a fenced paddock, a 15' × 20' shed with an attached 12.5' × 20' addition, and a long, narrow parcel of land ideal for pasture, making this an excellent opportunity for anyone dreaming of a hobby farm. Ideally located just minutes from the local school, convenience store, post office, and the beautiful beaches of Advocate, this property offers the perfect blend of rural charm, modern comfort, and everyday convenience
Listing Courtesy of: Coldwell Banker Open Door Realty Ltd.
Inclusions
Utilities
- Electricity
- High Speed Internet
Community Features
- Beach
- Park
- Place of Worship
- Playground
- School Bus Service
Rooms
| Bedrooms | Bathrooms |
|---|---|
| Bedrooms (Total): 3 | Bathrooms (Total): 3 |
| Bedrooms (Abv. Grnd.): 3 | Bathrooms (Full): 2 |
| Bedrooms (Bel. Grnd.): 0 | Bathrooms (Half): 1 |
| Level | Type | Dimensions |
|---|---|---|
| Main Floor | Bath 1 | 8.6x 10.6 |
| Main Floor | Bath 3 | 6.5 x4 |
| Main Floor | Dining Room | 12 x9 |
| Main Floor | Kitchen | 13.25x12+2.25x7 |
| Main Floor | Laundry | 10.25x10-(6.5x4) |
| Main Floor | Living Room | 12 x 25 |
| Main Floor | Porch | 14.5 x 4.25 |
| Main Floor | Sun Room | 6.5 x 25 |
| 2nd Level | Bath 2 | 13.75 x 7.5+ (1.5x2.6) |
| 2nd Level | Bedroom | 12.25 x 8.75 |
| 2nd Level | Bedroom | 12.75 x 8.75 |
| 2nd Level | Primary Bedroom | 17 x12 |
| 2nd Level | Upstairs Hallway |
Schools
| Type | Name |
|---|---|
| Elementary School | Advocate District School |
| Middle School | Advocate District School |
| High School | Advocate District School |

- Cell: +1 (902) 664-6206
Similar Listings