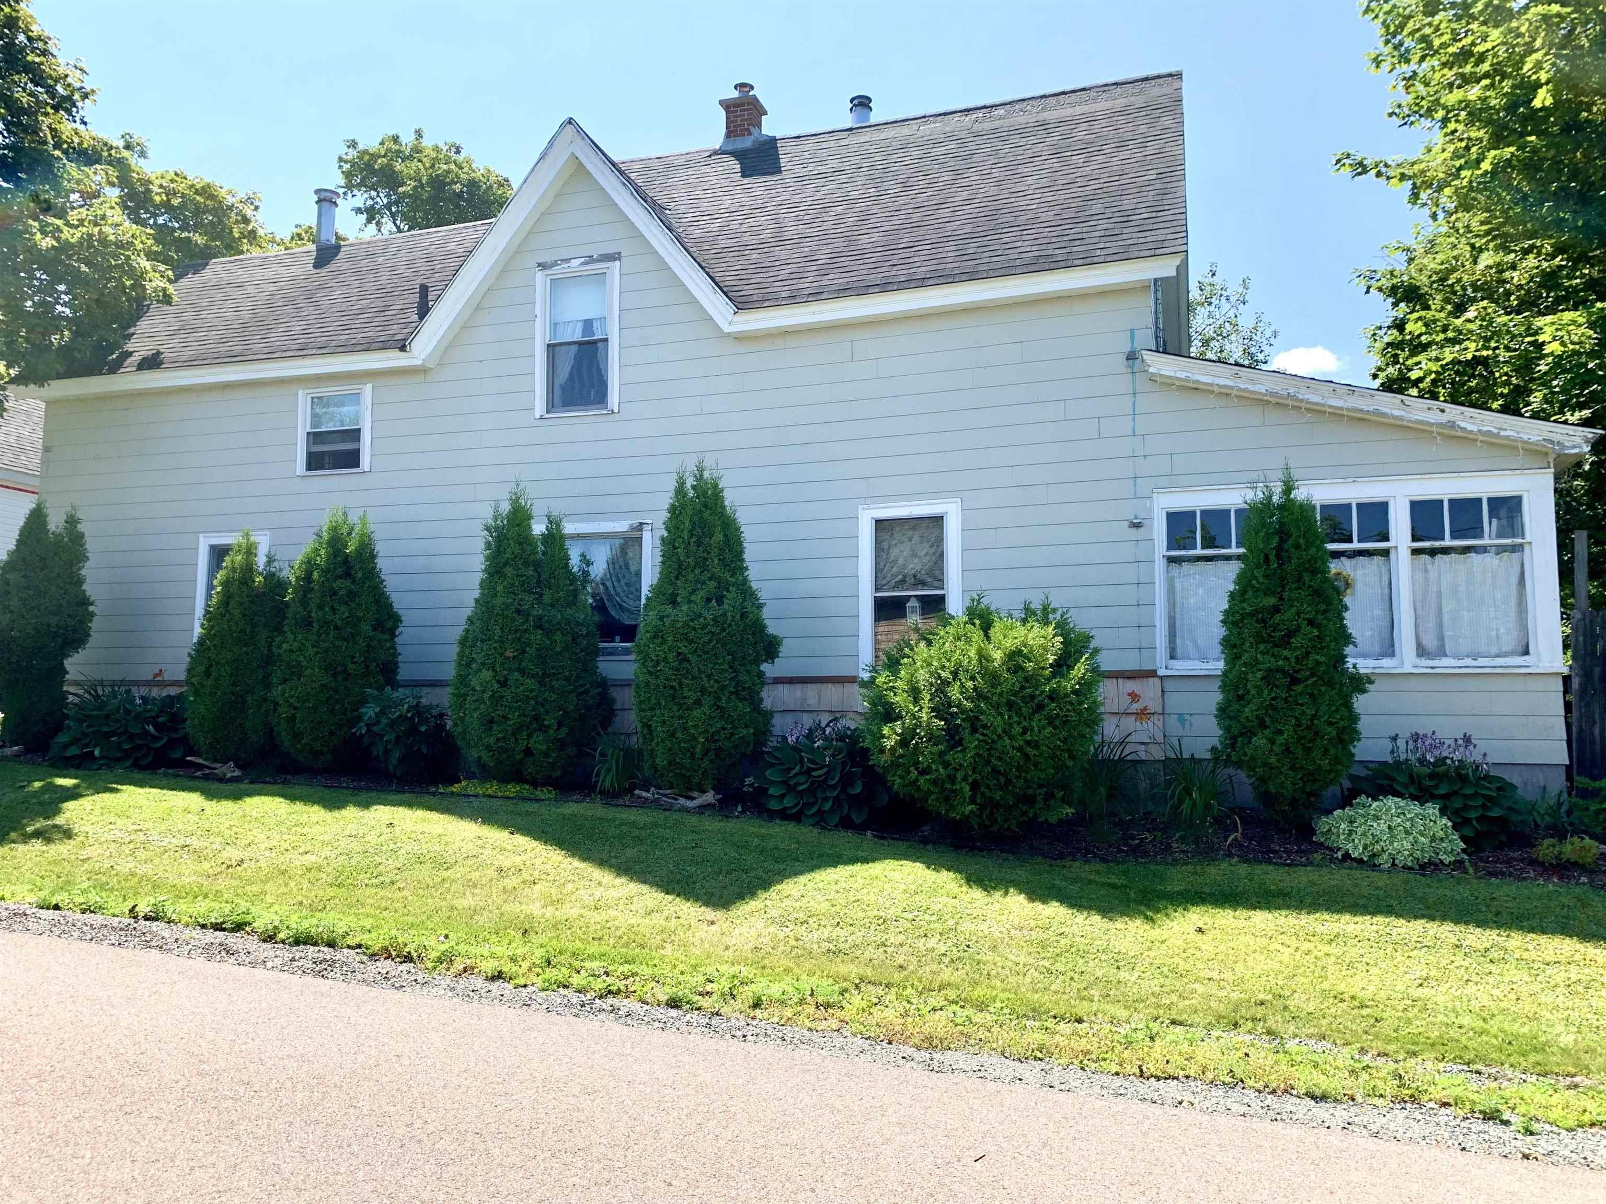
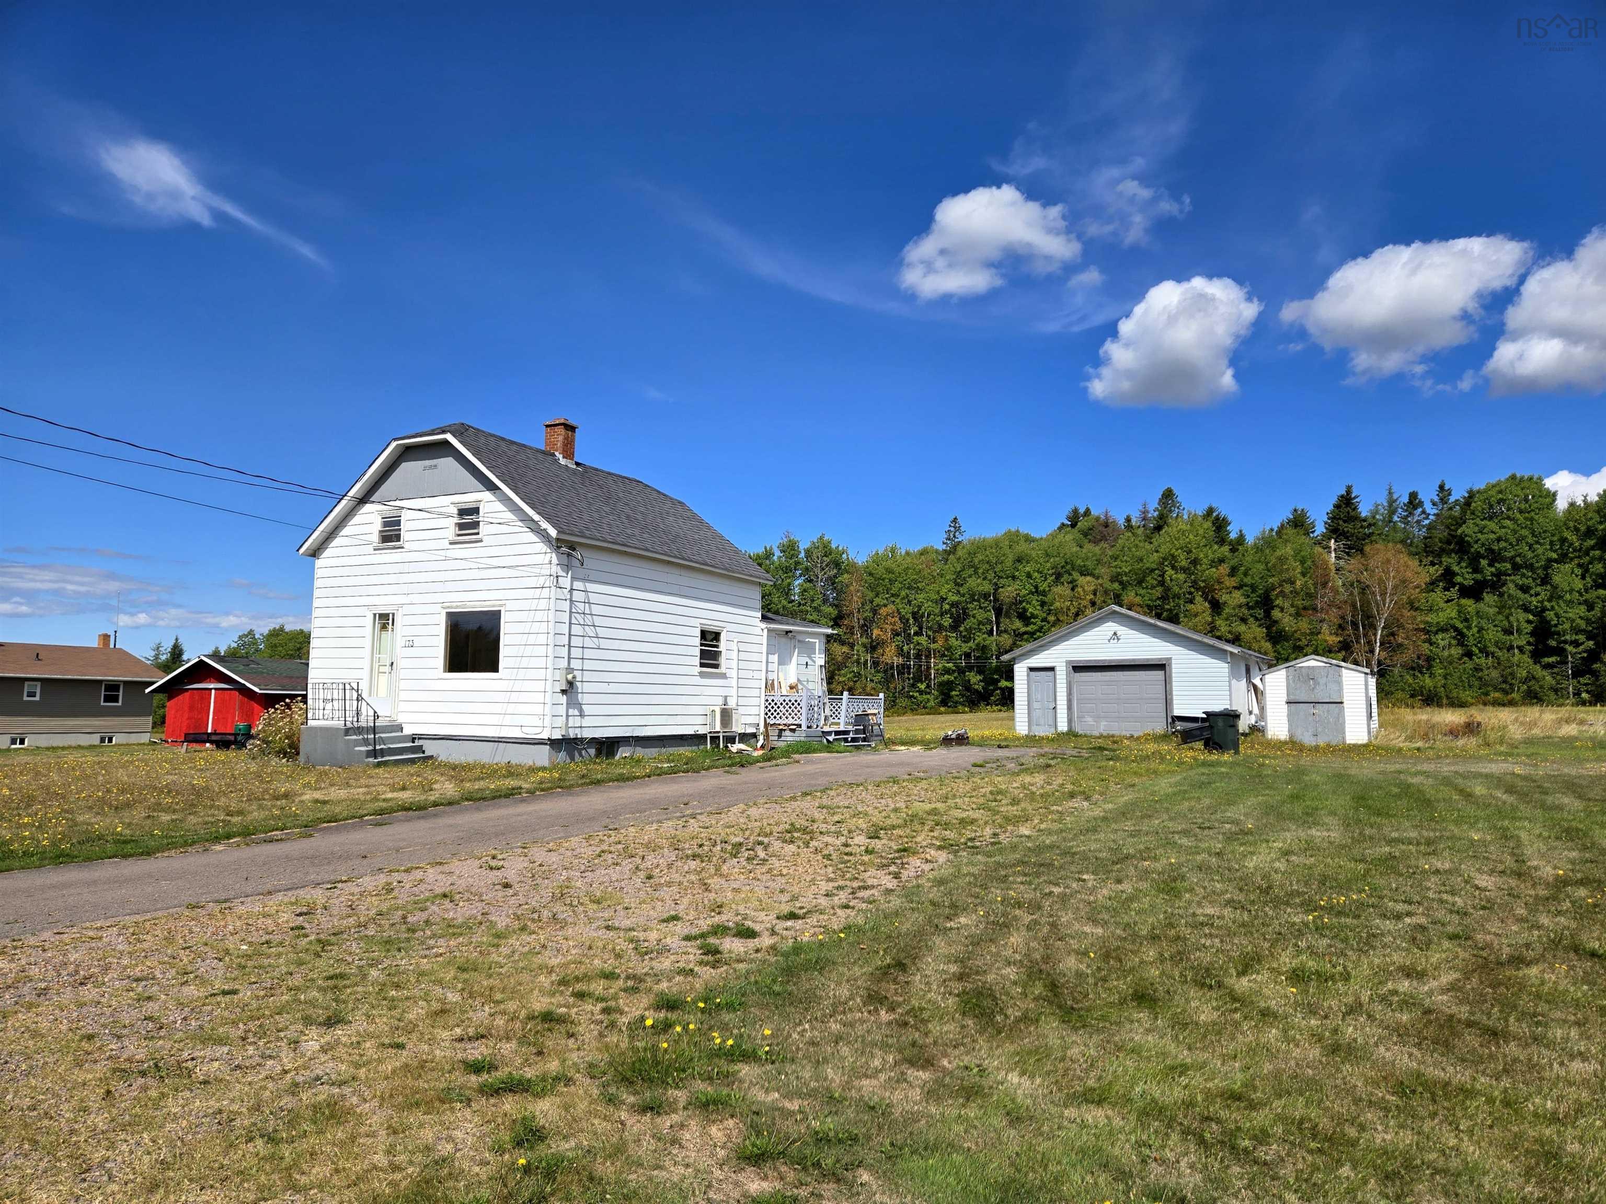
38 Beatons Lane, Springhill, NS (MLS® 202628224)
$144,900
Image Gallery

Overview
- Status:For Sale
- MLS® #:202628224
- PID:25142159
- Type:Single Family
- Style:Detached
- Listing Price:$144,900
- Last Updated:Nov 18, 2026
- Listing Date:Nov 18, 2026
- Days On Market:0
- Building Age:1951
- Bedrooms (Total):2
- Bathrooms (Total):1
- Title To Land:Freehold
Description
38 Beatons Lane, Springhill, NS (MLS® 202628224): So, you’re looking for a place to call home? You really need to check out 38 Beatons Lane in Athol Road, NS! This inviting residential bungalow features 2 bedrooms and 1 bathroom and is completely move-in ready. It has that easy-going, welcoming vibe that makes you feel at home the moment you step through the door. It’s truly the kind of place where you can just drop your bags and start relaxing. The heart of this home is definitely the eat-in-kitchen. It’s laid out with a good-sized island that’s perfect for prepping dinner or chatting while you cook. Thanks to the open-concept design that flows directly into the living room, you’ll never feel disconnected from what’s happening in the main part of the house, whether you’re hosting friends or enjoying a quiet evening. The home also offers 2 bedrooms and a full bathroom, providing a practical and cozy layout for everyday living. Beyond the main level, there’s a full basement, which was recently fire proofed, offering additional space for whatever you might need, whether it’s a hobby area or simply some extra storage. You have to come see this place for yourself!
Listing Courtesy of: Royal LePage Cumberland Realty Ltd.
Inclusions
Utilities
- Cable
- Electricity
- High Speed Internet
- Telephone
Community Features
- Golf Course
- Park
- Playground
- Recreation Center
- School Bus Service
- Shopping
Rooms
| Bedrooms | Bathrooms |
|---|---|
| Bedrooms (Total): 2 | Bathrooms (Total): 1 |
| Bedrooms (Abv. Grnd.): 2 | Bathrooms (Full): 1 |
| Bedrooms (Bel. Grnd.): 0 | Bathrooms (Half): 0 |
| Level | Type | Dimensions |
|---|---|---|
| Main Floor | Bath 1 | 5’4”x 10’ |
| Main Floor | Bedroom | 7’5”x 10’4” |
| Main Floor | Bedroom | 7’6”x 9’7” |
| Main Floor | Eat In Kitchen | 10’6” x 12’6” |
| Main Floor | Living Room | 11’ x 13’2” |
| Main Floor | Mud Room | 6’ x 18’1” |
Schools
| Type | Name |
|---|---|
| Elementary School | Springhill Elementary School |
| Middle School | Springhill Junior-Senior High School |
| High School | Springhill Junior-Senior High School |

- Cell: +1 (902) 664-6206
Similar Listings