3802 Highway 6 Highway, Tatamagouche, NS (MLS® 202621204)
$339,000
Image Gallery
Overview
- Status:For Sale
- MLS® #:202621204
- PID:20223459
- Type:Cottage / Rec. Properties
- Style:Detached
- Listing Price:$339,000
- Last Updated:Sep 28, 2026
- Listing Date:Aug 20, 2026
- Days On Market:49
- Building Age:48
- Bedrooms (Total):2
- Bathrooms (Total):1
- Title To Land:Freehold
Description
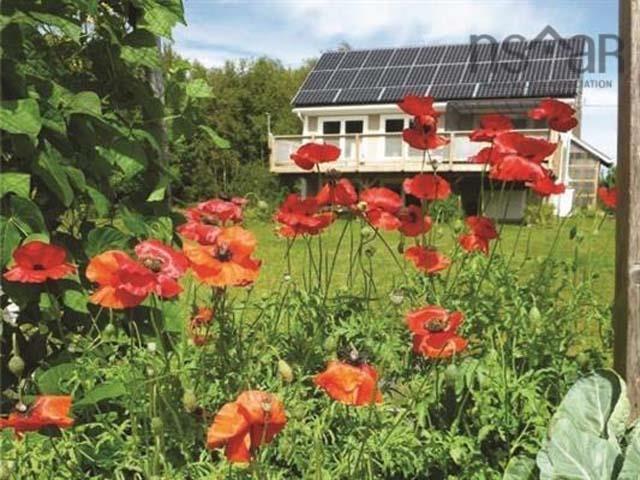
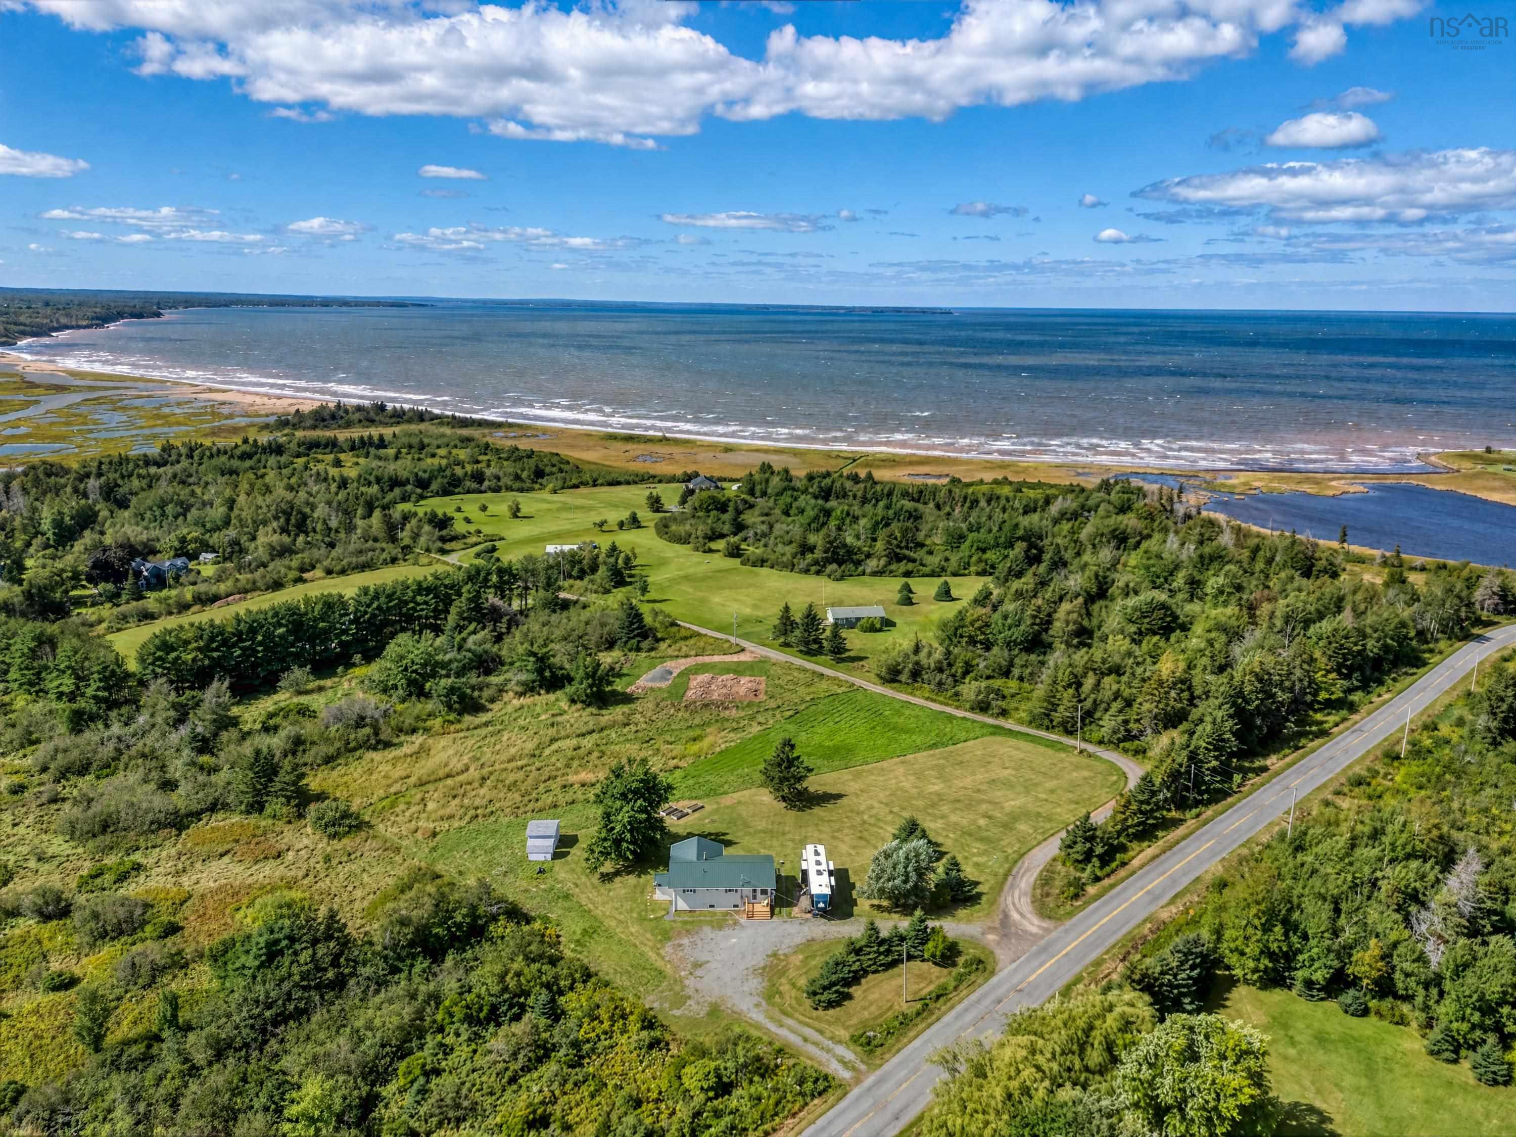
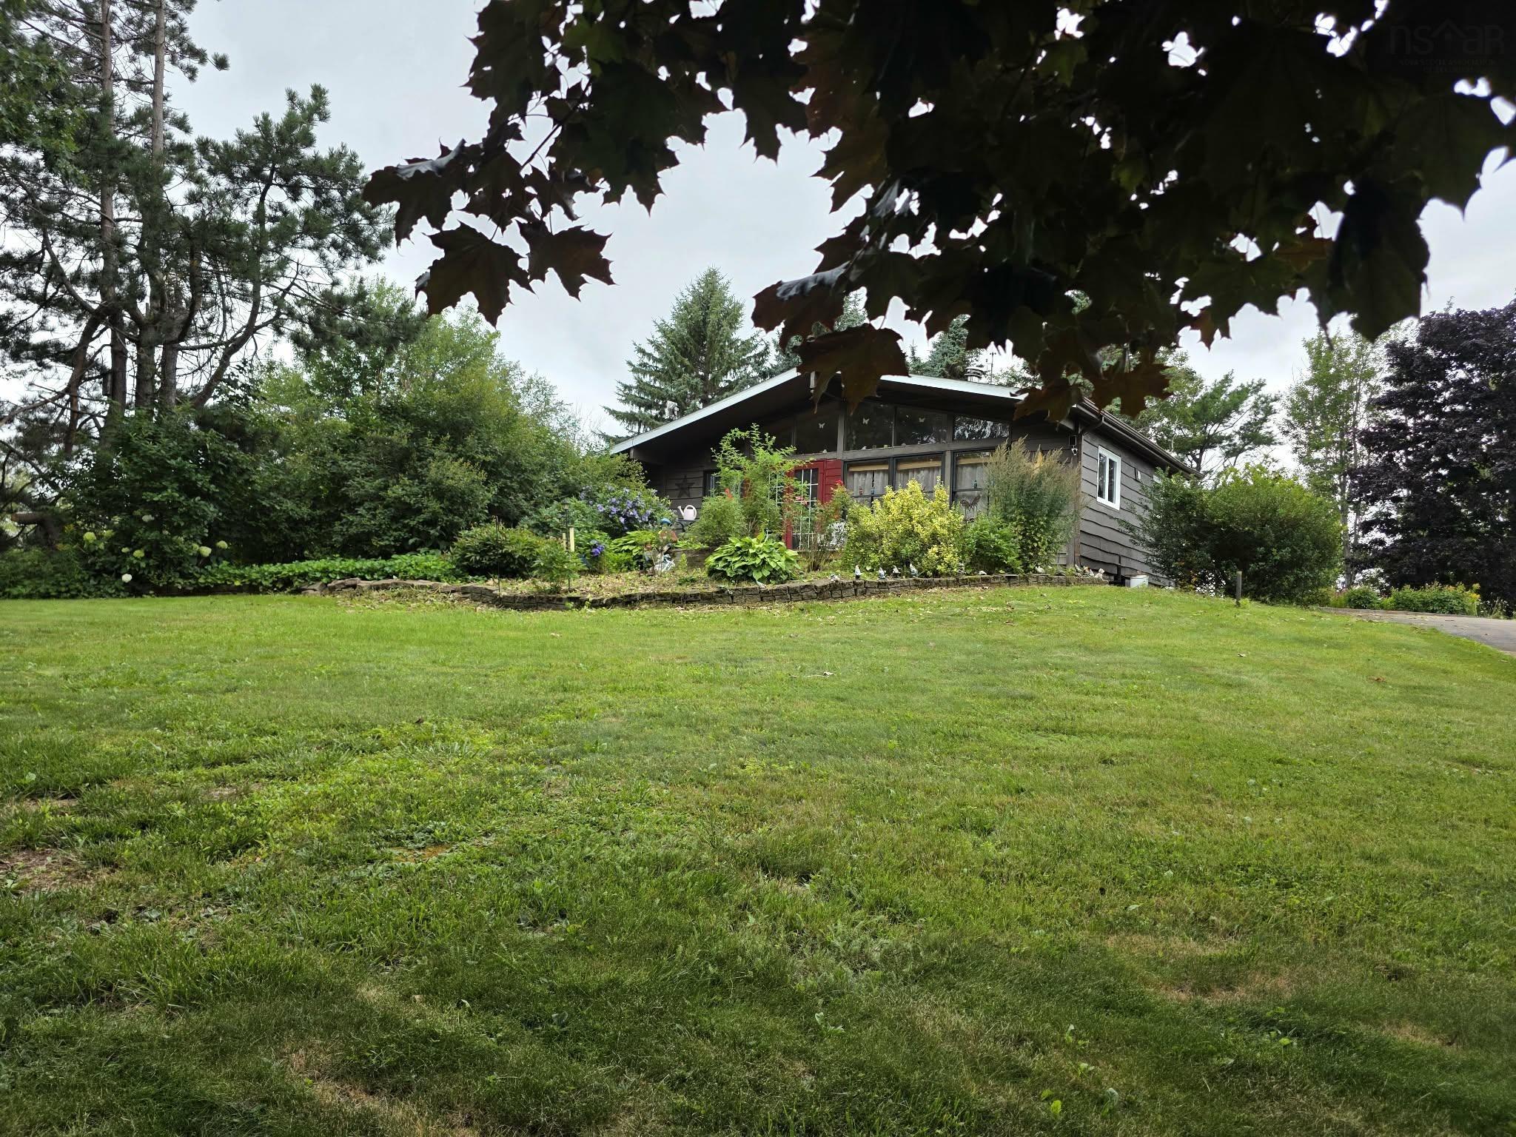
3802 Highway 6 Highway, Tatamagouche, NS (MLS® 202621204): Coastal Living in Beautiful Brule Discover the tranquility of coastal life at 3802 Highway 6. This charming 2-bedroom, 1-bathroom home offers stunning ocean views and a peaceful retreat from the everyday. Interior Highlights The heart of the home is bathed in natural light. Both the kitchen and living room feature a wall of windows that frame the scenery, creating a bright and airy atmosphere perfect for relaxing or entertaining. Property Features * Workshop: A dedicated space in the basement for projects and hobbies. * Gardens: Established flower gardens featuring roses, lilacs, hibiscus, and a variety of other blooms, providing a colorful and fragrant outdoor space. Prime Location Situated just minutes from the vibrant town of Tatamagouche, this home offers easy access to a wealth of local amenities, including: * Beautiful local beaches * Golf courses * Marina Whether you are looking for a year-round residence or a scenic getaway, this property offers the perfect blend of comfort and convenience.
Listing Courtesy of: Keller Williams Select Realty (Truro)
Utilities
- Cable
- Electricity
- High Speed Internet
- Telephone
Features
- Central Vacuum
- Generator Panel
Community Features
- Beach
- Golf Course
- Marina
- Place of Worship
- School Bus Service
Rooms
| Bedrooms | Bathrooms |
|---|---|
| Bedrooms (Total): 2 | Bathrooms (Total): 1 |
| Bedrooms (Abv. Grnd.): 1 | Bathrooms (Full): 1 |
| Bedrooms (Bel. Grnd.): 1 | Bathrooms (Half): 0 |
| Level | Type | Dimensions |
|---|---|---|
| Main Floor | Bath 1 | 7.5x5.3 |
| Main Floor | Bedroom | 15.3x9.3+5.2x8.6 |
| Main Floor | Foyer | 11.7x15.3 |
| Main Floor | Kitchen | 11.5x11.3 |
| Main Floor | Living Room | 13.6x19.5 |
| Main Floor | Main Hallway | |
| Main Floor | Sun Room | 8.6x15.3 |
| Basement | Bedroom | 10x12 |
| Basement | Storage | 8.2x4.9 |
| Basement | Utility | 11x21+15.7x22.2 |

- Cell: +1 (902) 664-6206
Similar Listings