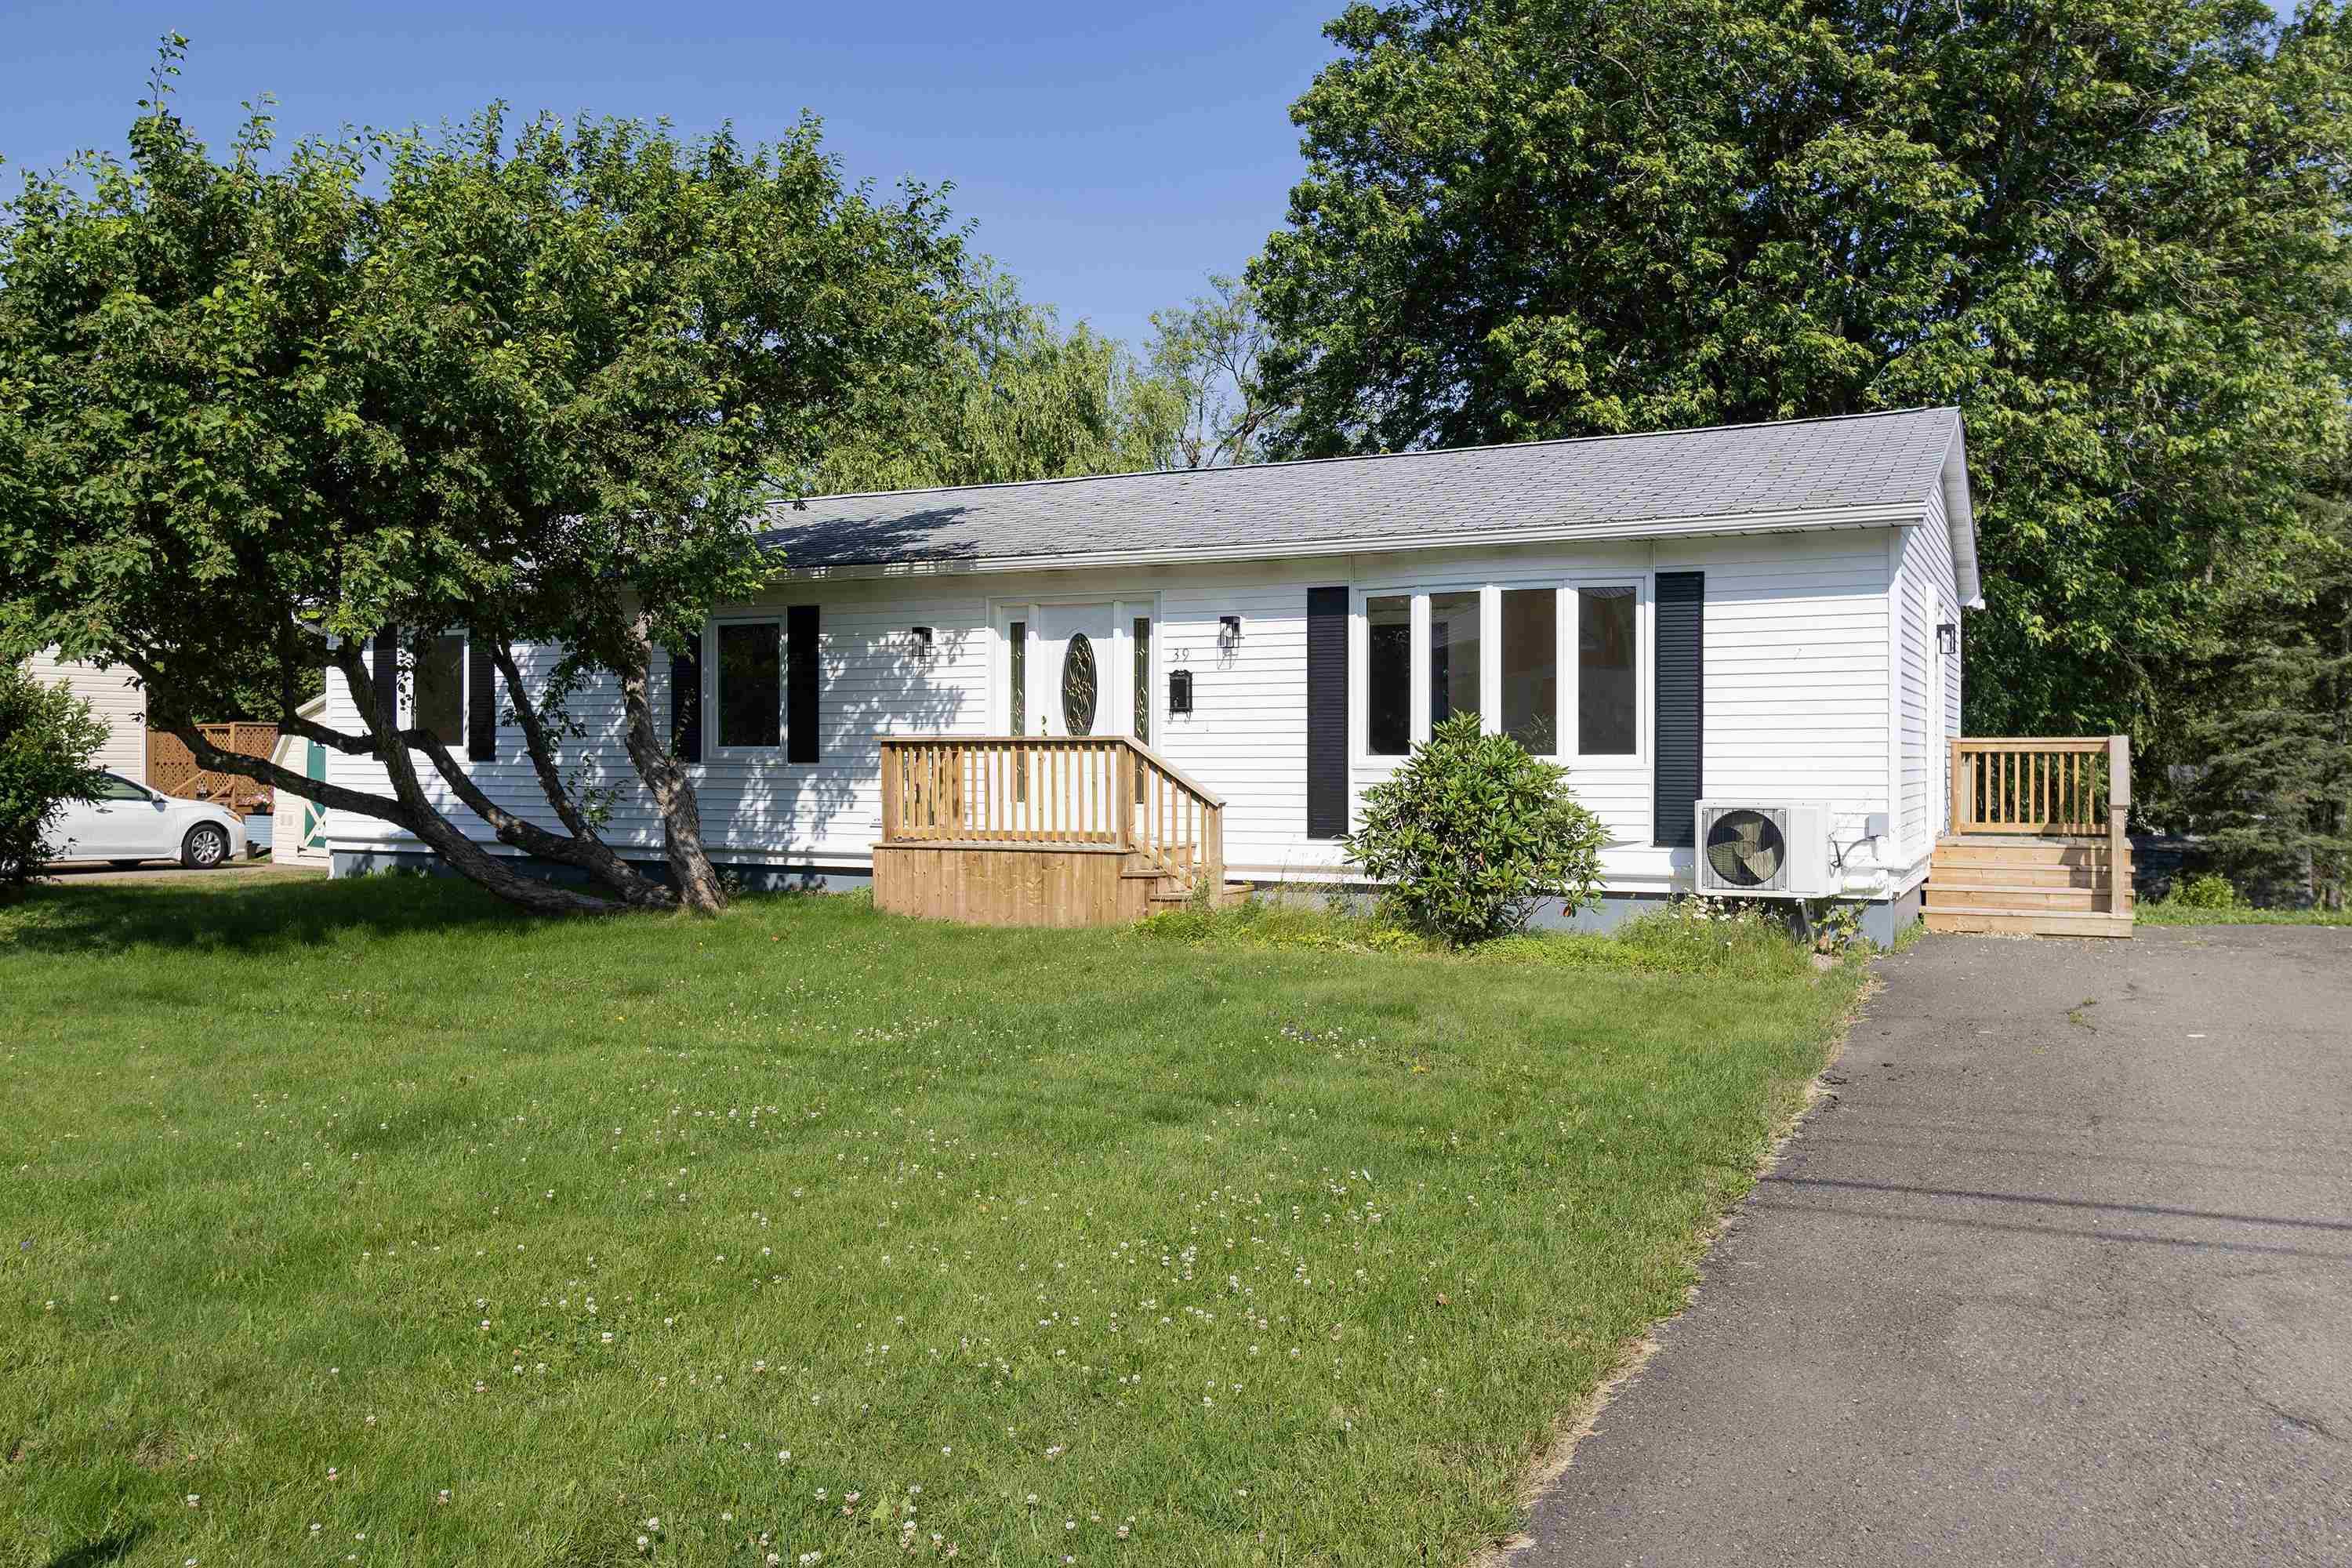
39 Rogers Avenue, Amherst, NS (MLS® 202618633)
$339,900
Image Gallery
Overview
- Status:For Sale
- MLS® #:202618633
- PID:25029877
- Type:Single Family
- Style:Detached
- Listing Price:$339,900
- Last Updated:Jul 24, 2026
- Listing Date:Jul 24, 2026
- Days On Market:1
- Building Age:53
- Bedrooms (Total):3
- Bathrooms (Total):2
- Title To Land:Freehold
Description
39 Rogers Avenue, Amherst, NS (MLS® 202618633): Welcome to this beautifully renovated, all-electric bungalow offering 2,273 sq ft of total living space! Step inside to a bright and welcoming front foyer that leads into a spacious living room featuring refinished hardwood floors and a ductless mini-split heat pump for efficient year-round comfort. The adjacent dining room is designed for entertaining, complete with French doors and a custom coffee/wine bar. At the heart of the main level is a brand-new kitchen filled with abundant storage, natural light from large windows throughout, and patio doors opening onto an impressive 12’x23’ deck—perfect for outdoor dining and relaxing. The main floor also features two comfortable guest/spare bedrooms, a stylishly updated 4-piece family bathroom, and a primary bedroom with its own convenient 2-piece ensuite. Downstairs, the fully finished basement significantly expands your living space with a huge family room equipped with a second ductless mini-split and a cozy pellet stove. A dedicated laundry room and a versatile den/office space complete the lower level, making it ideal for remote work, hobbies, or extra entertaining space. Move-in ready with modern upgrades, plenty of space, and timeless charm.
Listing Courtesy of: Coldwell Banker Performance Realty
Utilities
- Cable
- Electricity
- High Speed Internet
- Telephone
Features
- Sump Pump
Community Features
- Golf Course
- Park
- Place of Worship
- Playground
- Recreation Center
- School Bus Service
- Shopping
Rooms
| Bedrooms | Bathrooms |
|---|---|
| Bedrooms (Total): 3 | Bathrooms (Total): 2 |
| Bedrooms (Abv. Grnd.): 3 | Bathrooms (Full): 1 |
| Bedrooms (Bel. Grnd.): 0 | Bathrooms (Half): 1 |
| Level | Type | Dimensions |
|---|---|---|
| Main Floor | Bath 1 | 8'1" x 12'2" |
| Main Floor | Bedroom | 11'4" x 9'4" |
| Main Floor | Bedroom | 8'1" x 12'2" |
| Main Floor | Dining Nook | 11'4" x 11'2" |
| Main Floor | Ensuite Bath 2 | 4'8" x 5'11" |
| Main Floor | Foyer | 11'5" x 6'6" |
| Main Floor | Kitchen | 8'x13'6"+11'10"x7'7" |
| Main Floor | Living Room | 11'5" x 17'11" |
| Main Floor | Primary Bedroom | 11'4" x 12'11" |
| Basement | Den/Office | 10'4" x 15'6" |
| Basement | Family Room | 21'9" x 30'1" |
| Basement | Laundry | 6'11" x 10'8" |
Schools
| Type | Name |
|---|---|
| Elementary School | Spring Street Academy |
| Middle School | E. B. Chandler Junior High School |
| High School | E. B. Chandler Junior High School |
| Elementary School (Fr. Imm.) | Spring Street Academy P-4 |
| Middle School (Fr. Imm.) | E.B. Chandler Junior High 7-8 |
| High School (Fr. Imm.) | Amherst Regional High 9-12 |

- Cell: +1 (902) 664-6206
Similar Listings