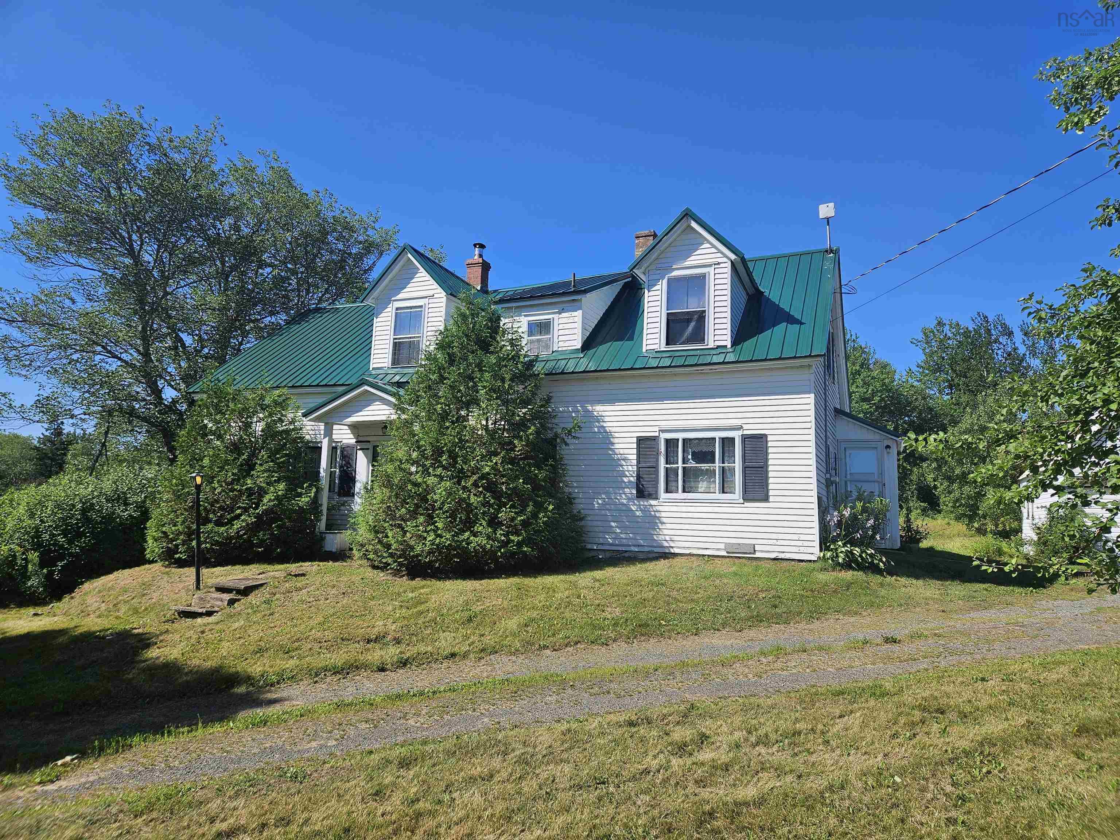
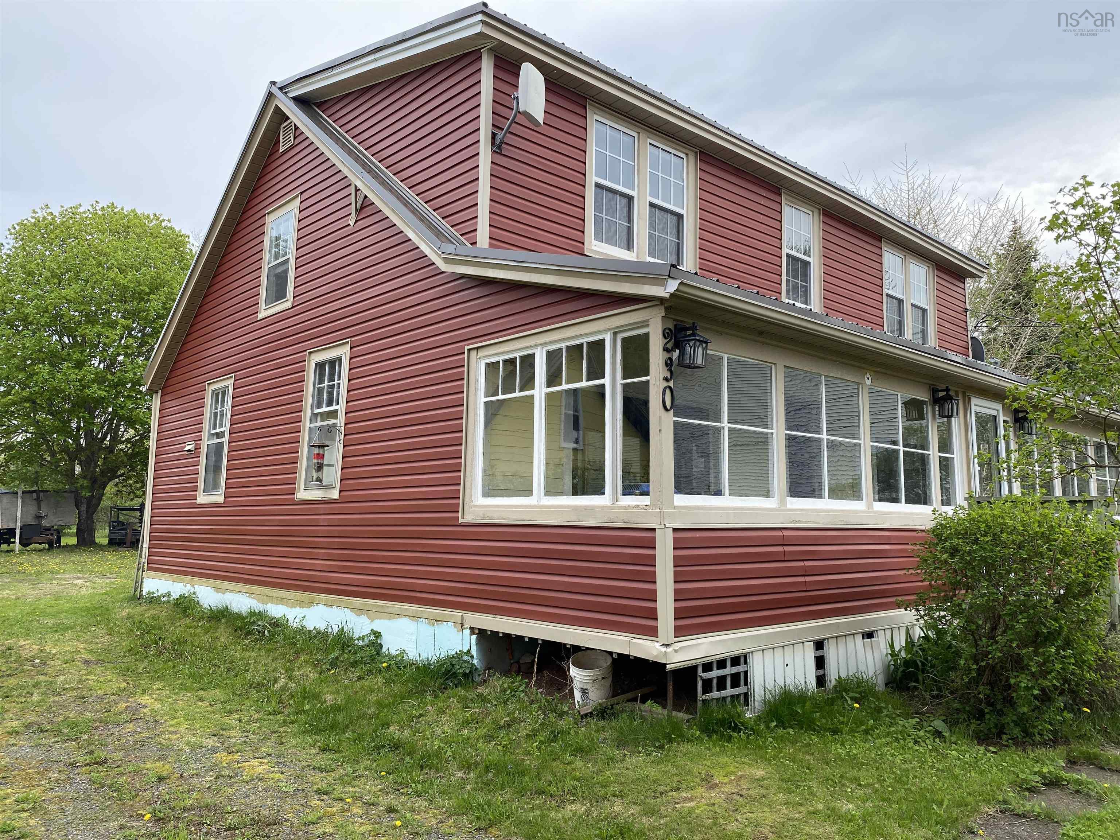
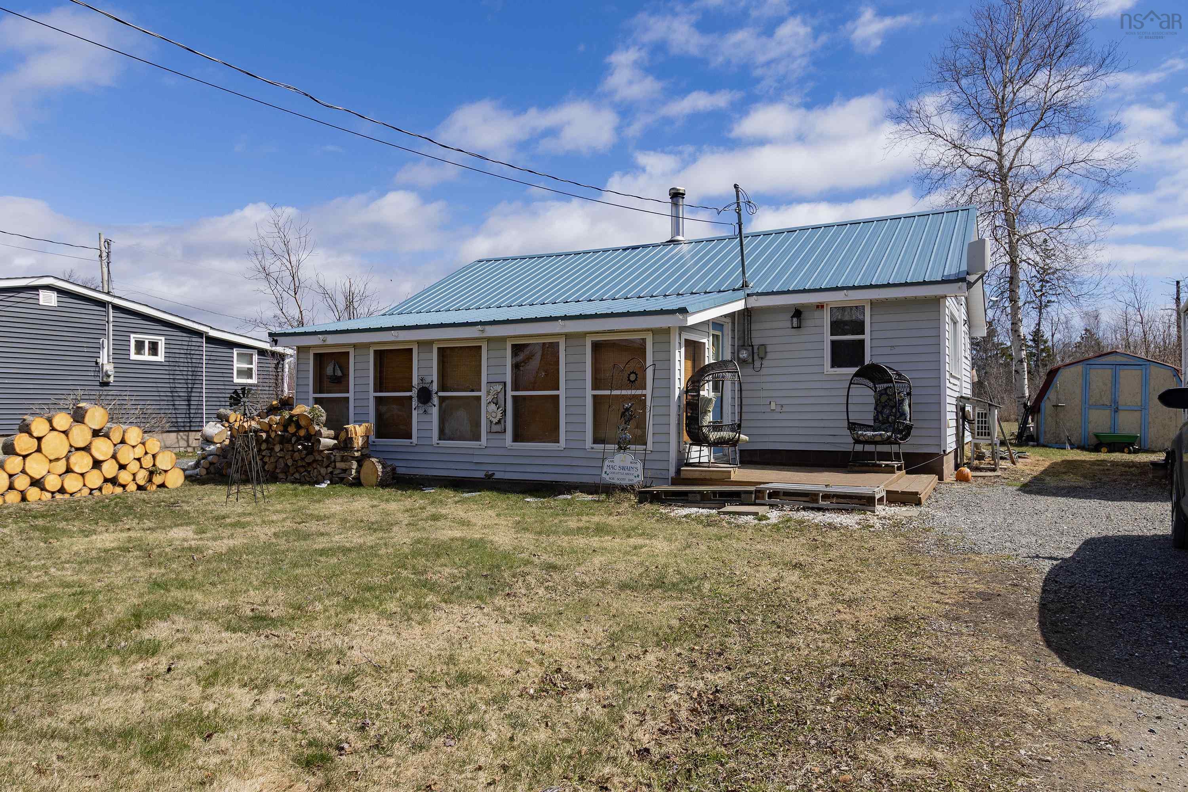
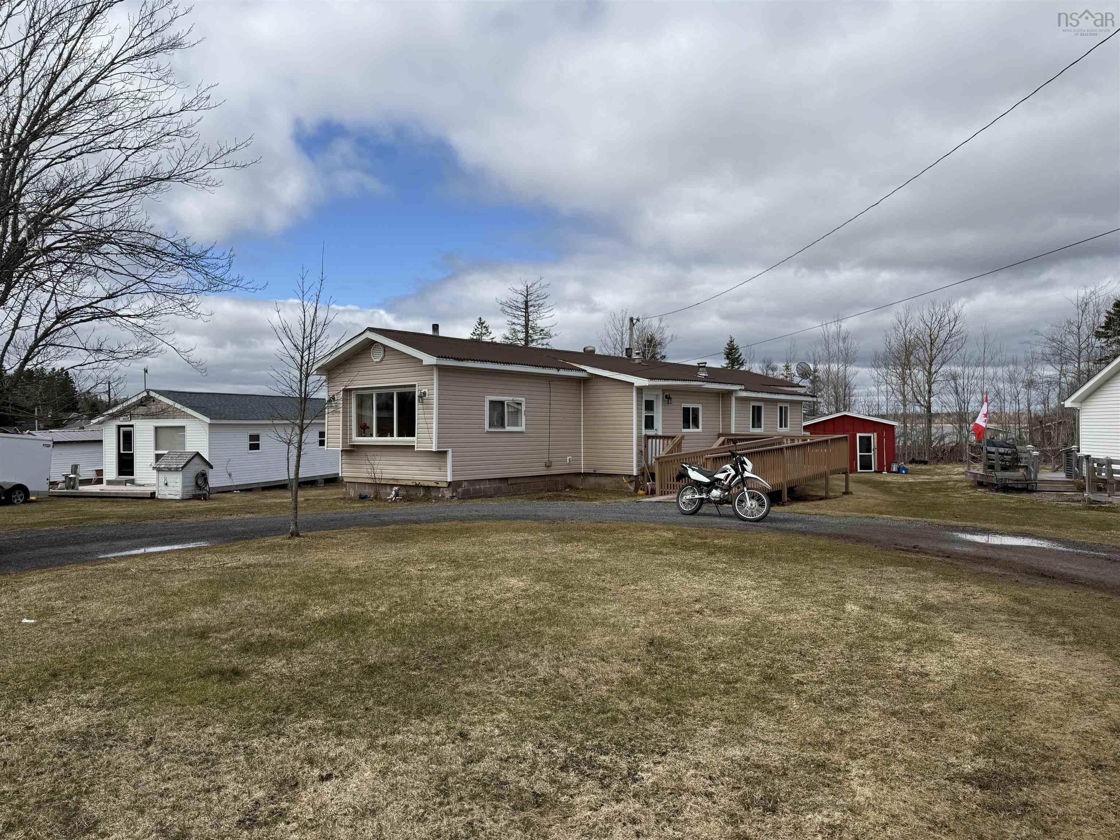
3912 Hwy#366 Highway, Tidnish Bridge, NS (MLS® 202621138)
$194,900
Image Gallery
Overview
- Status:For Sale
- MLS® #:202621138
- PID:25101882
- Type:Single Family
- Style:Detached
- Listing Price:$194,900
- Last Updated:Sep 25, 2026
- Listing Date:Aug 17, 2026
- Days On Market:52
- Building Age:48
- Bedrooms (Total):3
- Bathrooms (Total):1
- Title To Land:Freehold
Description
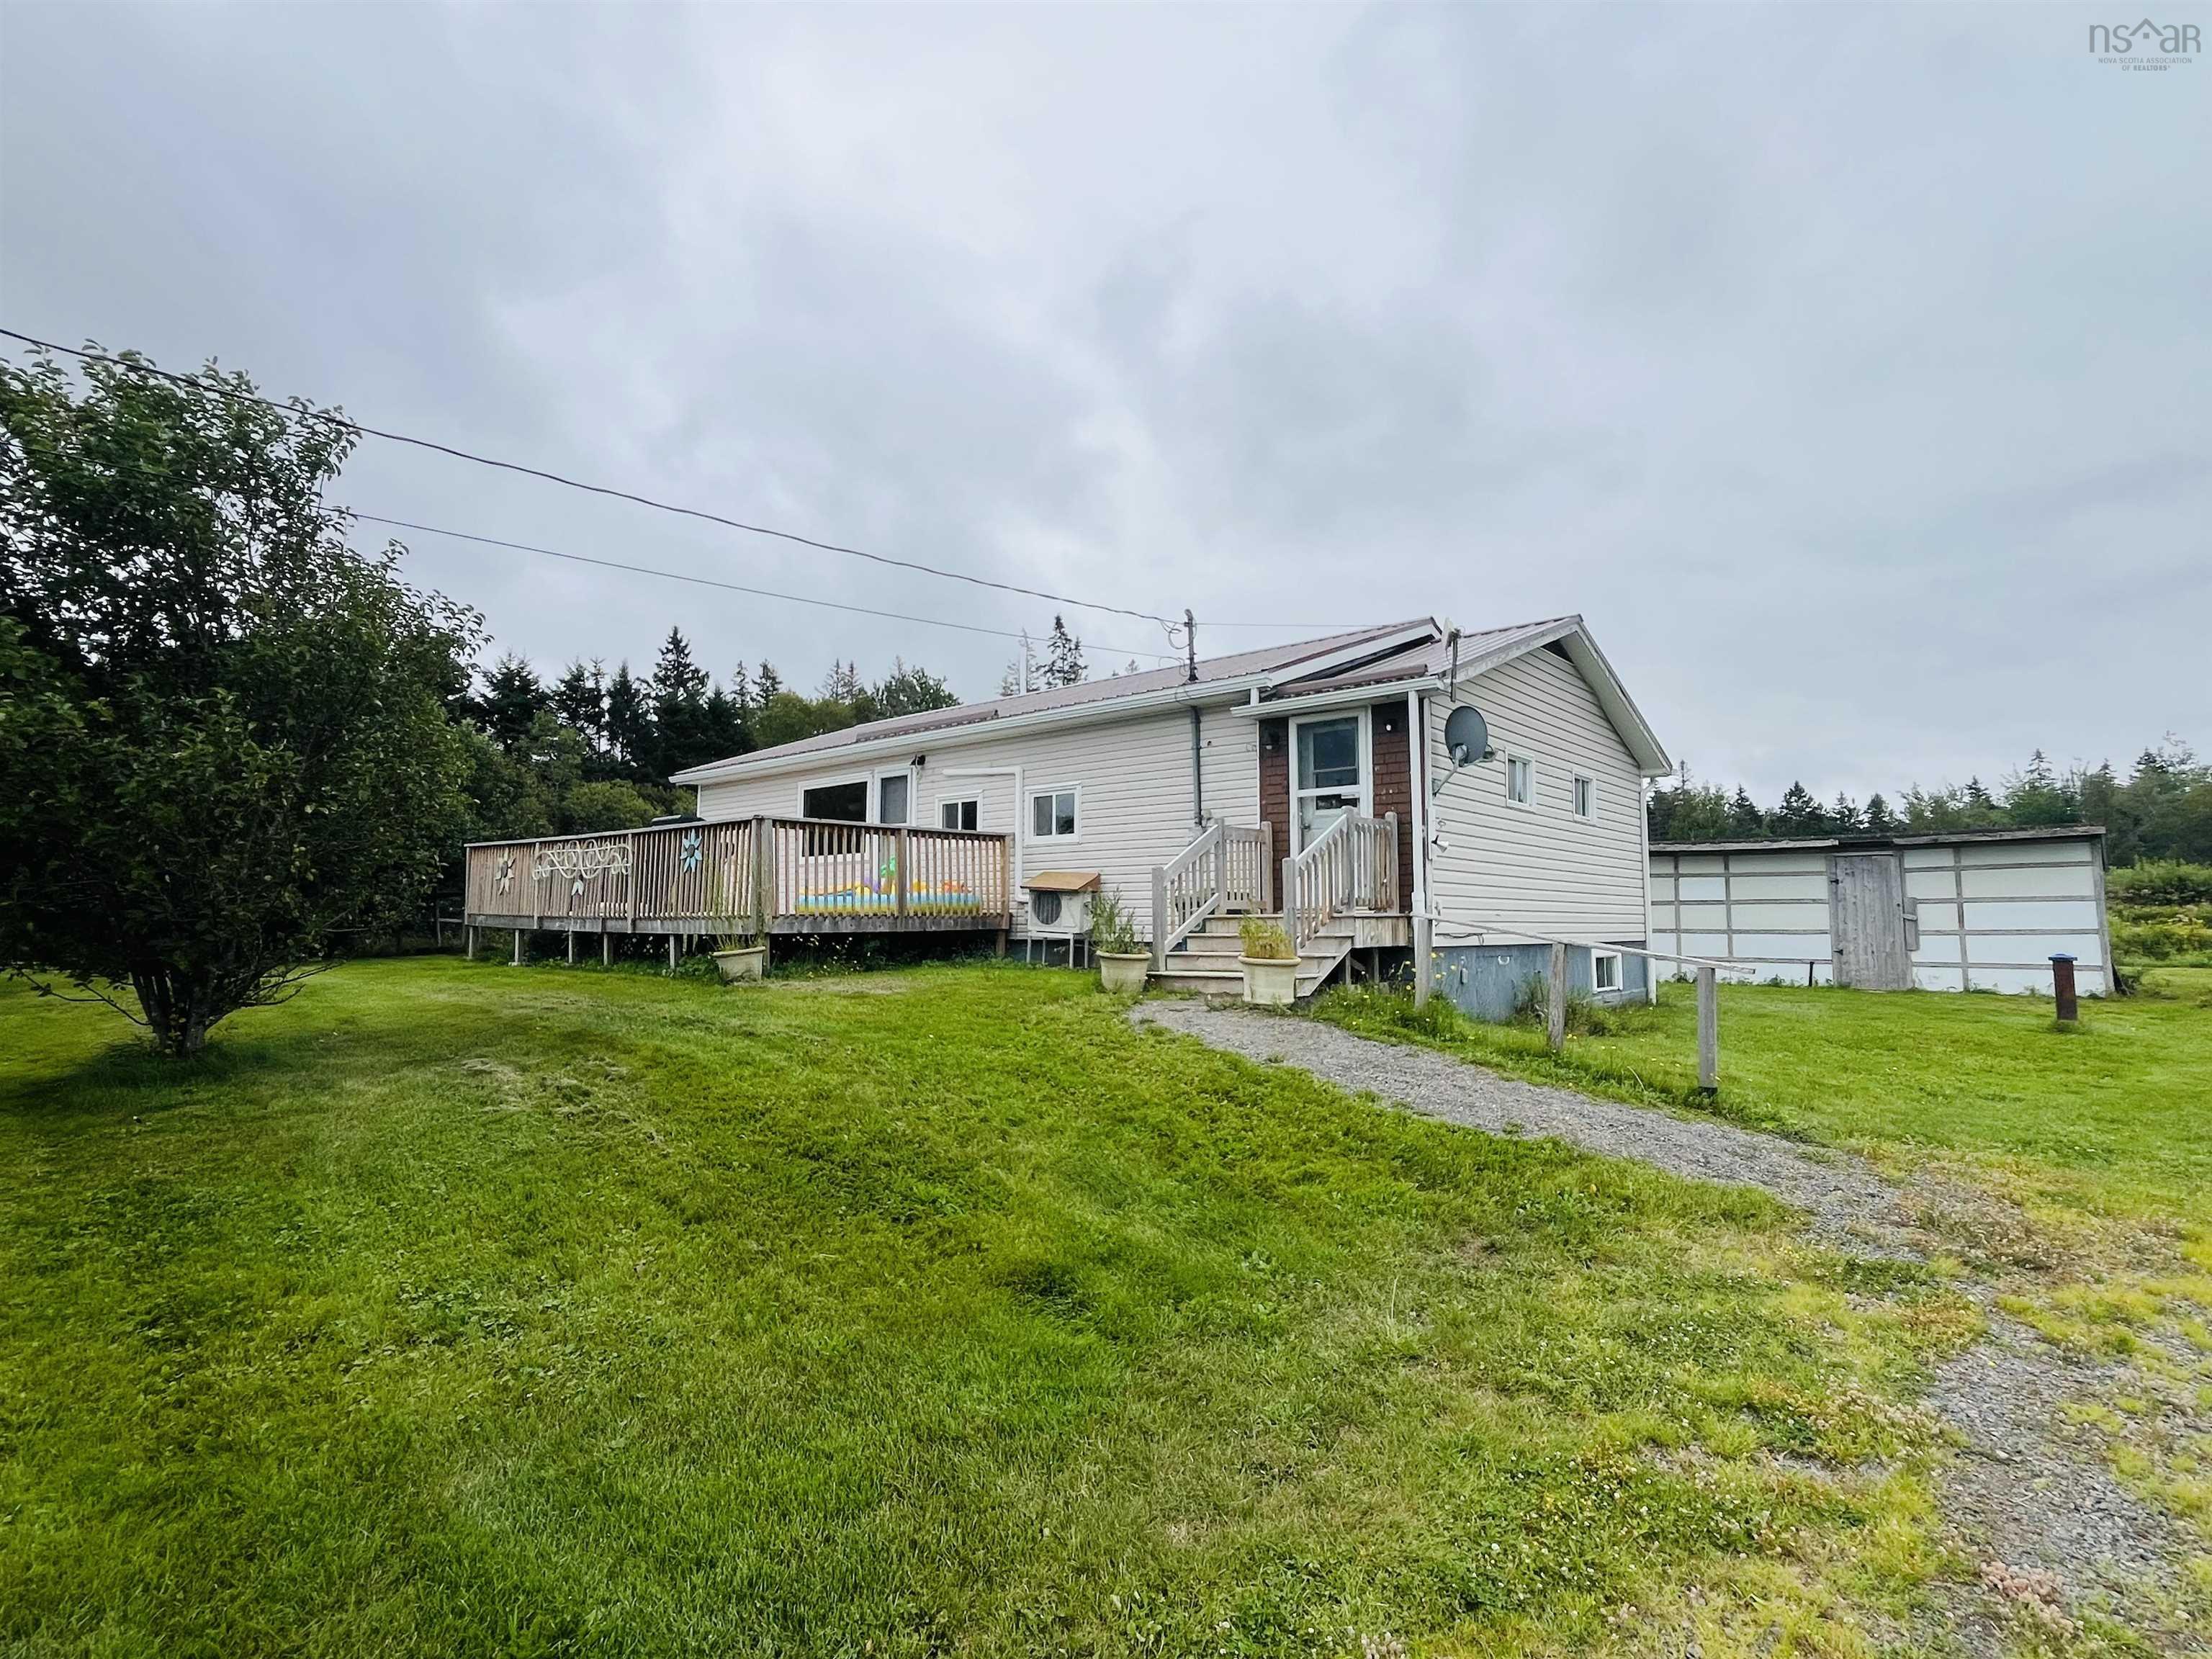
3912 Hwy#366 Highway, Tidnish Bridge, NS (MLS® 202621138): This cozy three-bedroom bungalow offers comfortable country living on a spacious 2.7-acre lot, while still being conveniently located just minutes from the beautiful Tidnish area. The property offers plenty of green space to enjoy, including a fenced-in area that is ideal for children, pets, or outdoor activities. Inside, the home features a large entry area with plenty of room for coats, boots, and everyday storage, along with convenient main-floor laundry. The three bedrooms provide comfortable space for a family, while the rest of the home offers a practical layout with plenty of room to relax and enjoy. Recent updates include almost all newer windows, vinyl siding, and a durable metal roof. Heating is provided by an oil furnace, complemented by a mini-split heat pump for added comfort and efficiency through all four seasons. Outside, the location is a major highlight. You are only minutes from Tidnish Docks, where you can launch your boat, enjoy a day of fishing, explore the walking trails, or take a stroll across the iconic swinging bridge. The warm waters and beautiful beaches of the Northumberland Strait are also just a short drive away, making this an excellent opportunity for anyone looking to enjoy a quieter country lifestyle while staying close to some of the area's best outdoor recreation and coastal attractions.
Listing Courtesy of: Royal LePage Cumberland Realty Ltd.
Inclusions
Utilities
- Cable
- Electricity
- High Speed Internet
- Telephone
Community Features
- Beach
- Golf Course
- Park
- Place of Worship
- Playground
- School Bus Service
- Shopping
Rooms
| Bedrooms | Bathrooms |
|---|---|
| Bedrooms (Total): 3 | Bathrooms (Total): 1 |
| Bedrooms (Abv. Grnd.): 3 | Bathrooms (Full): 1 |
| Bedrooms (Bel. Grnd.): 0 | Bathrooms (Half): 0 |
| Level | Type | Dimensions |
|---|---|---|
| Main Floor | Bath 1 | 5 x 8 |
| Main Floor | Bedroom | 10 x 10 |
| Main Floor | Bedroom | 9 x 9 |
| Main Floor | Foyer | 24 x 6 |
| Main Floor | Kitchen | 13 x 12 |
| Main Floor | Laundry | 10 x 5 |
| Main Floor | Living Room | 16 x 13.5 |
| Main Floor | Primary Bedroom | 13 x 9.5 |
Schools
| Type | Name |
|---|---|
| Elementary School | Northport Consolidated School |
| Middle School | E. B. Chandler Junior High School |
| High School | Amherst Regional High School |

- Cell: +1 (902) 664-6206
Similar Listings