4 28 Crews Quarters Lane, Bayhead, NS (MLS® 202620473)
$498,500
Image Gallery
Overview
- Status:For Sale
- MLS® #:202620473
- PID:20500773
- Type:Condominium
- Style:Detached
- Listing Price:$498,500
- Last Updated:Aug 17, 2026
- Listing Date:Aug 13, 2026
- Days On Market:56
- Building Age:0
- Bedrooms (Total):4
- Bathrooms (Total):2
- Title To Land:Freehold
Description
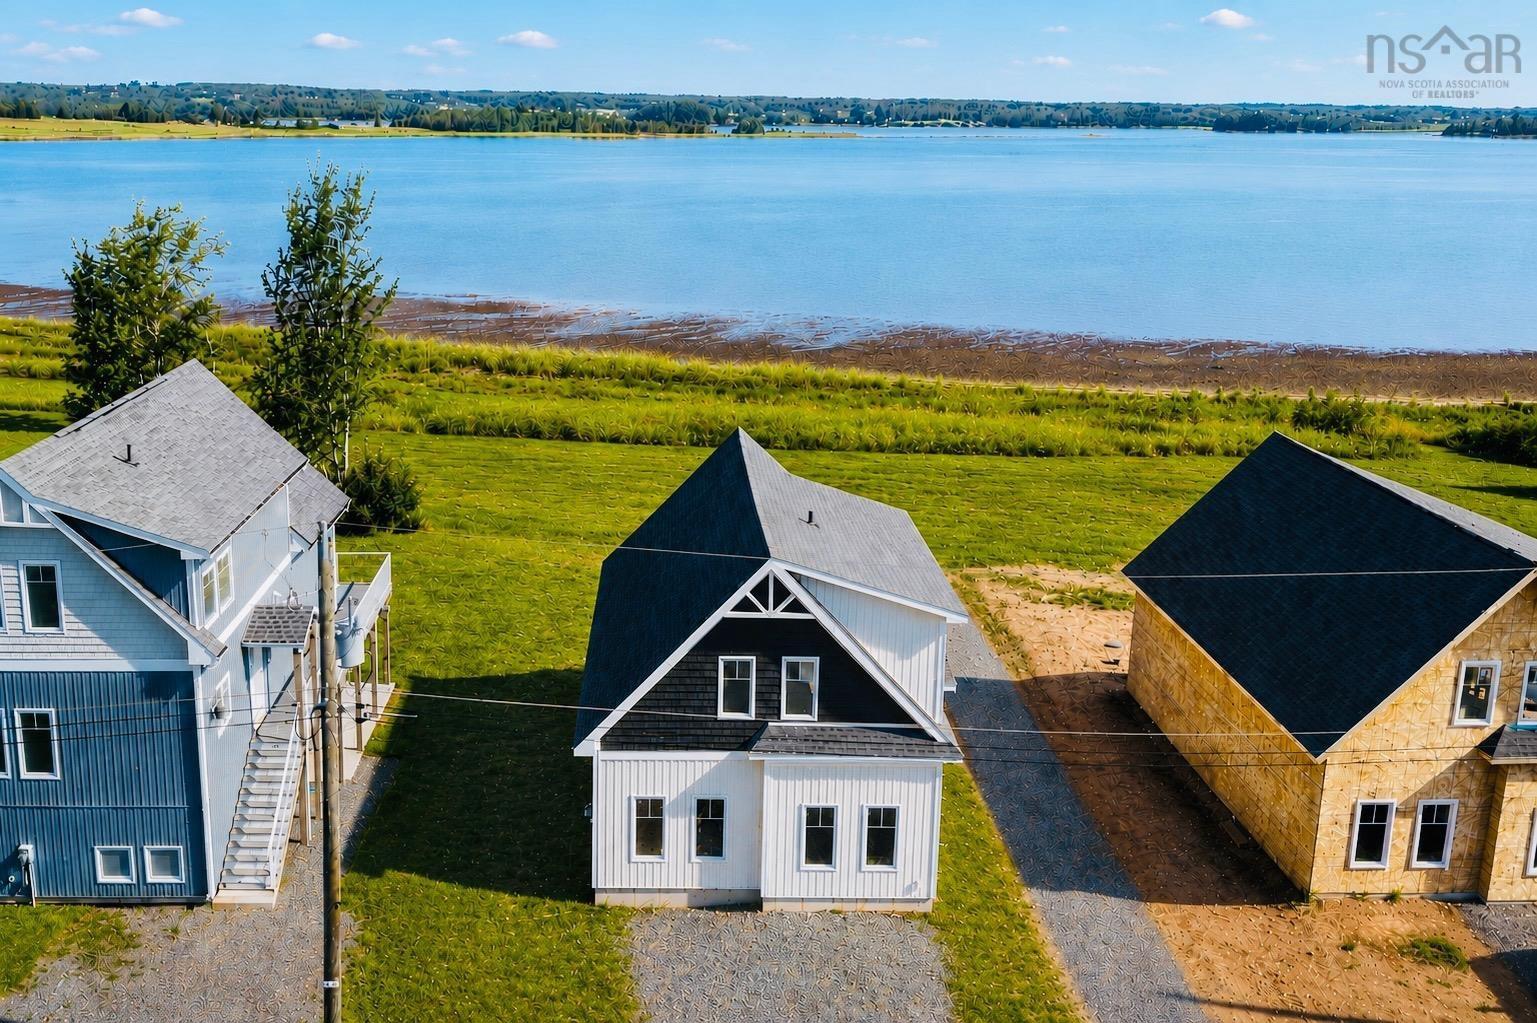
4 28 Crews Quarters Lane, Bayhead, NS (MLS® 202620473): Discover East Coast living on the warmest waters north of the Carolinas with 'The Sternway'. Nestled along the shores of Tatamagouche Bay, this brand new construction home has been thoughtfully designed for stress-free coastal living. With 1,524 sqft of premium construction, this sun-filled 4-bedroom, 2-bath home offers quality finishes, soaring ceilings, and stunning panoramic ocean views. Located in the exclusive community of Livia Shores, this oceanfront community blends life on the water with a low-maintenance lifestyle with lawn maintenance and snow removal included for residents. This exclusive oceanfront property is just minutes from the picturesque village of Tatamagouche where you can explore artisan shops, craft breweries, and local farmers markets. Enjoy year-round outdoor activities with easy access to Ski Wentworth, hiking, golfing, Jost winery, and more all within close proximity. Whether you're seeking a year-round retreat or a coastal escape, 'The Sternway' offers a rare opportunity to embrace the best of Nova Scotia's waterfront lifestyle — where every day begins with a view.
Listing Courtesy of: Royal LePage Atlantic
Utilities
- Cable
- Electricity
- High Speed Internet
- Telephone
Features
- Electric Fireplace
Community Features
- Beach
- Golf Course
- Marina
- Park
- Place of Worship
- Playground
- Recreation Center
- School Bus Service
- Shopping
- Ski Hill
Waterfront
- Bay
- Ocean
Rooms
| Bedrooms | Bathrooms |
|---|---|
| Bedrooms (Total): 4 | Bathrooms (Total): 2 |
| Bedrooms (Abv. Grnd.): 4 | Bathrooms (Full): 2 |
| Bedrooms (Bel. Grnd.): 0 | Bathrooms (Half): 0 |
| Level | Type | Dimensions |
|---|---|---|
| Main Floor | Bath 1 | 5'x8' |
| Main Floor | Bedroom | 13'x12' |
| Main Floor | Bedroom | 11'x11' |
| Main Floor | Dining Room | 12'x10' |
| Main Floor | Kitchen | 12'x10' |
| Main Floor | Living Room | 12'x14' |
| 2nd Level | Bath 2 | 9' 11' x 7'10" |
| 2nd Level | Bedroom | 11'x14' |
| 2nd Level | Bedroom | 10'x14' |
Schools
| Type | Name |
|---|---|
| Elementary School | Tatamagouche Regional Academy |
| Middle School | Tatamagouche Regional Academy |
| High School | Tatamagouche Regional Academy |

- Cell: +1 (902) 664-6206
Similar Listings
