4000 366 Highway, Tidnish Cross Roads, NS (MLS® 202624528)
$379,000
Image Gallery
Overview
- Status:For Sale
- MLS® #:202624528
- PID:25263260
- Type:Single Family
- Style:Detached
- Listing Price:$379,000
- Last Updated:Sep 28, 2026
- Listing Date:Sep 24, 2026
- Days On Market:4
- Building Age:53
- Bedrooms (Total):5
- Bathrooms (Total):2
- Title To Land:Freehold
Description
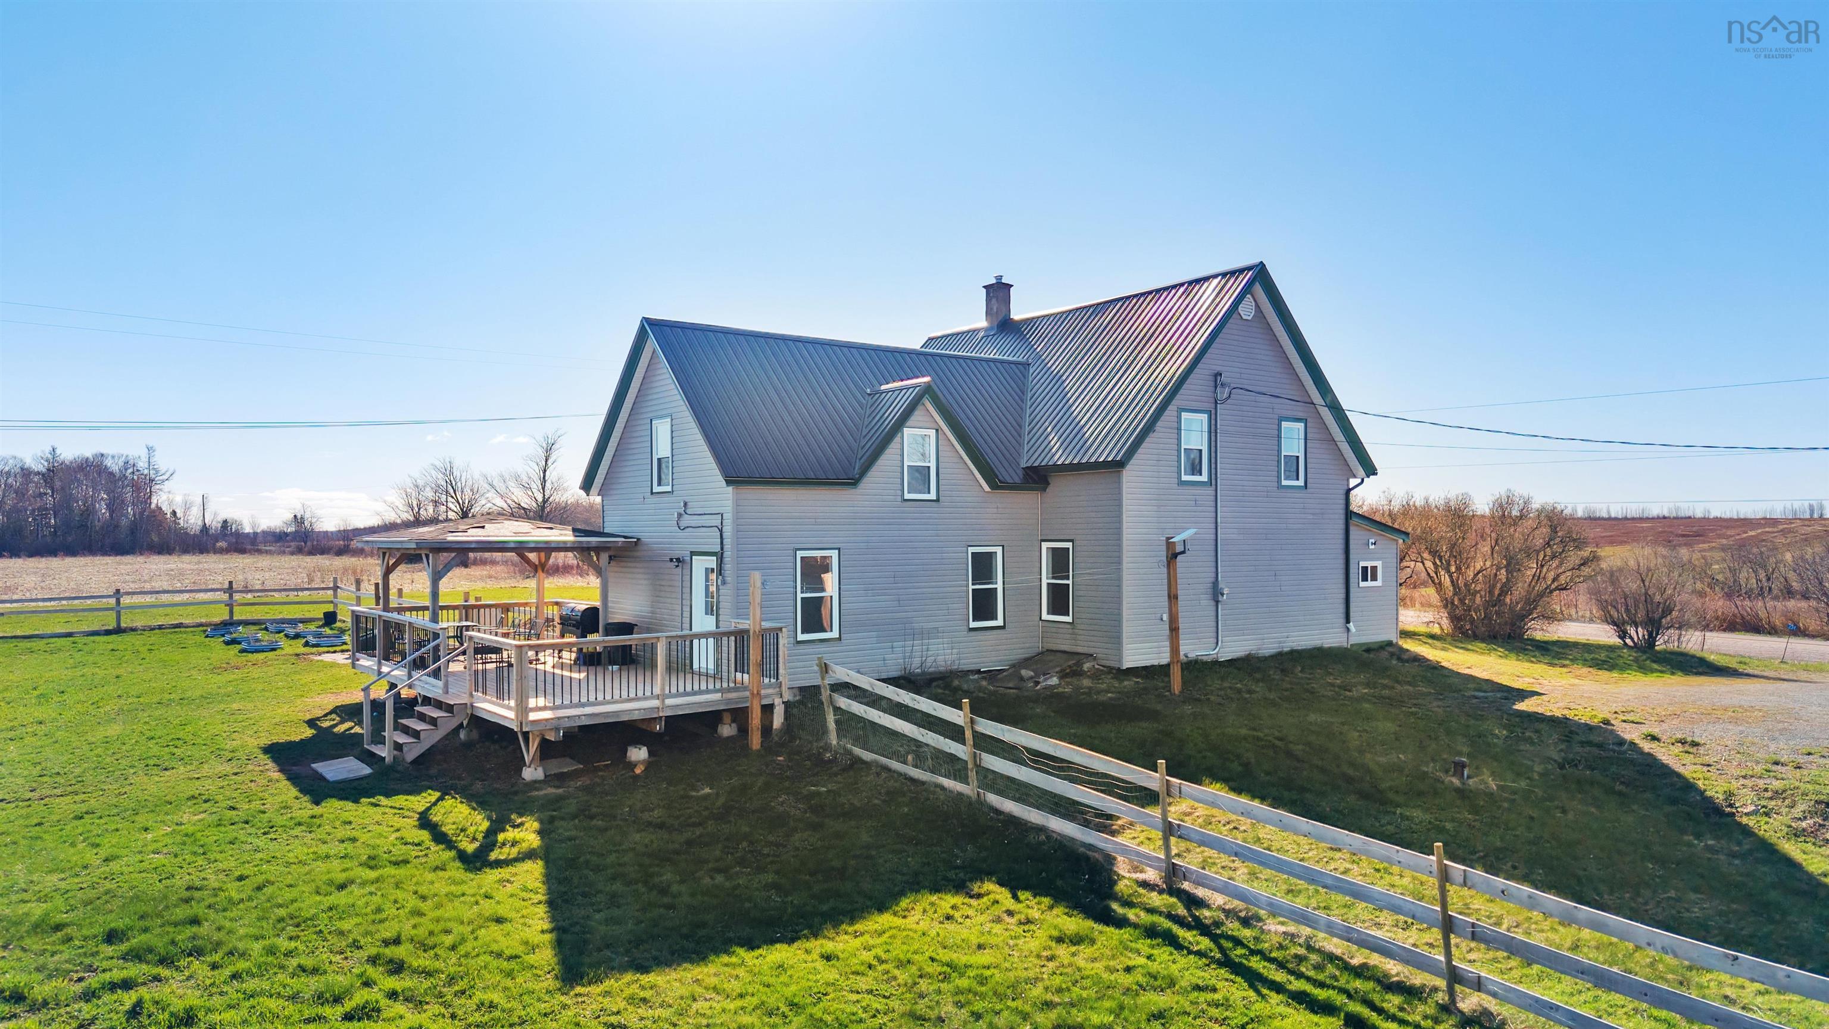
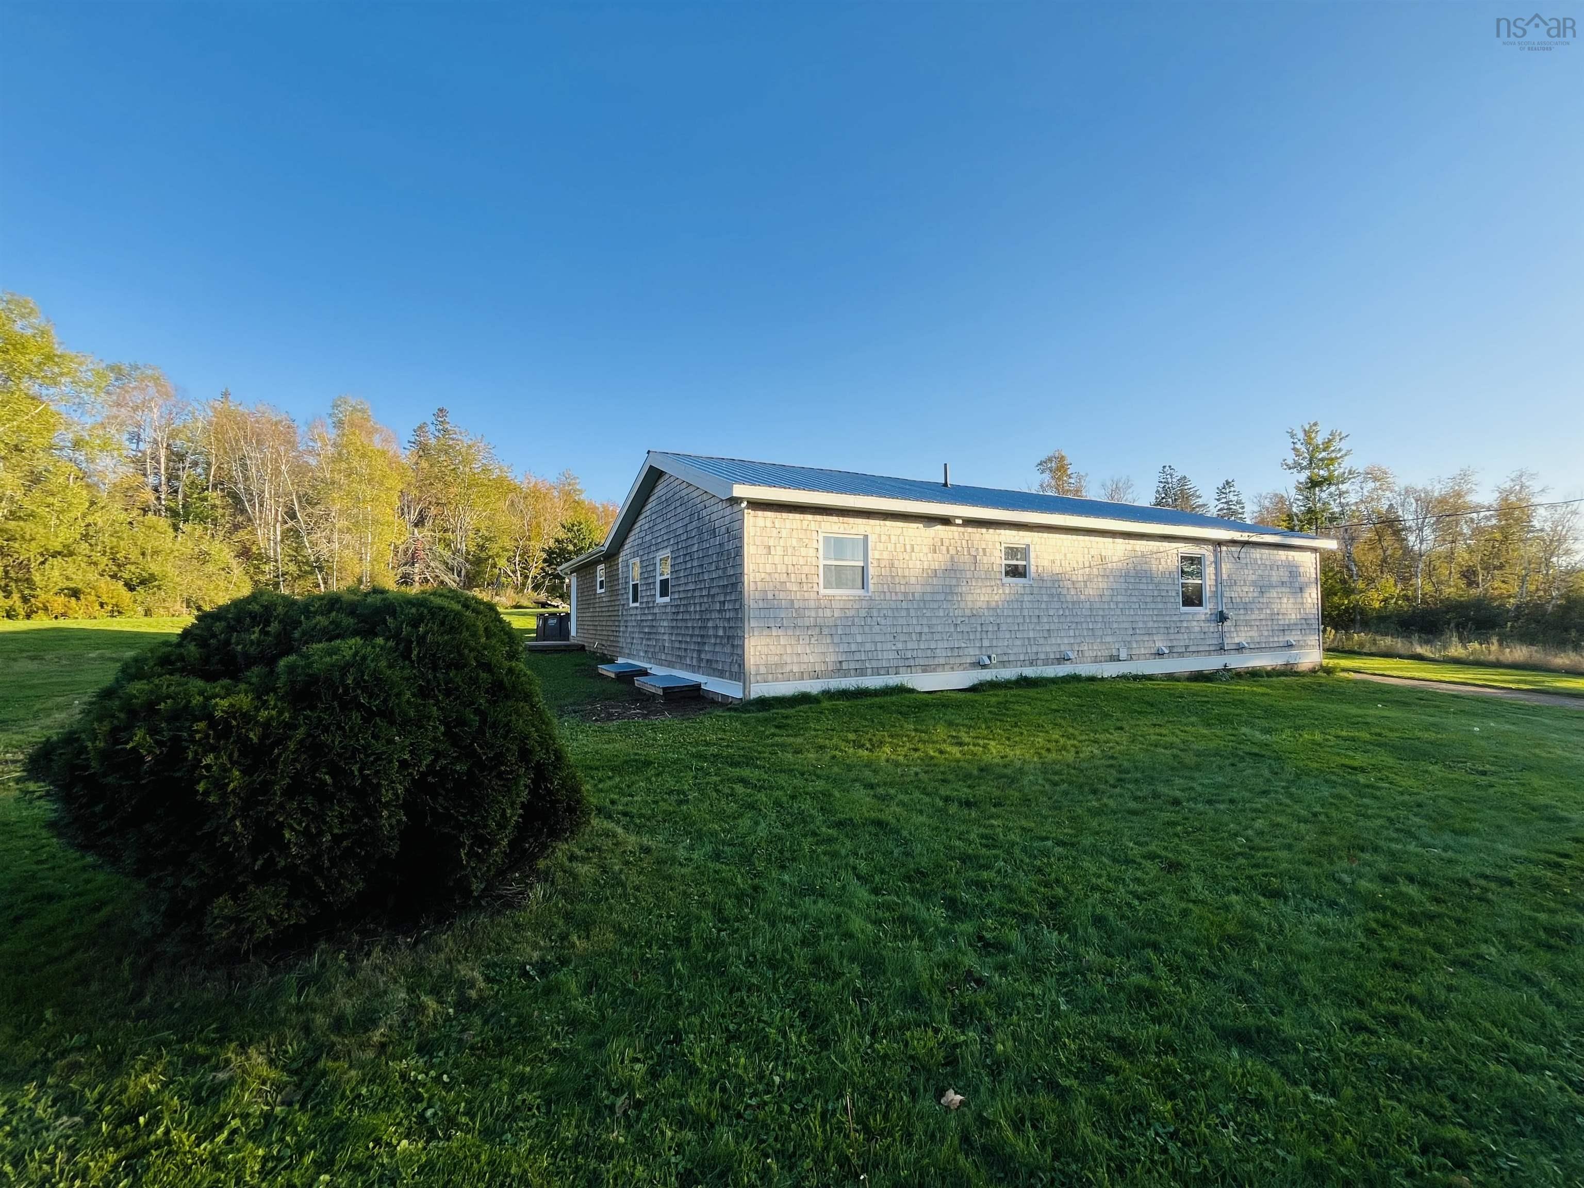
4000 366 Highway, Tidnish Cross Roads, NS (MLS® 202624528): Nestled on a gorgeous 2.7-acre parcel in beautiful Tidnish, NS, this well-maintained 5-bedroom home offers the perfect blend of space and comfort. Featuring a durable new metal roof and distinctive wood siding, the property provides ample outdoor space for gardening, recreation, or simply enjoying the tranquil surroundings. Arriving via the spacious driveway, you are welcomed into a large entry with generous coat and shoe storage, complete with a convenient half-bath nearby. The heart of the home flows into an expansive kitchen and dining area—a chef’s dream with abundant counter space and plenty of room for large family gatherings. At the center of the home, the inviting living room connects to all five spacious bedrooms, including a generous primary bedroom. The main full bathroom features built-in main-floor laundry for ultimate convenience. Downstairs, a large basement provides exceptional storage space. Located just minutes from local beaches, provincial parks, and public boat launches—and a short drive to Amherst for full amenities—this home delivers ideal country living with ultimate convenience. A local general store and restaurant are just down the road for everyday essentials.
Listing Courtesy of: Royal LePage Cumberland Realty Ltd.
Utilities
- Cable
- Electricity
- High Speed Internet
- Telephone
Community Features
- Beach
- Park
- Place of Worship
- Playground
Rooms
| Bedrooms | Bathrooms |
|---|---|
| Bedrooms (Total): 5 | Bathrooms (Total): 2 |
| Bedrooms (Abv. Grnd.): 5 | Bathrooms (Full): 1 |
| Bedrooms (Bel. Grnd.): 0 | Bathrooms (Half): 1 |
| Level | Type | Dimensions |
|---|---|---|
| Main Floor | Bath 1 | 5x5 |
| Main Floor | Bath 2 | 9 x 8 |
| Main Floor | Bedroom | 11 x 9 |
| Main Floor | Bedroom | 12 x 9 |
| Main Floor | Bedroom | 12 x 10 |
| Main Floor | Bedroom | 11 x 8.6 |
| Main Floor | Kitchen | 19 x 17 |
| Main Floor | Living Room | 22.6 x 12.4 |
| Main Floor | Main Hallway | |
| Main Floor | Primary Bedroom | 15 x 11 |
Schools
| Type | Name |
|---|---|
| Elementary School | Northport Consolidated School |
| Middle School | E. B. Chandler Junior High School |
| High School | E. B. Chandler Junior High School |

- Cell: +1 (902) 664-6206
Similar Listings