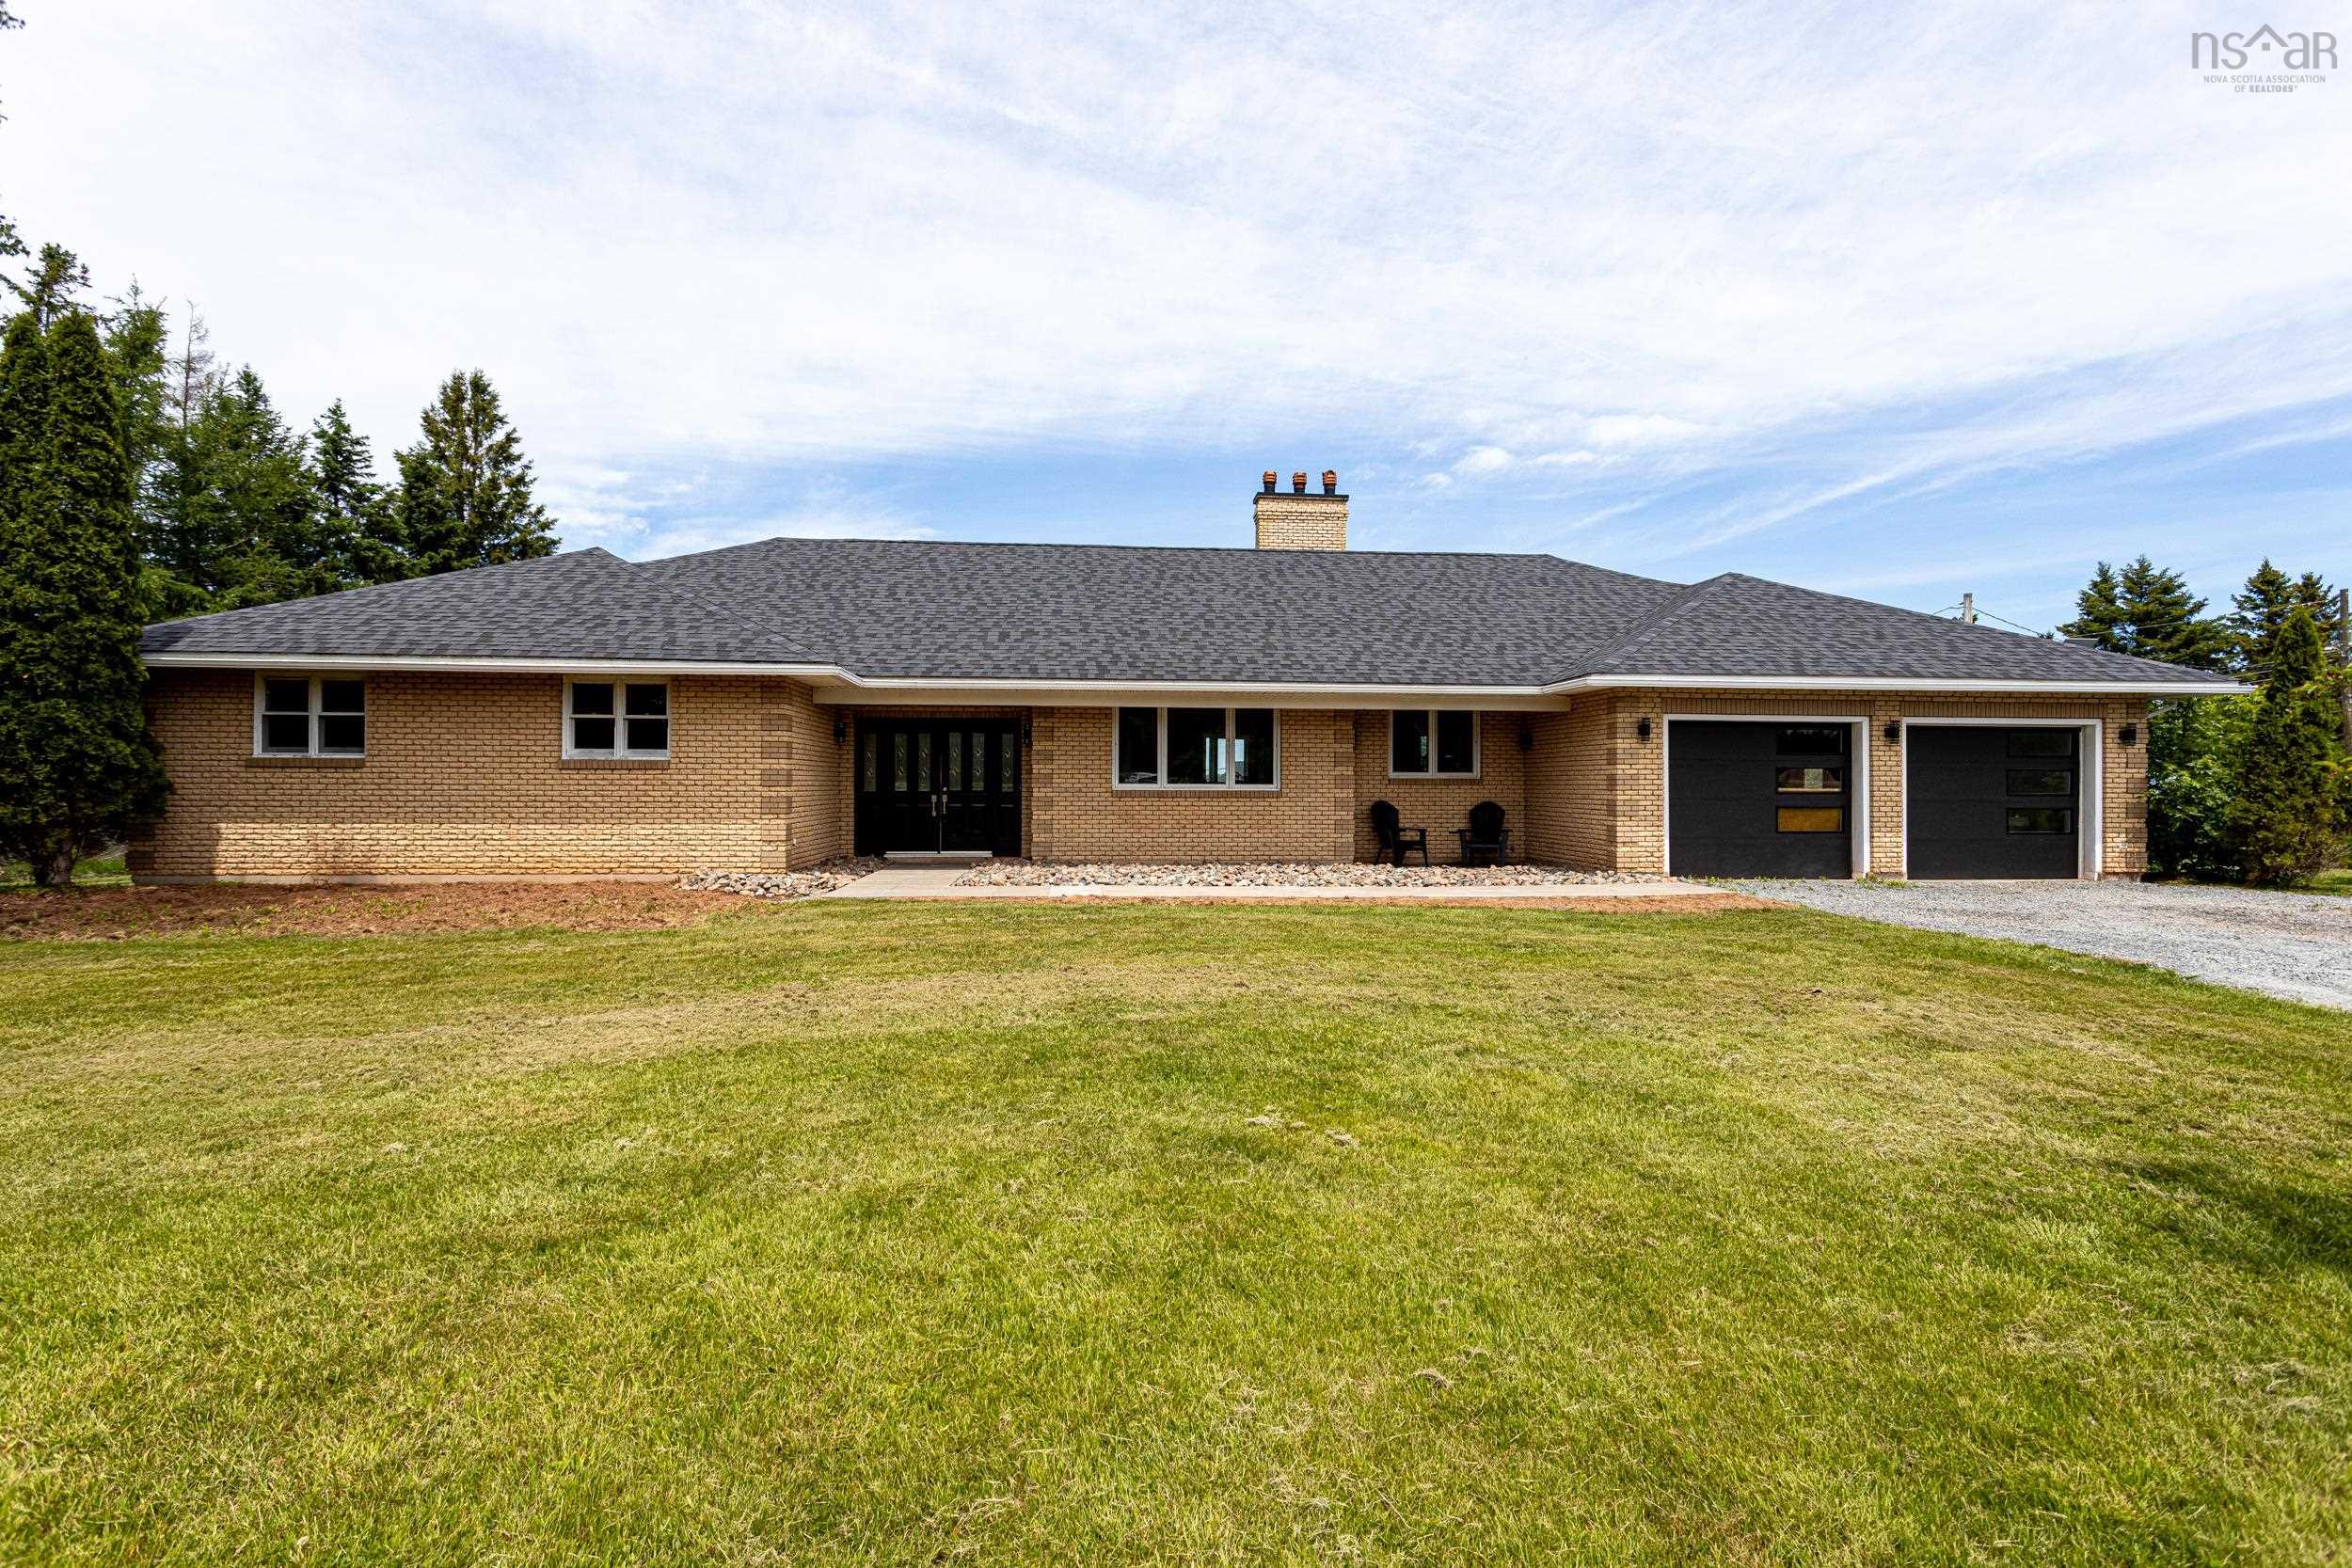
4021 Highway 6, Brule Ns B0k 1v0, Brule, NS (MLS® 202616924)
$564,900
Image Gallery
Overview
- Status:For Sale
- MLS® #:202616924
- PID:20334041
- Type:Single Family
- Style:Detached
- Listing Price:$564,900
- Last Updated:Aug 21, 2026
- Listing Date:Jul 8, 2026
- Days On Market:92
- Building Age:25
- Bedrooms (Total):2
- Bathrooms (Total):3
- Title To Land:Freehold
Description
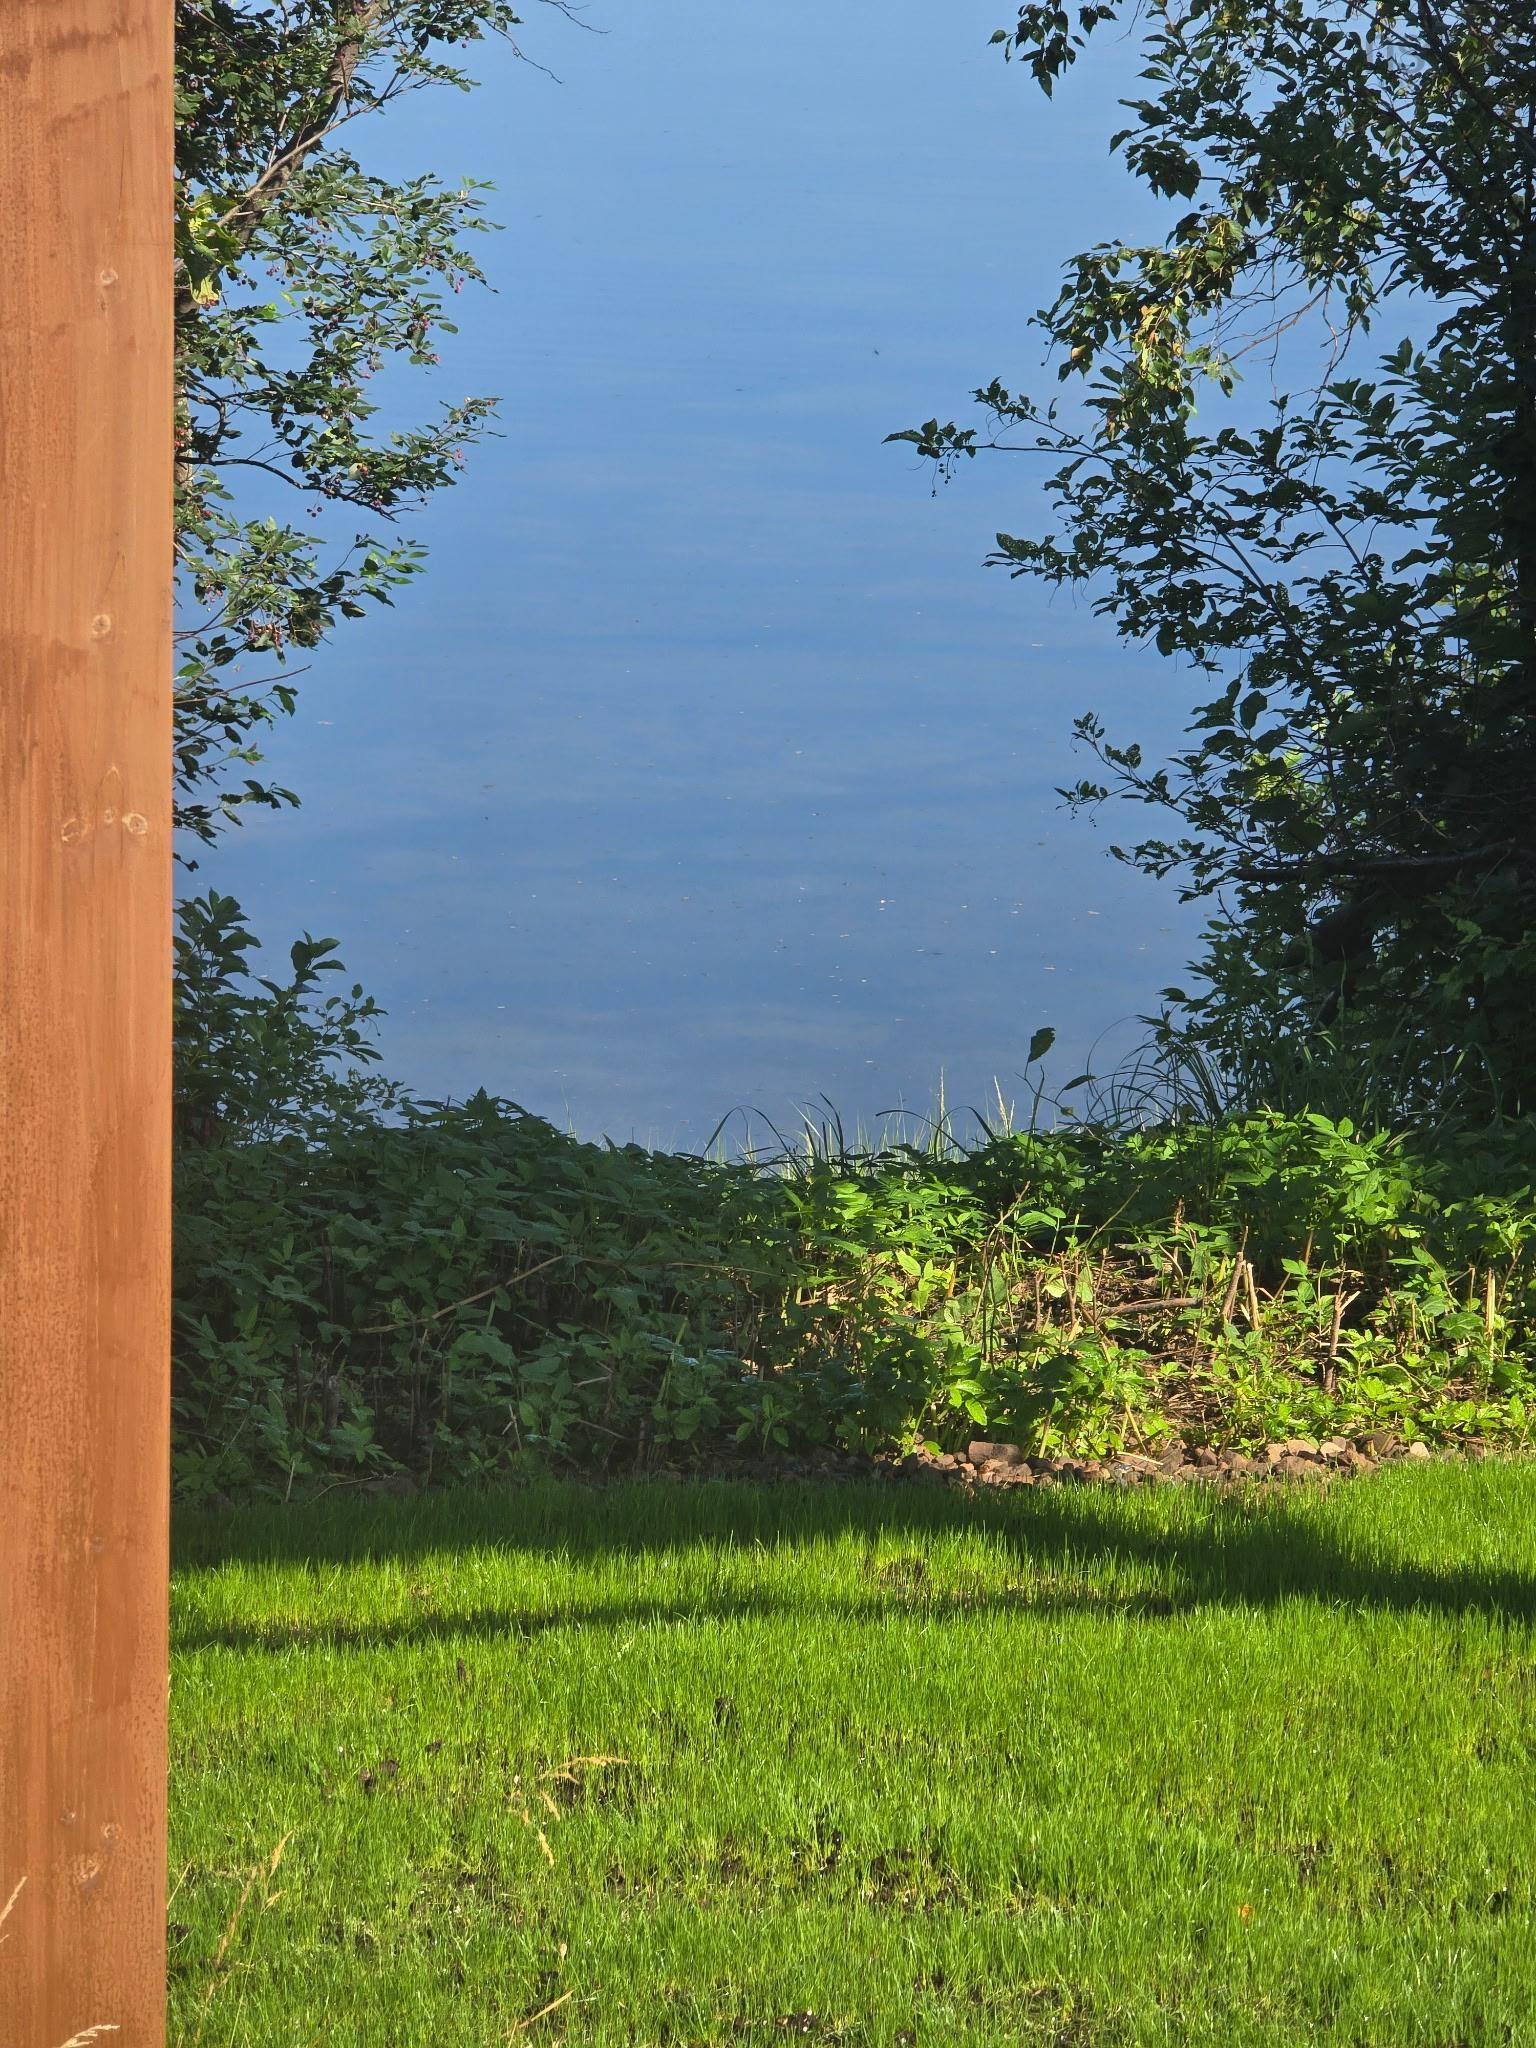
4021 Highway 6, Brule Ns B0k 1v0, Brule, NS (MLS® 202616924): Wake up to breathtaking views of Tatamagouche Bay in this beautifully maintained waterfront home, where comfort, functionality, and stunning scenery come together. Situated on just under an acre of beautifully landscaped property, this move-in-ready 2-bedroom, 3-bathroom home offers bright, open-concept living designed to make the most of its spectacular waterfront setting. The upgraded kitchen features granite countertops, ample cabinetry, and flows seamlessly into the main living area, making it ideal for everyday living and entertaining. The main level also includes a spacious primary bedroom with a convenient 2-piece ensuite. The walk-out basement offers a 3-piece bathroom, a newly finished room featuring a luxurious freestanding soaker tub for the ultimate spa-like retreat, and plenty of additional space for storage, hobbies, or future development. Enjoy year-round comfort with an energy-efficient ducted heat pump providing whole-home heating and cooling. Outside, you'll appreciate the impressive array of outbuildings, including the original detached wired single garage and a 20' x 26' heated, insulated, wired double garage with an EV charger, built just one year ago. A 12' x 20' shed, less than two years old, provides excellent additional storage, while the newly added gazebo is the perfect place to relax and take in the peaceful waterfront views. All new appliances, including the refrigerator, stove, dishwasher, and washer/dryer combo, are included. Whether you're looking for a year-round home or a coastal retreat, this exceptional property offers the perfect blend of modern upgrades, practical amenities, and the relaxed waterfront lifestyle you've been dreaming of.
Listing Courtesy of: Royal LePage Atlantic (Enfield)
Inclusions
Utilities
- Electricity
- Telephone
Features
- Air Exchanger
- Ensuite Bath
- Wheelchair Access
- EV Charger
Community Features
- Place of Worship
- Playground
- Recreation Center
- School Bus Service
- Shopping
Waterfront
- Bay
Rooms
| Bedrooms | Bathrooms |
|---|---|
| Bedrooms (Total): 2 | Bathrooms (Total): 3 |
| Bedrooms (Abv. Grnd.): 2 | Bathrooms (Full): 2 |
| Bedrooms (Bel. Grnd.): 0 | Bathrooms (Half): 1 |
| Level | Type | Dimensions |
|---|---|---|
| Main Floor | Bath 1 | 5'9"x10"11 |
| Main Floor | Bedroom | 8'10x14'3" |
| Main Floor | Dining Room | 12'3x10'4 |
| Main Floor | Ensuite Bath 1 | 5'11x8'6 |
| Main Floor | Kitchen | 16'x16'6" |
| Main Floor | Living Room | 13'6"x14'3" |
| Main Floor | Mud Room | 8'8" x 8'1" |
| Main Floor | Primary Bedroom | 12'4x13'3" |
| Basement | Bath 1 | 6x6 |
Schools
| Type | Name |
|---|---|
| Elementary School | Tatamagouche Regional Academy |
| Middle School | Tatamagouche Regional Academy |
| High School | Tatamagouche Regional Academy |

- Cell: +1 (902) 664-6206
Similar Listings