4062 Highway 321, Oxford Junction, NS (MLS® 202617723)
$309,900
Image Gallery

Overview
- Status:For Sale
- MLS® #:202617723
- PID:25212598
- Type:Single Family
- Style:Detached
- Listing Price:$309,900
- Last Updated:Aug 18, 2026
- Listing Date:Jul 15, 2026
- Days On Market:57
- Bedrooms (Total):4
- Bathrooms (Total):2
- Title To Land:Freehold
Description
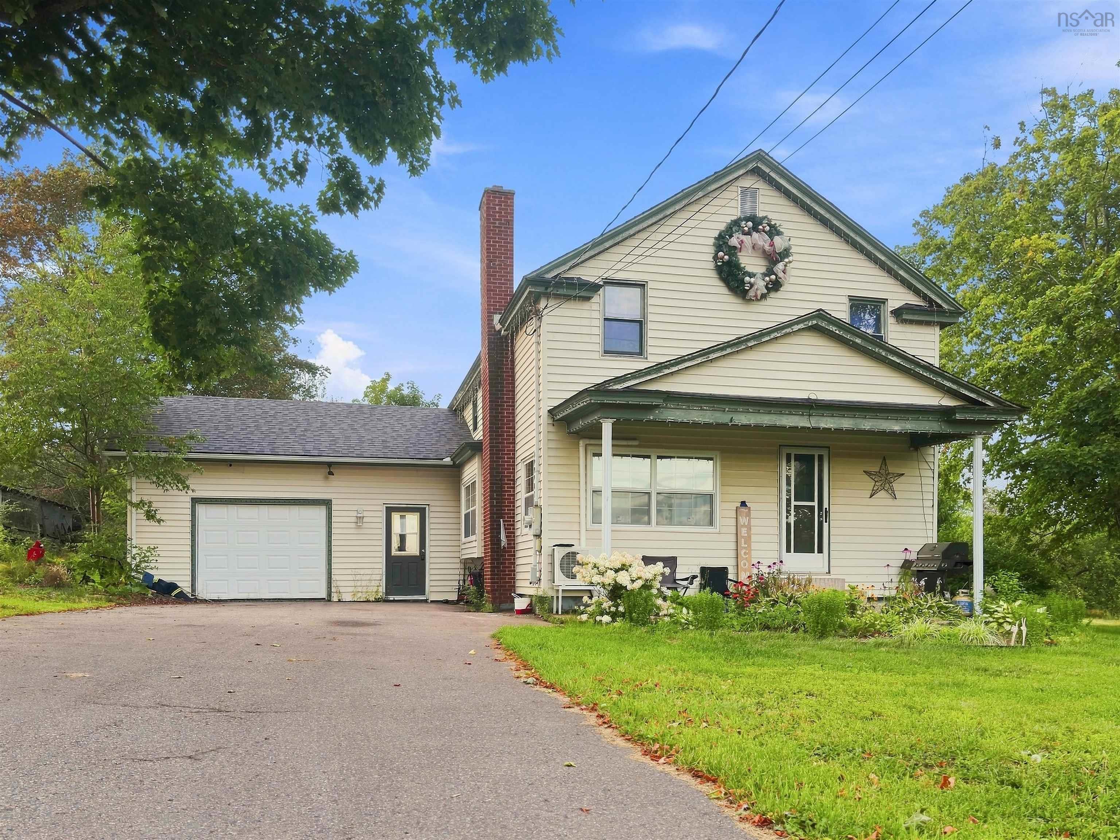
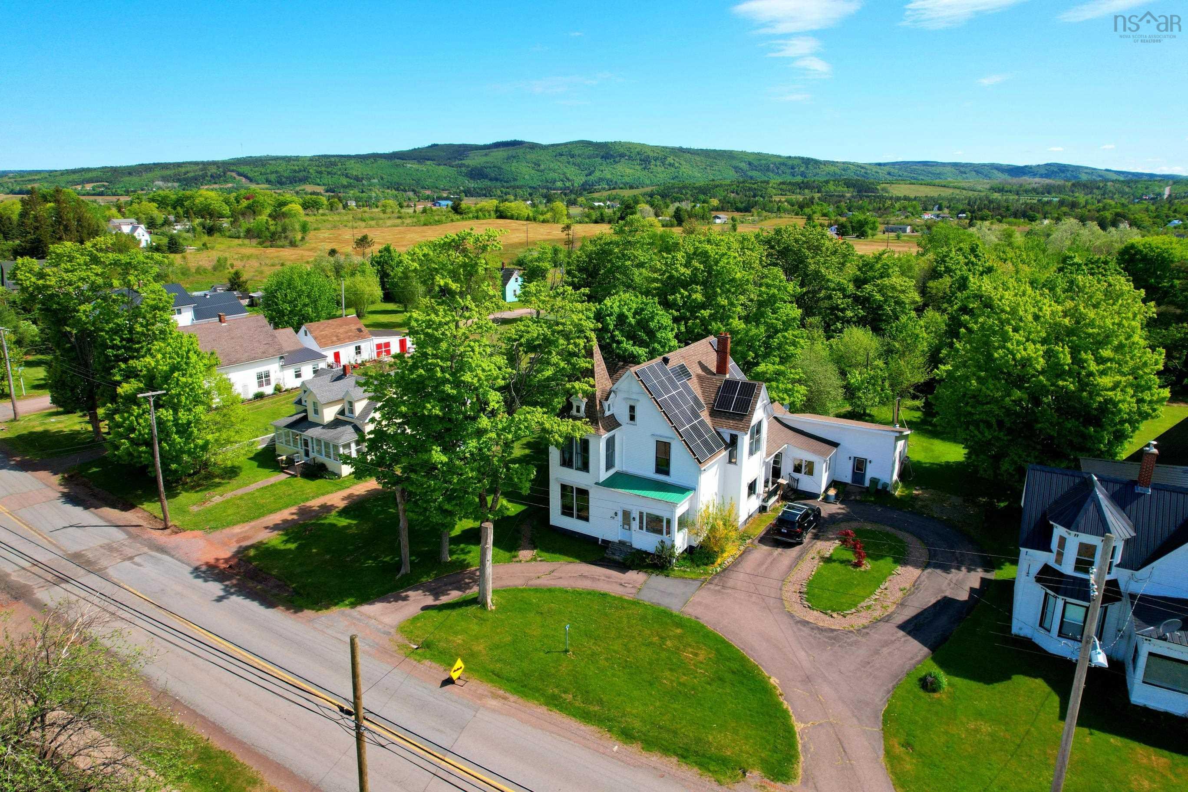
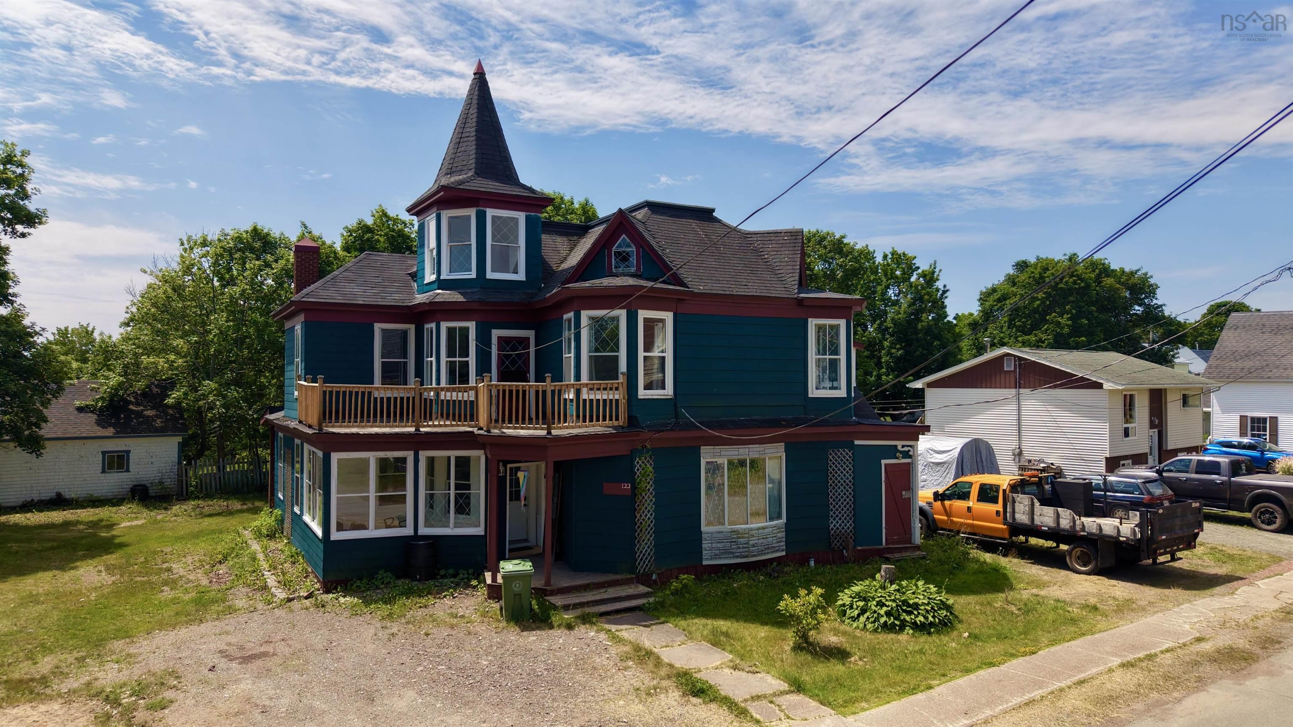
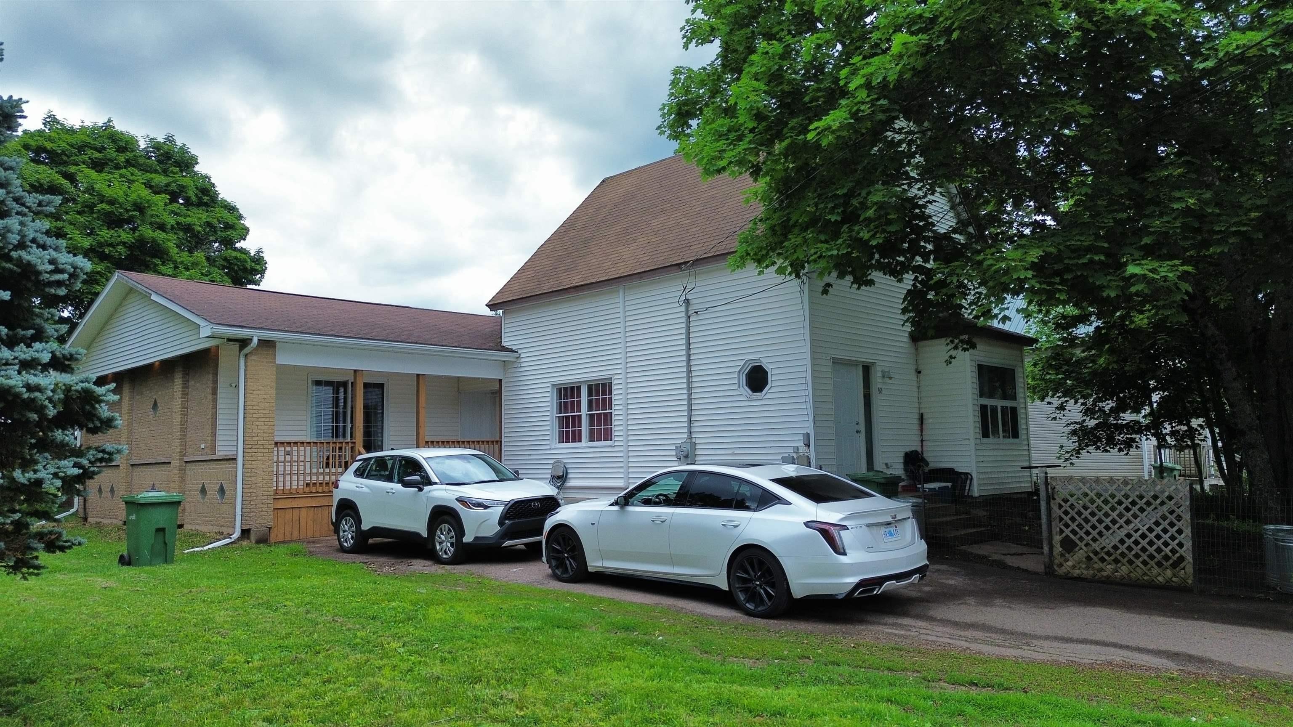
4062 Highway 321, Oxford Junction, NS (MLS® 202617723): Welcome to this charming 4-bedroom, 2-bathroom country home situated on a spacious 1-acre lot just outside of Oxford, offering the perfect blend of rural peace and modern infrastructure. The property features extensive updates completed in 2023, including a durable metal roof, brand-new siding, energy-efficient new windows, a completely updated kitchen, and freshly renovated four-piece and three-piece bathrooms. Structurally, the home was completely rewired with a new 200-amp electrical panel and fully replumbed in 2023, following a substantial living space addition built on a solid I.C.F. foundation in 2022. The functional main floor layout flows seamlessly, offering a welcoming living room, dining room, modern kitchen, cozy family room, a convenient main floor bedroom, and both bathrooms. Upstairs, you will find three additional bedrooms perfect for family, guests, or a dedicated home office. Outside, the expansive 1-acre lot provides plenty of space for gardening, outdoor activities, or future projects, making this beautifully overhauled property a rare find that combines classic country charm with worry-free major updates.
Listing Courtesy of: Coldwell Banker Performance Realty
Exclusions
Utilities
- Cable
- Electricity
- High Speed Internet
- Telephone
Community Features
- Golf Course
- Park
- Place of Worship
- Playground
- Recreation Center
- School Bus Service
- Shopping
- Ski Hill
Rooms
| Bedrooms | Bathrooms |
|---|---|
| Bedrooms (Total): 4 | Bathrooms (Total): 2 |
| Bedrooms (Abv. Grnd.): 4 | Bathrooms (Full): 2 |
| Bedrooms (Bel. Grnd.): 0 | Bathrooms (Half): 0 |
| Level | Type | Dimensions |
|---|---|---|
| Main Floor | Bath 1 | 10'1" x 7'9" |
| Main Floor | Bath 2 | 6'11" x 11'7" |
| Main Floor | Bedroom | 15'4" x 15'10" |
| Main Floor | Dining Room | 13'9" x 11'4" |
| Main Floor | Family Room | 15'4" x 15'10" |
| Main Floor | Foyer | 7'9" x 10'11" |
| Main Floor | Kitchen | 10'6" x 11'4" |
| Main Floor | Living Room | 15'1" x 12' |
| 2nd Level | Bedroom | 8'4" x 7'7" |
| 2nd Level | Bedroom | 11'9" x 10'3" |
| 2nd Level | Primary Bedroom | 10'1" x 11'2" |
Schools
| Type | Name |
|---|---|
| Elementary School | Oxford Regional Education Centre |
| Middle School | Oxford Regional Education Centre |
| High School | Oxford Regional Education Centre |

- Cell: +1 (902) 664-6206
Similar Listings