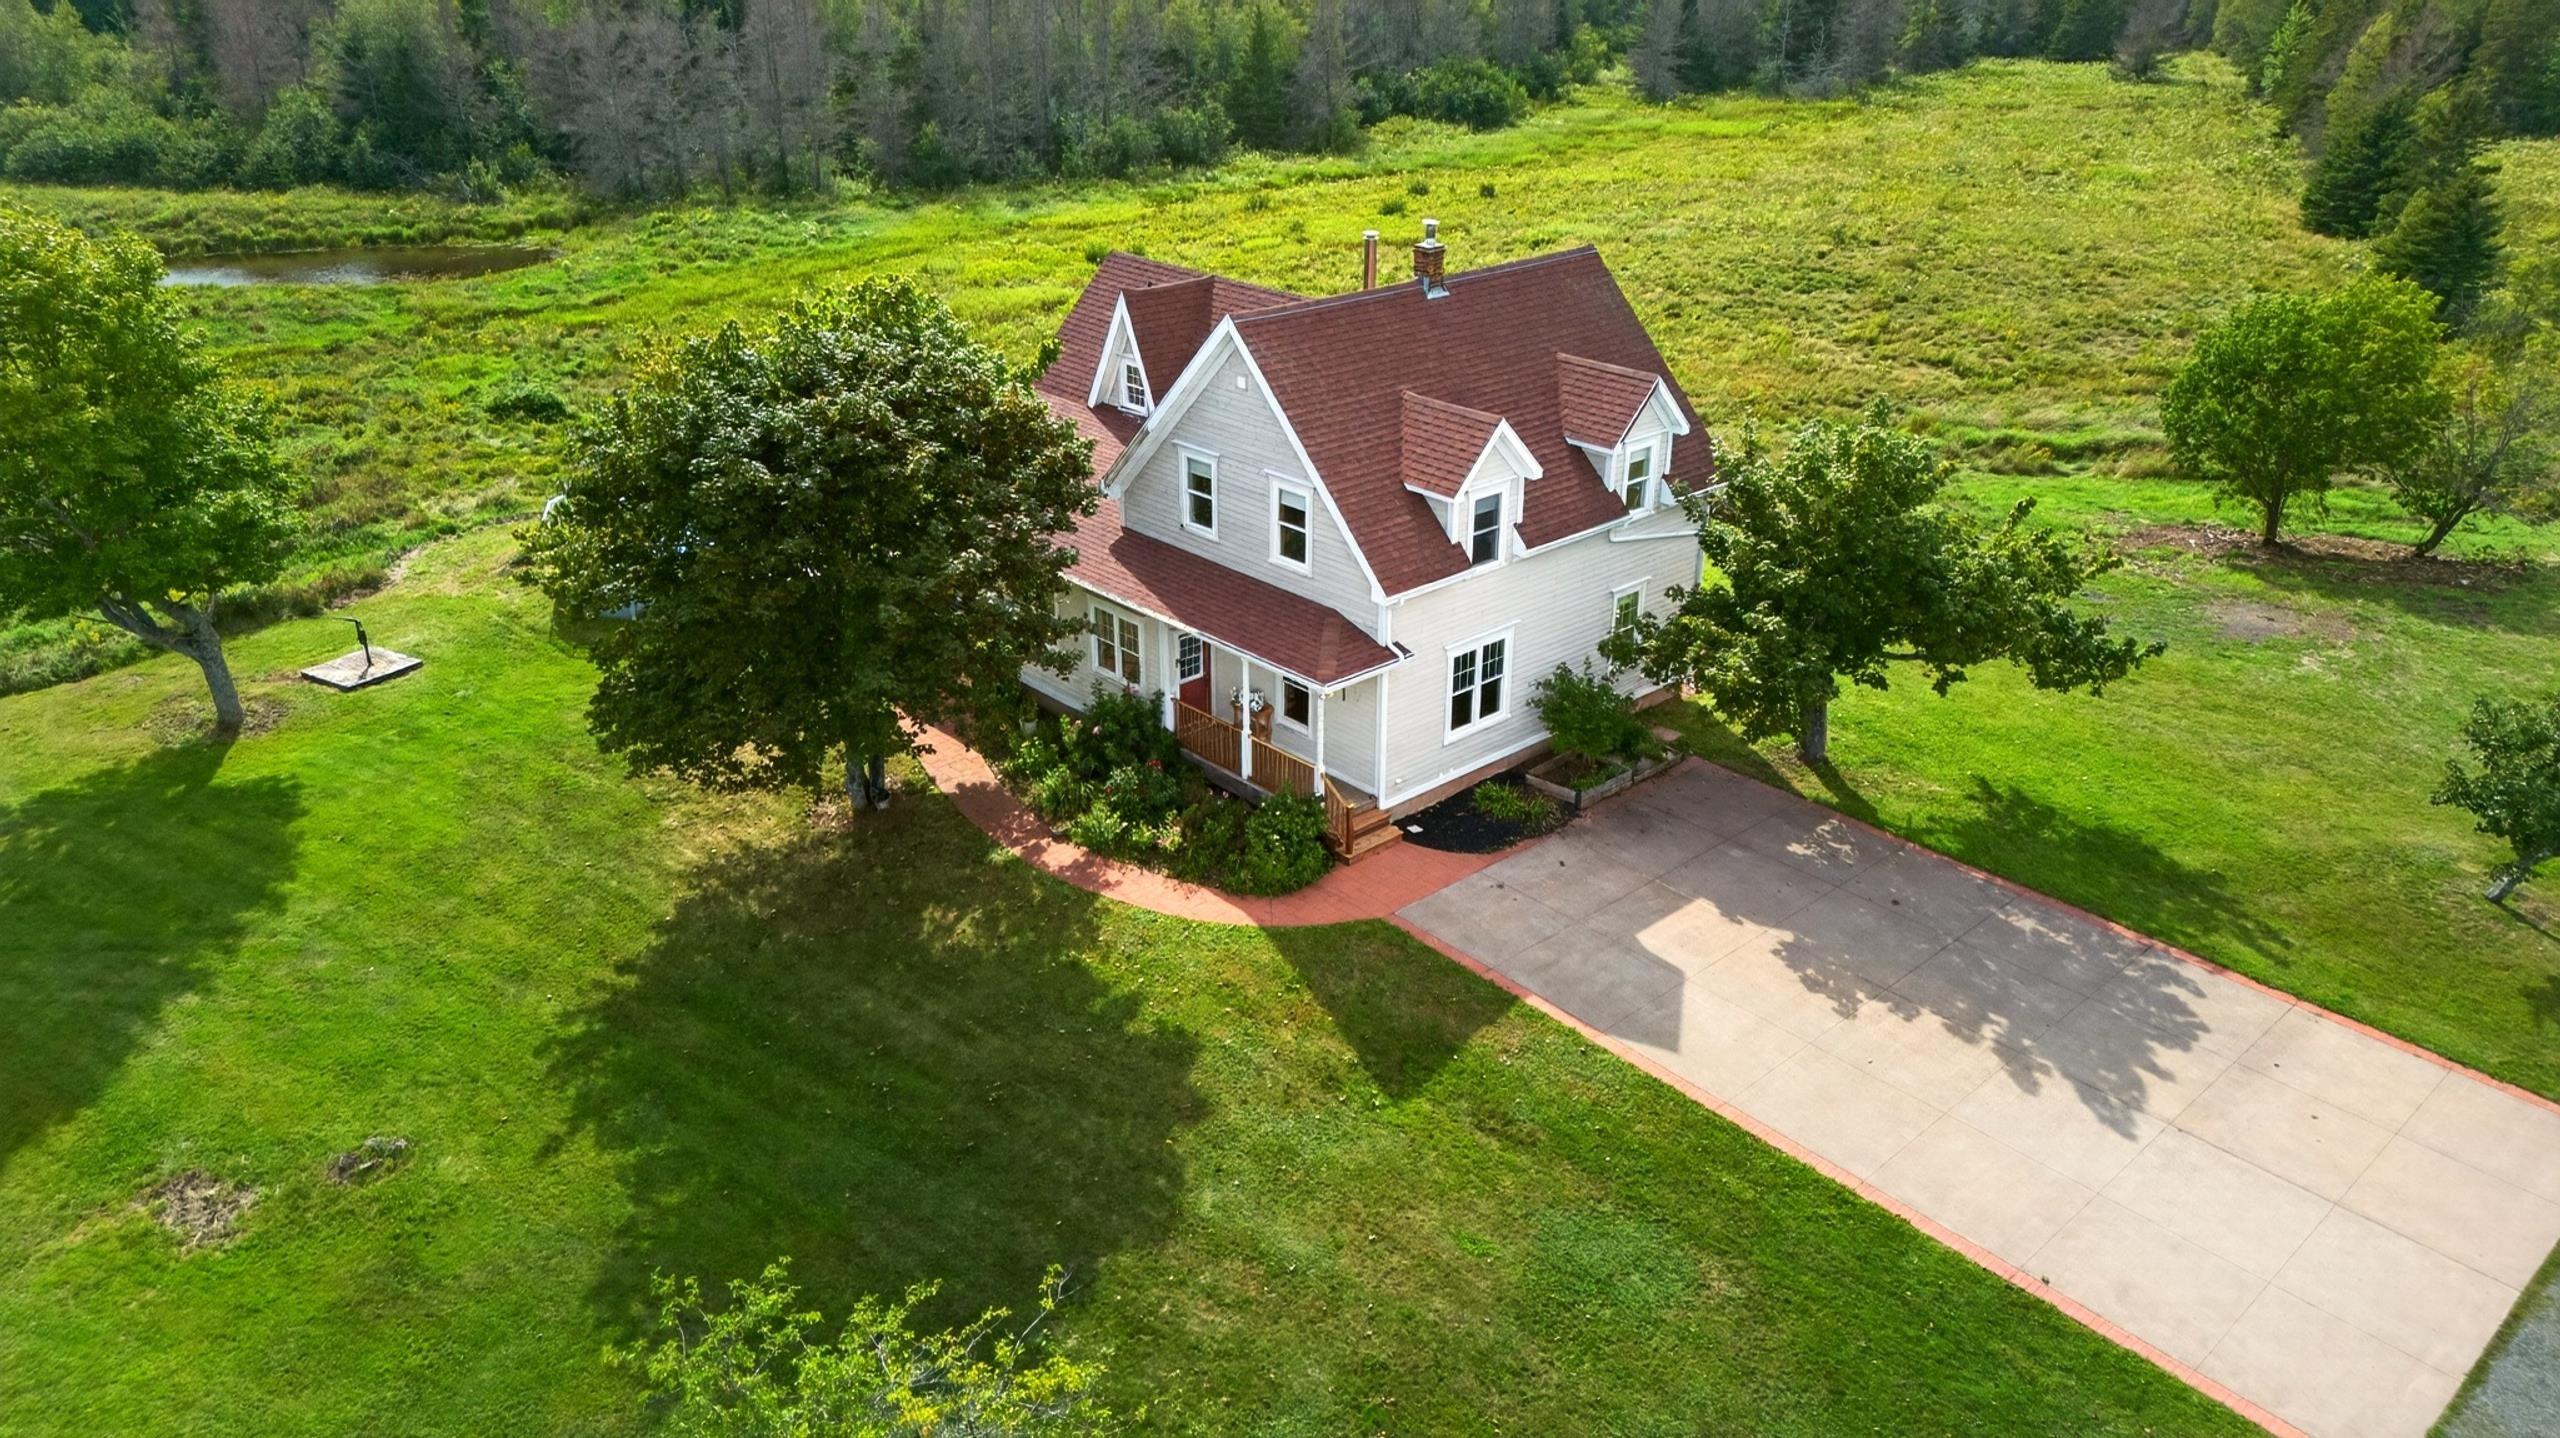
420 Highway 246, Wentworth, NS (MLS® 202622291)
$669,900
Image Gallery
Overview
- Status:For Sale
- MLS® #:202622291
- PID:25341124
- Type:Single Family
- Style:Detached
- Listing Price:$669,900
- Last Updated:Sep 3, 2026
- Listing Date:Sep 3, 2026
- Days On Market:51
- Building Age:35
- Bedrooms (Total):4
- Bathrooms (Total):4
- Title To Land:Freehold
Description
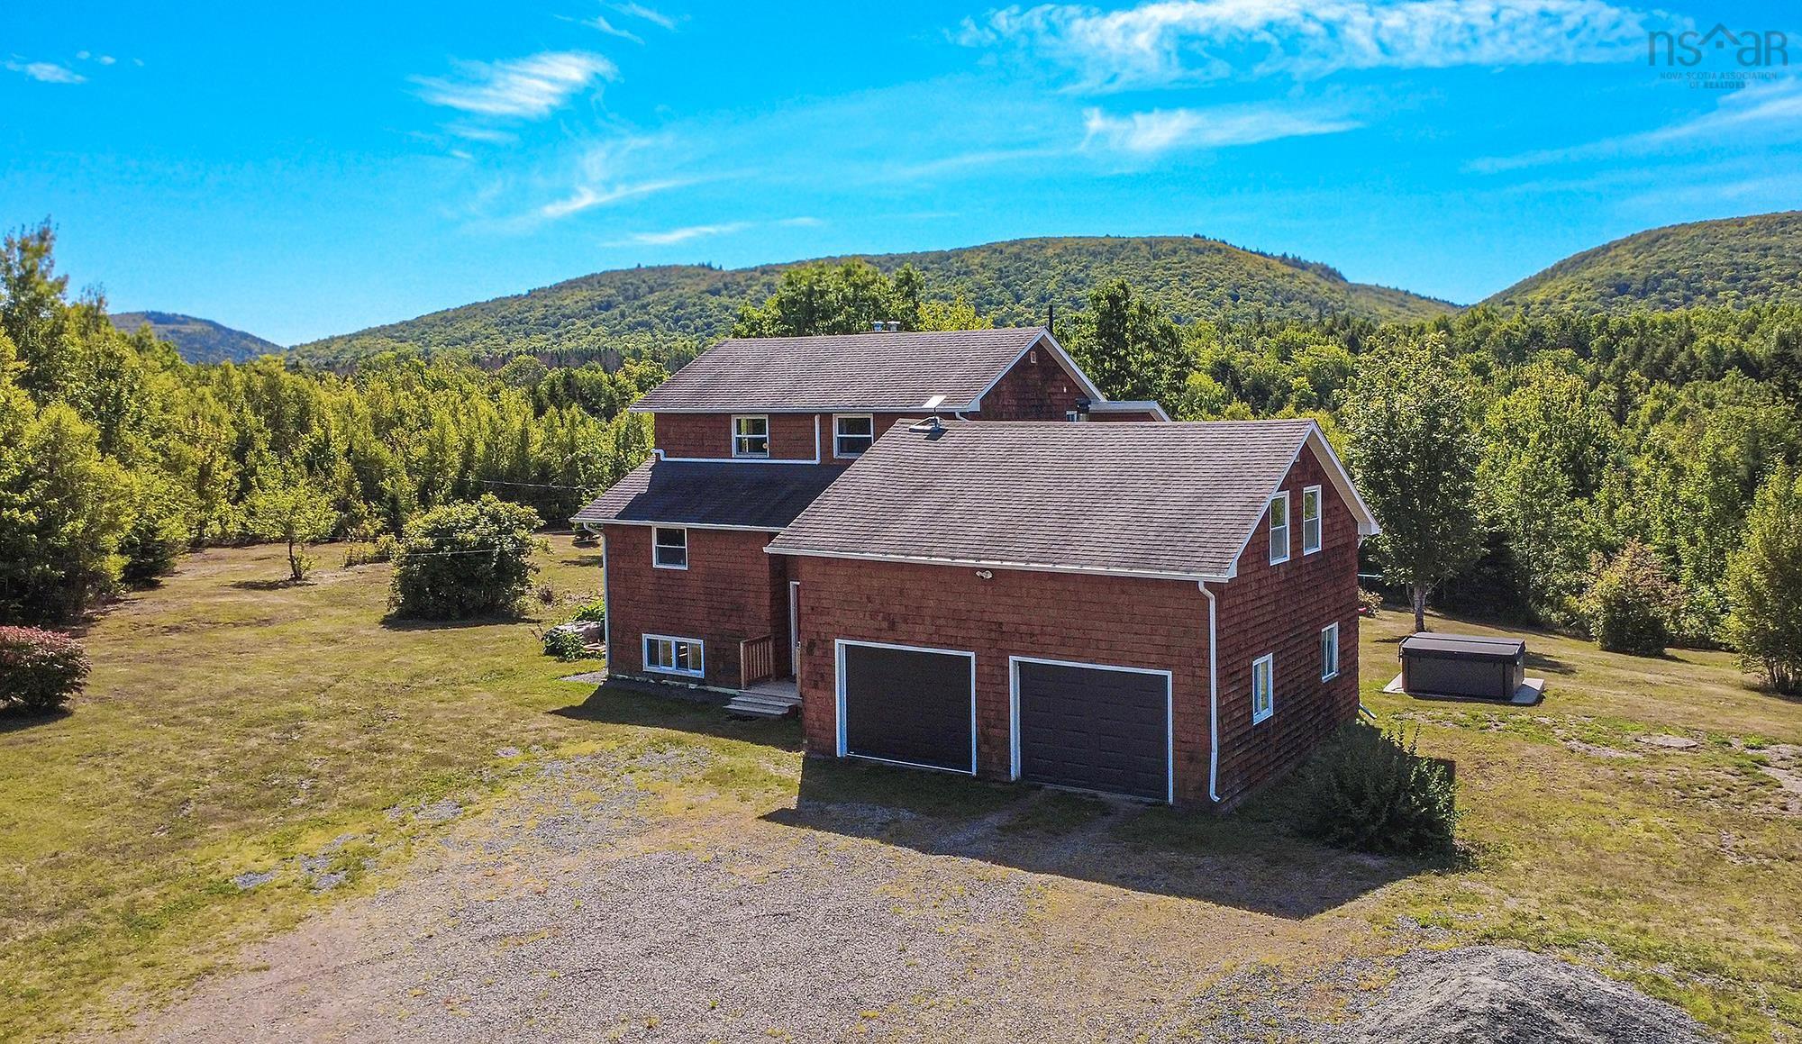
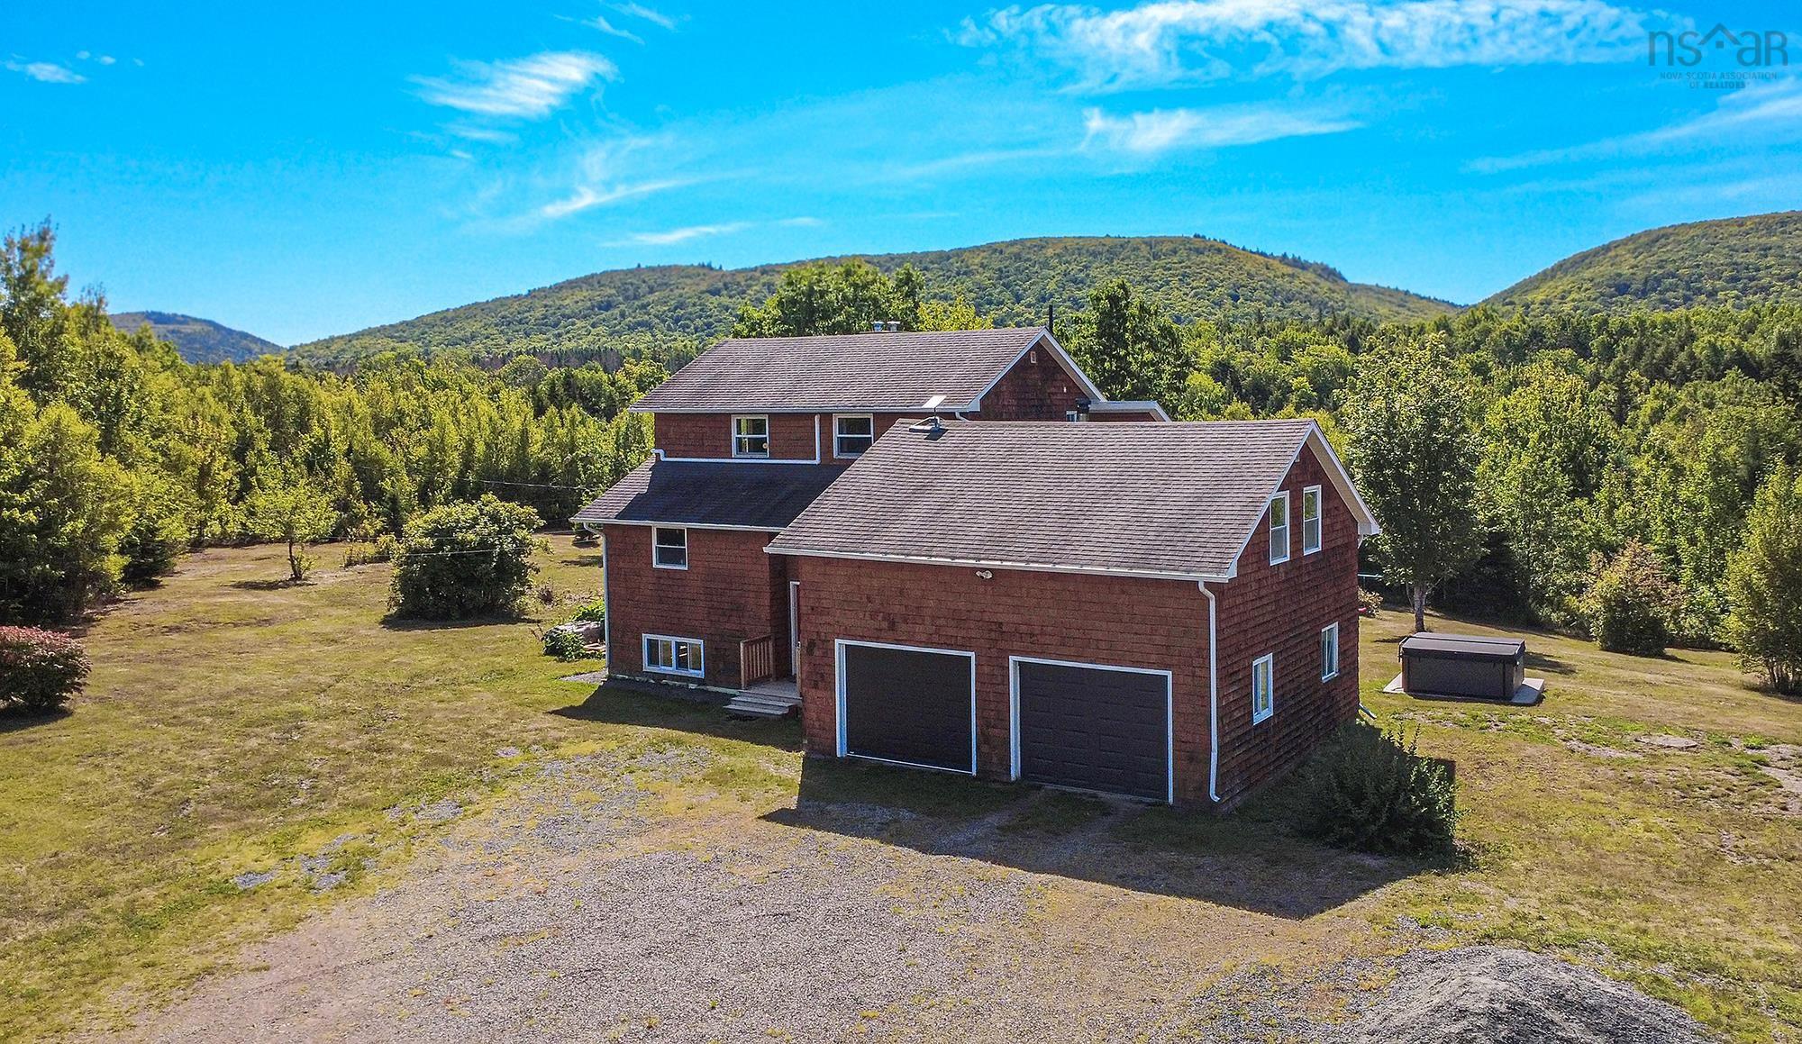
420 Highway 246, Wentworth, NS (MLS® 202622291): RENOVATED 2 story home near Wentworth ski hill. This stunning and updated 4-bedroom, 3,300 sq. ft. home—perfect as a year-round residence or ski cottage—offers the ultimate mountain lifestyle. Nestled on a cleared 3-acre lot surrounded by trees and breathtaking views, this property provides both privacy and convenience. The main floor features a spacious, sun-filled living room with spectacular mountain views, while the double-car attached garage ensures your vehicle stays warm and snow-free. The home also boasts an incredible rec room designed for entertaining after a day on the slopes. Located just 4 minutes from the ski hill and in the heart of Wentworth’s outdoor playground, you’ll have endless opportunities for adventure year-round. Whether you love skiing, hiking, biking, or simply soaking in the scenery, this property puts you in the center of it all. Renovations: new flooring, new bathrooms, wrap around deck and patio, hot tub, updated open concept kitchen to dining area, new appliances, wood stove inserts, ductless heat pumps, propane stove and generator and much more! Don’t miss your chance to own this mountain retreat—schedule your viewing today!
Listing Courtesy of: RE/MAX Nova (Halifax)
Utilities
- Cable
- Electricity
- High Speed Internet
- Telephone
Features
- Ensuite Bath
- Hot Tub
- Propane Fireplace
Rooms
| Bedrooms | Bathrooms |
|---|---|
| Bedrooms (Total): 4 | Bathrooms (Total): 4 |
| Bedrooms (Abv. Grnd.): 3 | Bathrooms (Full): 3 |
| Bedrooms (Bel. Grnd.): 1 | Bathrooms (Half): 1 |
| Level | Type | Dimensions |
|---|---|---|
| Main Floor | Bath 1 | 8'9'' x 11'2'' |
| Main Floor | Bath 2 | 4'6'' x 4'6'' |
| Main Floor | Dining Room | 18'2'' x 10'9'' |
| Main Floor | Kitchen | 15'2'' x 12'10'' |
| Main Floor | Living Room | 18'2'' x 18'4'' |
| Main Floor | OTHER | Garage 25'9'' x 26'0'' |
| Main Floor | Primary Bedroom | 15'6'' x 13'11'' |
| 2nd Level | Bath 4 | 9'11'' x 5'7'' |
| 2nd Level | Bedroom | 12'0'' x 9'1'' |
| 2nd Level | Bedroom | 12'0'' x 16'10'' |
| Basement | Bath 3 | 5'6'' x 5'8'' |
| Basement | Bedroom | 13'0'' x 9'8'' |
| Basement | Family Room | 15'2'' x 23'8'' |
| Basement | Family Room | 20'4'' x 18'0'' |
| Basement | Laundry | 4'7'' x 15'5'' |
| Basement | Storage | 8'10'' x 5'3'' |
| Basement | Storage | 12'7'' x 4'0'' |
Schools
| Type | Name |
|---|---|
| Elementary School | Grosvenor - Wentworth Park Elementary School |

- Cell: +1 (902) 664-6206
Similar Listings