4376 Malagash Road, Malagash, NS (MLS® 202617111)
$575,000
Image Gallery
Overview
- Status:For Sale
- MLS® #:202617111
- PID:25523812
- Type:Single Family
- Style:Detached
- Listing Price:$575,000
- Last Updated:Oct 7, 2026
- Listing Date:Jul 9, 2026
- Days On Market:91
- Building Age:29
- Bedrooms (Total):3
- Bathrooms (Total):2
- Title To Land:Freehold
Description
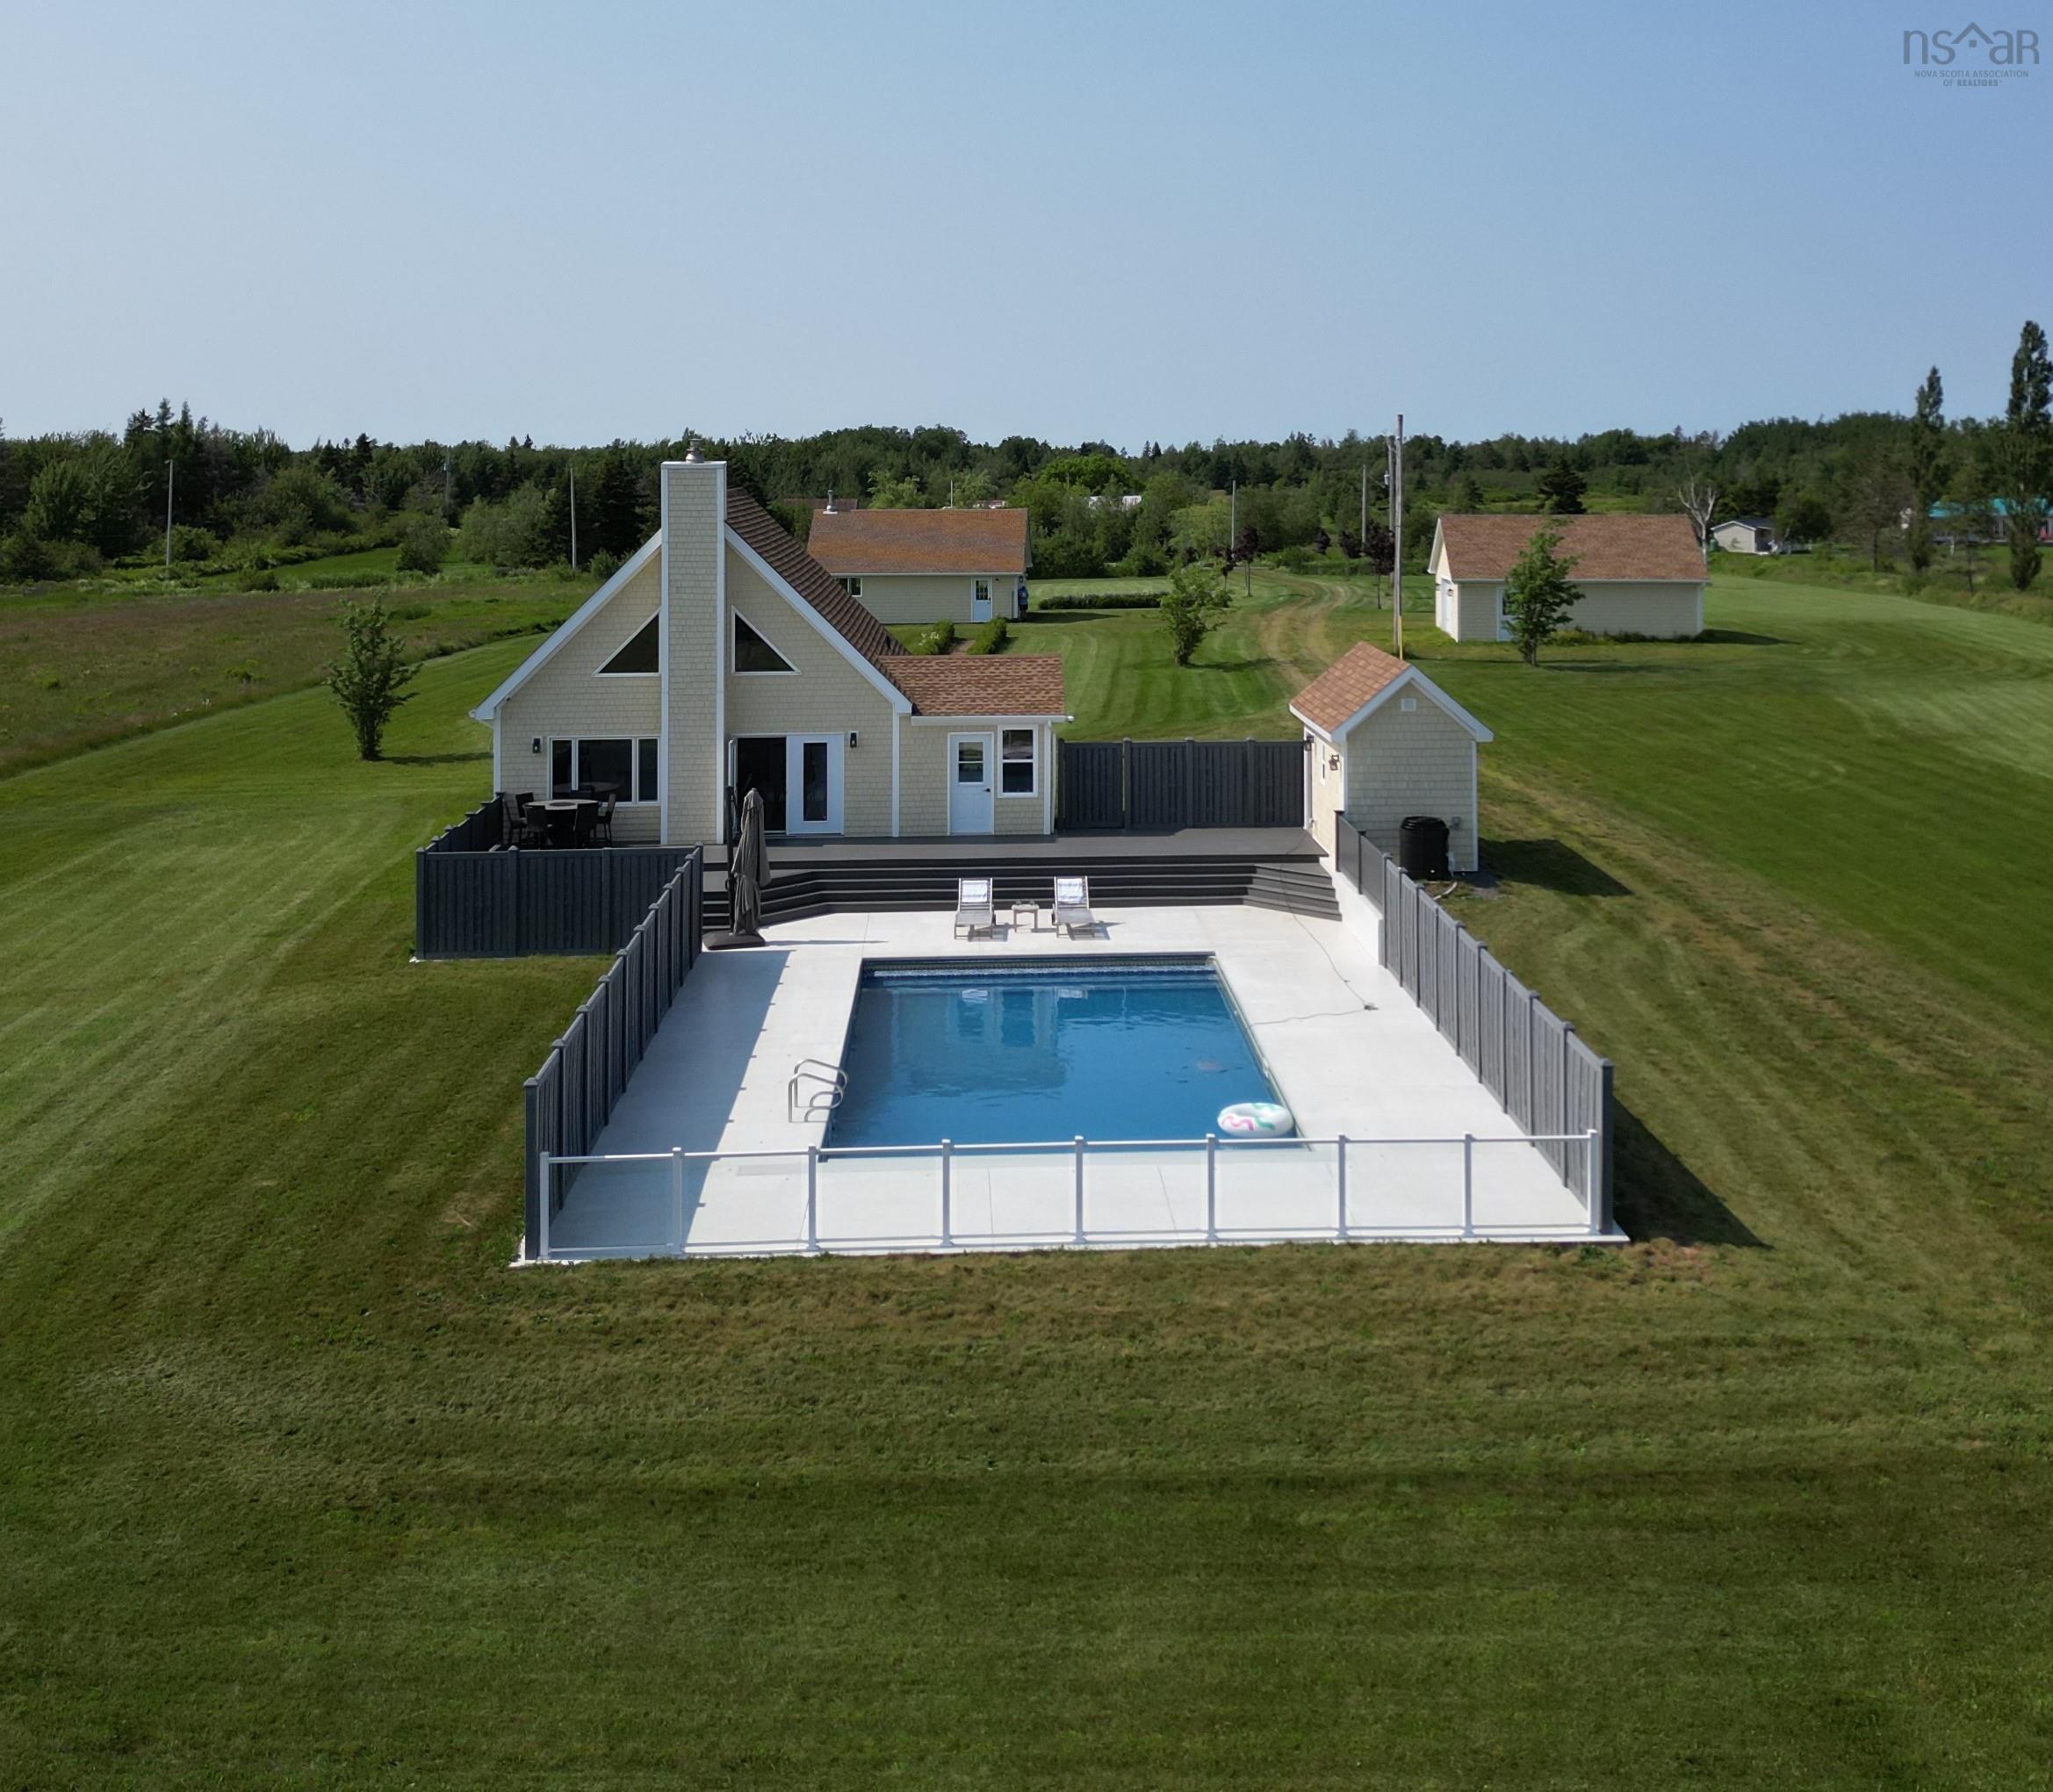
4376 Malagash Road, Malagash, NS (MLS® 202617111): Visit REALTOR® website for additional information. Experience coastal living at its finest with this exceptional executive waterfront estate set on approximately 4 private acres (subdivision to be completed at closing), complete with a secluded beach and breathtaking ocean views. Thoughtfully designed to capture the spectacular setting, the open-concept main level features soaring ceilings, a cozy fireplace, and a dramatic wall of ocean-facing windows that fills the home with natural light. Two additional bedrooms, a full bathroom, laundry, and a bright sunroom provide comfortable one-level living and year-round enjoyment. Upstairs, the loft-style primary suite overlooks the living area and boasts its own ensuite and spectacular water views. Outside, enjoy composite front and back decks, beautifully landscaped grounds, and a fully fenced epoxy pool deck surrounding the in-ground pool—perfect for entertaining or relaxing in complete privacy. Two double detached garages offer exceptional space for vehicles, recreational equipment, workshops, or even a games room. This remarkable property combines luxury, privacy, and an unmatched waterfront lifestyle. An additional 2 acres are also available for purchase.
Listing Courtesy of: PG Direct Realty Ltd.
Utilities
- Electricity
- Telephone
Features
- Inground Pool
- Air Exchanger
- Alarm System
- Ensuite Bath
- Fireplace(s)
- Wood Fireplace
Community Features
- Beach
- Golf Course
- Place of Worship
- School Bus Service
Waterfront
- Bay
Rooms
| Bedrooms | Bathrooms |
|---|---|
| Bedrooms (Total): 3 | Bathrooms (Total): 2 |
| Bedrooms (Abv. Grnd.): 3 | Bathrooms (Full): 1 |
| Bedrooms (Bel. Grnd.): 0 | Bathrooms (Half): 1 |
| Level | Type | Dimensions |
|---|---|---|
| Main Floor | Bath 1 | 11.4x6.4 |
| Main Floor | Bedroom | 9x9.1 |
| Main Floor | Bedroom | 9x9.5 |
| Main Floor | Dining Room | combined |
| Main Floor | Foyer | 10x3.11 |
| Main Floor | Kitchen | 21x9.6 |
| Main Floor | Laundry | 3.3x3.2 |
| Main Floor | Living Room | 15.4x10.11 |
| Main Floor | Sun Room | 9.9x11.2 |
| 2nd Level | Ensuite Bath 1 | 4.4x4.2 |
| 2nd Level | Primary Bedroom | 16x13.7 |

- Cell: +1 (902) 664-6206
Similar Listings