4466 Highway 302, Upper Nappan, NS (MLS® 202625105)
$225,000
Image Gallery
Overview
- Status:For Sale
- MLS® #:202625105
- PID:25065996
- Type:Single Family
- Style:Detached
- Listing Price:$225,000
- Last Updated:Oct 5, 2026
- Listing Date:Oct 5, 2026
- Days On Market:0
- Building Age:1926
- Bedrooms (Total):3
- Bathrooms (Total):2
- Title To Land:Freehold
Description
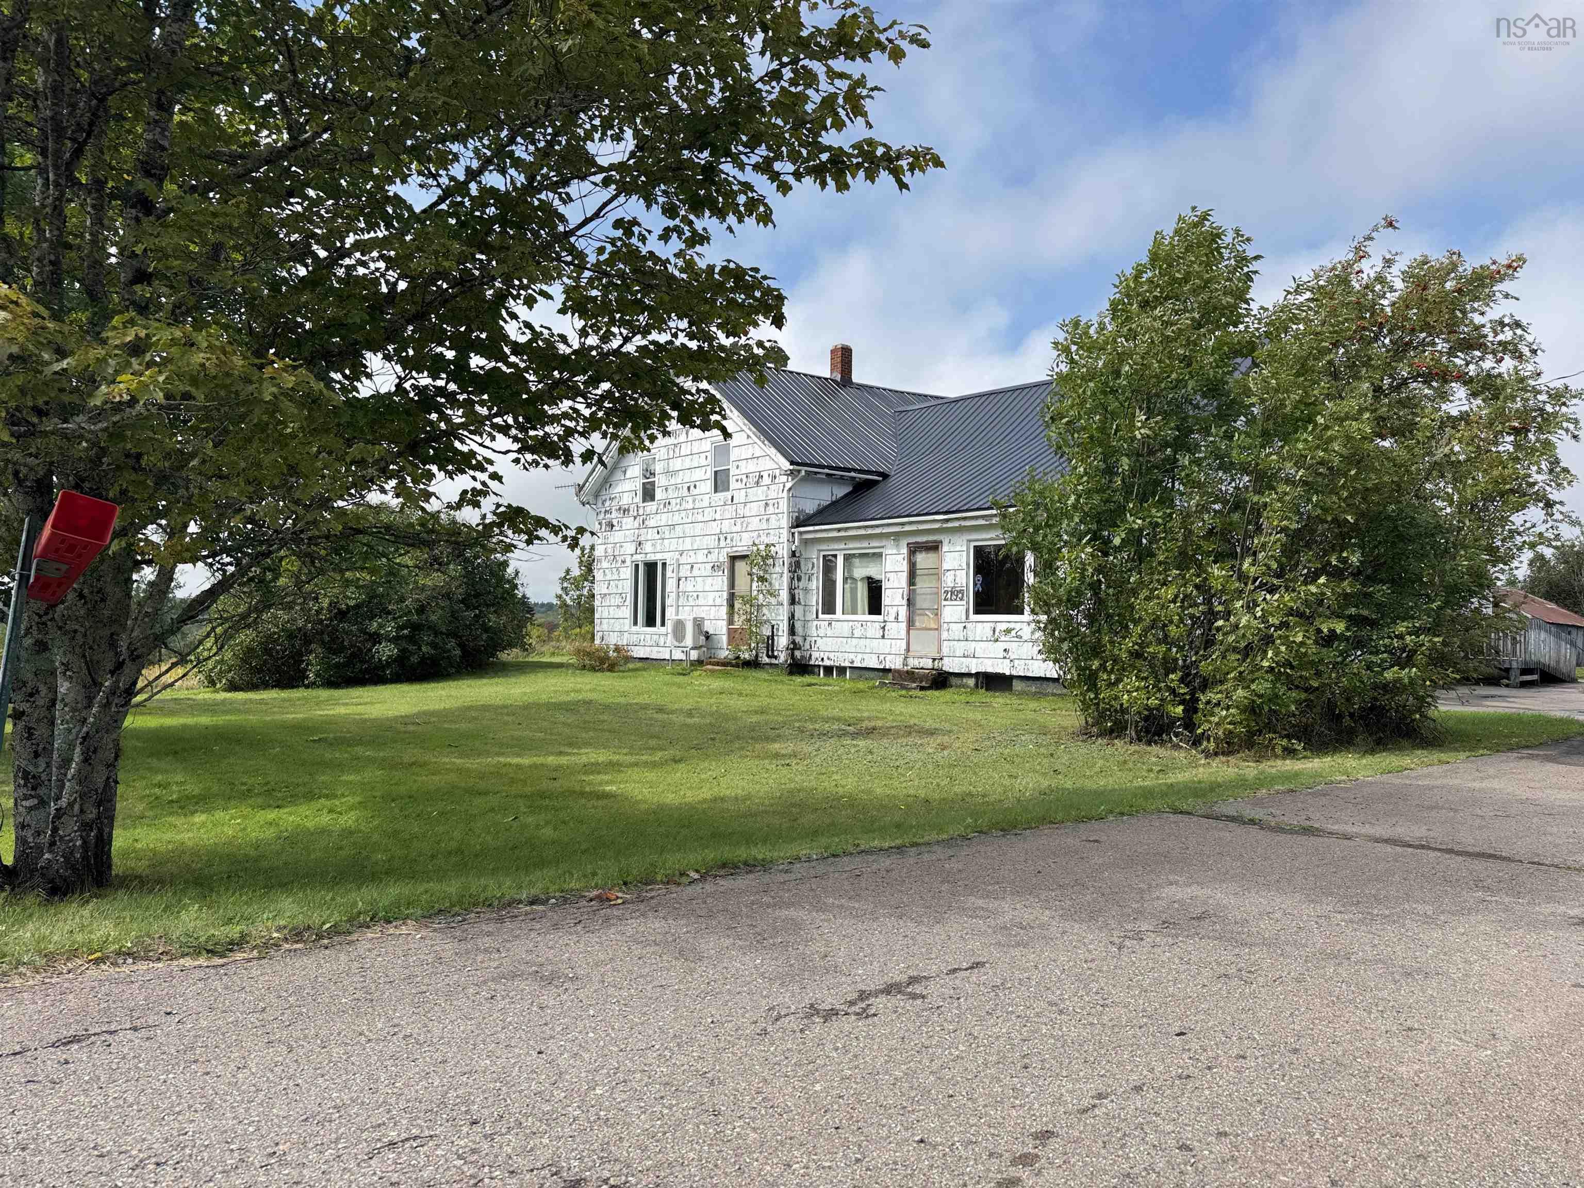
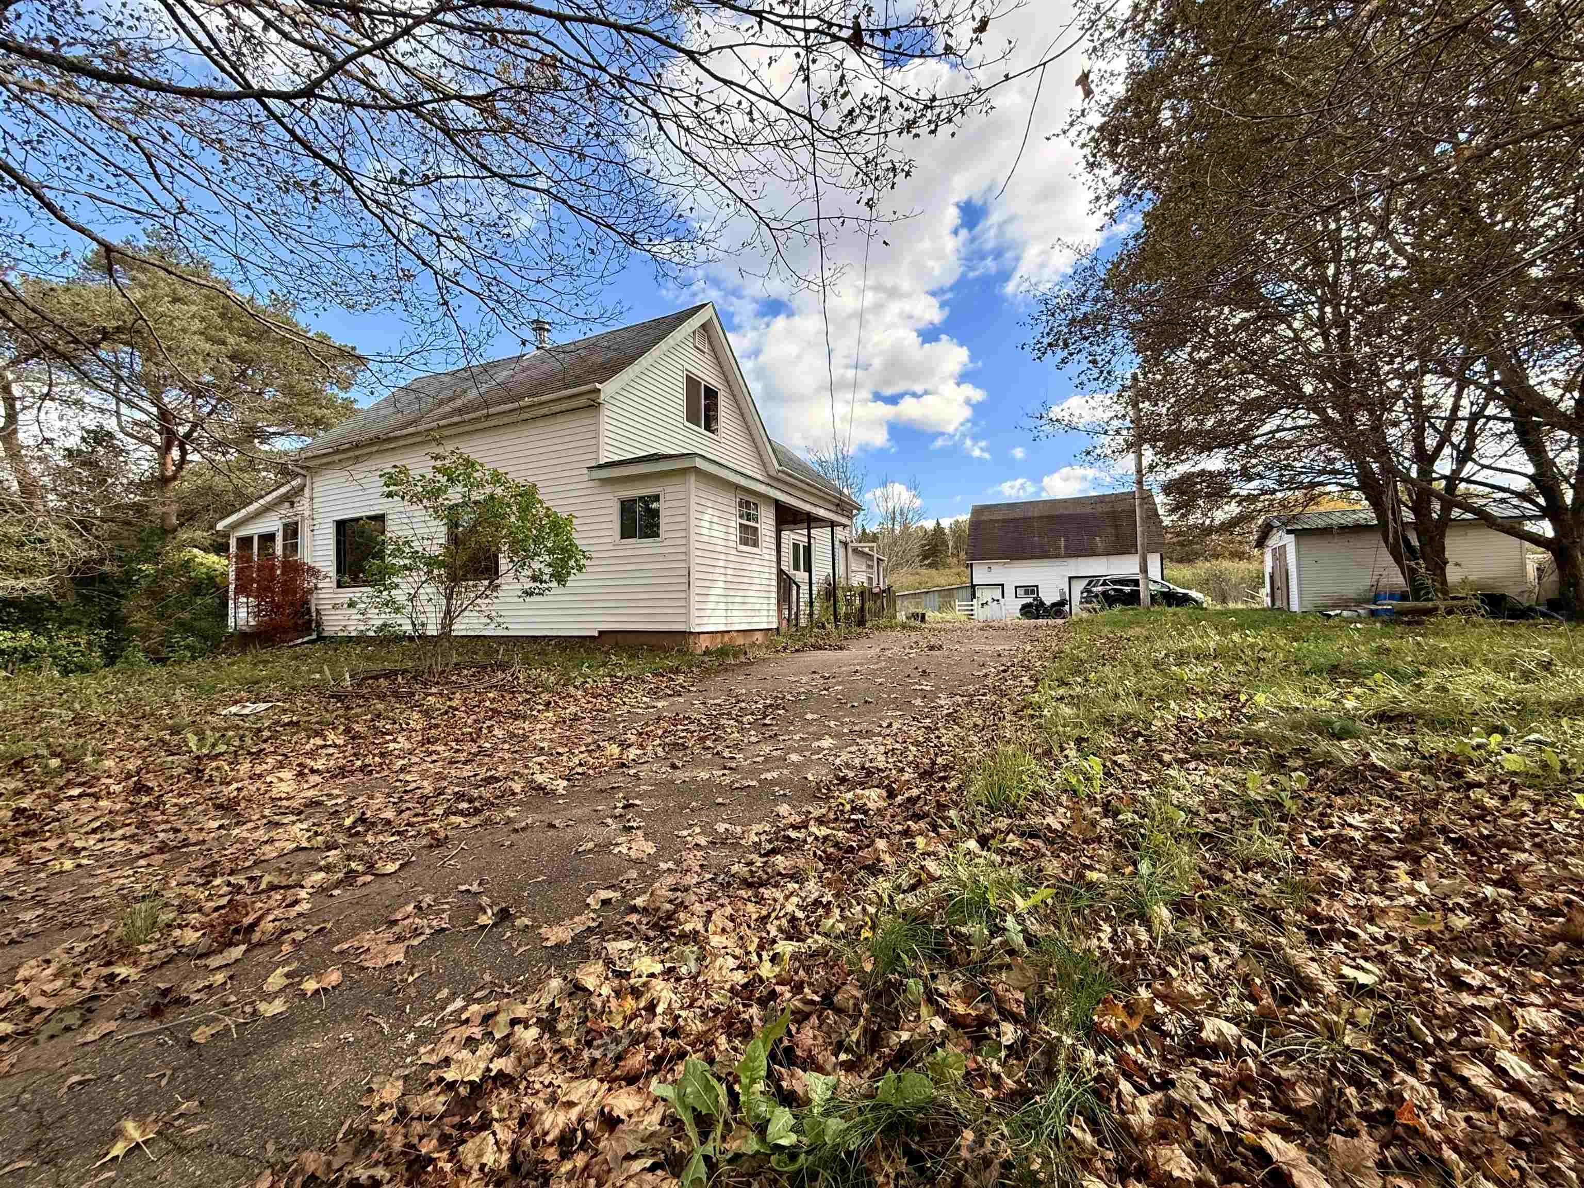
4466 Highway 302, Upper Nappan, NS (MLS® 202625105): Country living just minutes from Amherst! Welcome to 4466 Highway 302, Upper Nappan, a charming hobby farm situated on approximately 5.5 - 6 acres, just five minutes from downtown Amherst. This unique property offers the space and rural lifestyle you’ve been looking for while keeping everyday amenities close at hand. The cozy 1.5-storey home offers approximately 969 sq. ft. of living space, with 3 bedrooms and 2 bathrooms. Inside you’ll find a spacious eat-in kitchen with plenty of cabinetry, ductless heat pumps for efficient heating and cooling, and plenty of natural wood finishes that add warmth and character throughout the home. The property is also serviced by municipal/town water. Outside is where this property really shines. The acreage includes a mix of open pasture/paddock and wooded areas, providing plenty of room for animals, gardening, recreation or simply enjoying the privacy of country living. Existing fencing adds to its appeal for those looking to keep horses or other livestock. A large detached garage offers excellent versatility, providing both garage/workshop space and horse barn use, while an additional outbuilding provides even more storage. The paved driveway offers convenient access to the home and buildings. With approximately six acres, existing pasture, barn/garage space and a location only minutes from Amherst, this property presents a fantastic opportunity for buyers dreaming of their own small hobby farm, equestrian property or peaceful country retreat. A rare combination of acreage, outbuildings and convenience—bring your hobby farm ideas and make this Upper Nappan property your own!
Listing Courtesy of: Royal LePage Cumberland Realty Ltd.
Utilities
- Cable
- Electricity
- High Speed Internet
- Other
- Telephone
Community Features
- Golf Course
- Park
- Place of Worship
- Playground
- Recreation Center
- School Bus Service
- Shopping
Rooms
| Bedrooms | Bathrooms |
|---|---|
| Bedrooms (Total): 3 | Bathrooms (Total): 2 |
| Bedrooms (Abv. Grnd.): 3 | Bathrooms (Full): 1 |
| Bedrooms (Bel. Grnd.): 0 | Bathrooms (Half): 1 |
| Level | Type | Dimensions |
|---|---|---|
| Main Floor | Bath 1 | 4'8" x 5'8" |
| Main Floor | Eat In Kitchen | 15'6" x 15'4" |
| Main Floor | Foyer | 8'3" x 5'5" |
| Main Floor | Laundry | 9'11" x 9'3" |
| Main Floor | Living Room | 24'9" x 17'2" |
| Main Floor | Sun Room | 17'2" x 10'3" |
| 2nd Level | Bedroom | 17'7" x 13'6" |
| 2nd Level | Bedroom | 13'10" x 12'5" |
| 2nd Level | Primary Bedroom | 23'2" x 15'1" |
Schools
| Type | Name |
|---|---|
| Elementary School | Cumberland North Academy |
| Middle School | Amherst Regional High School |
| High School | Amherst Regional High School |

- Cell: +1 (902) 664-6206
Similar Listings