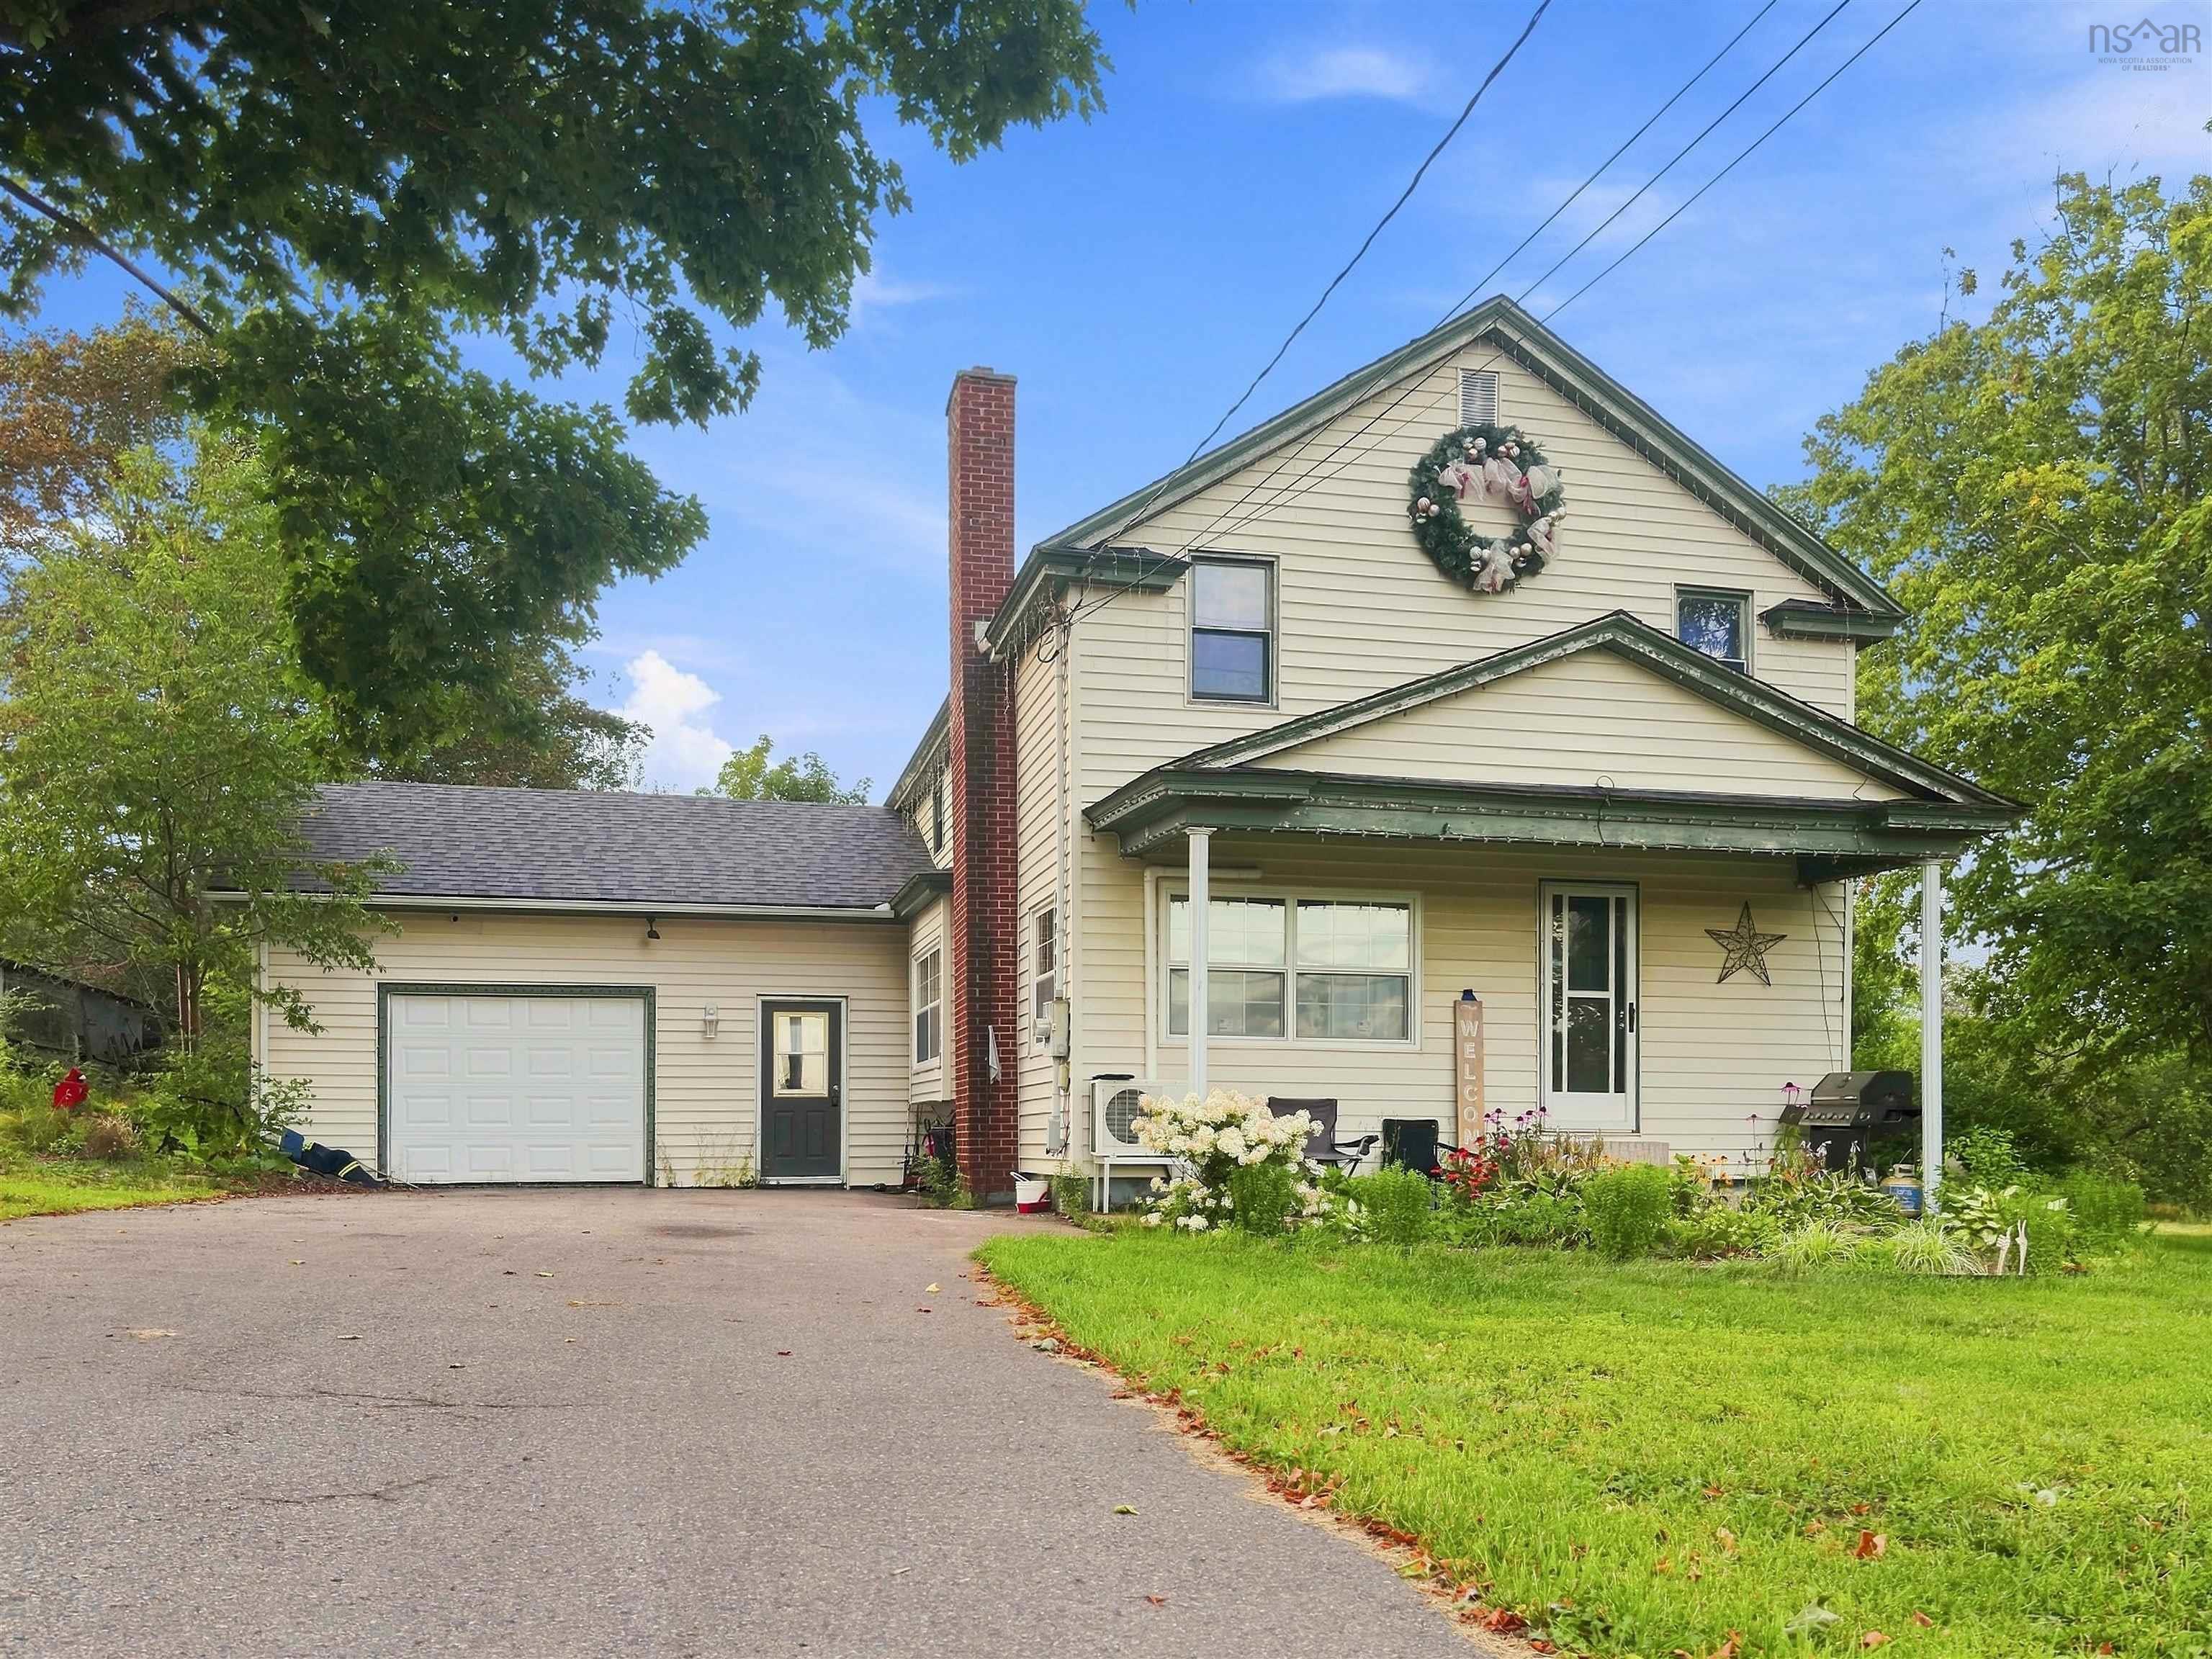
4486 242 Highway, Maccan, NS (MLS® 202620314)
$279,900
Image Gallery
Overview
- Status:For Sale
- MLS® #:202620314
- PID:25057761
- Type:Single Family
- Style:Detached
- Listing Price:$279,900
- Last Updated:Sep 10, 2026
- Listing Date:Aug 11, 2026
- Days On Market:58
- Bedrooms (Total):4
- Bathrooms (Total):1
- Title To Land:Freehold
Description
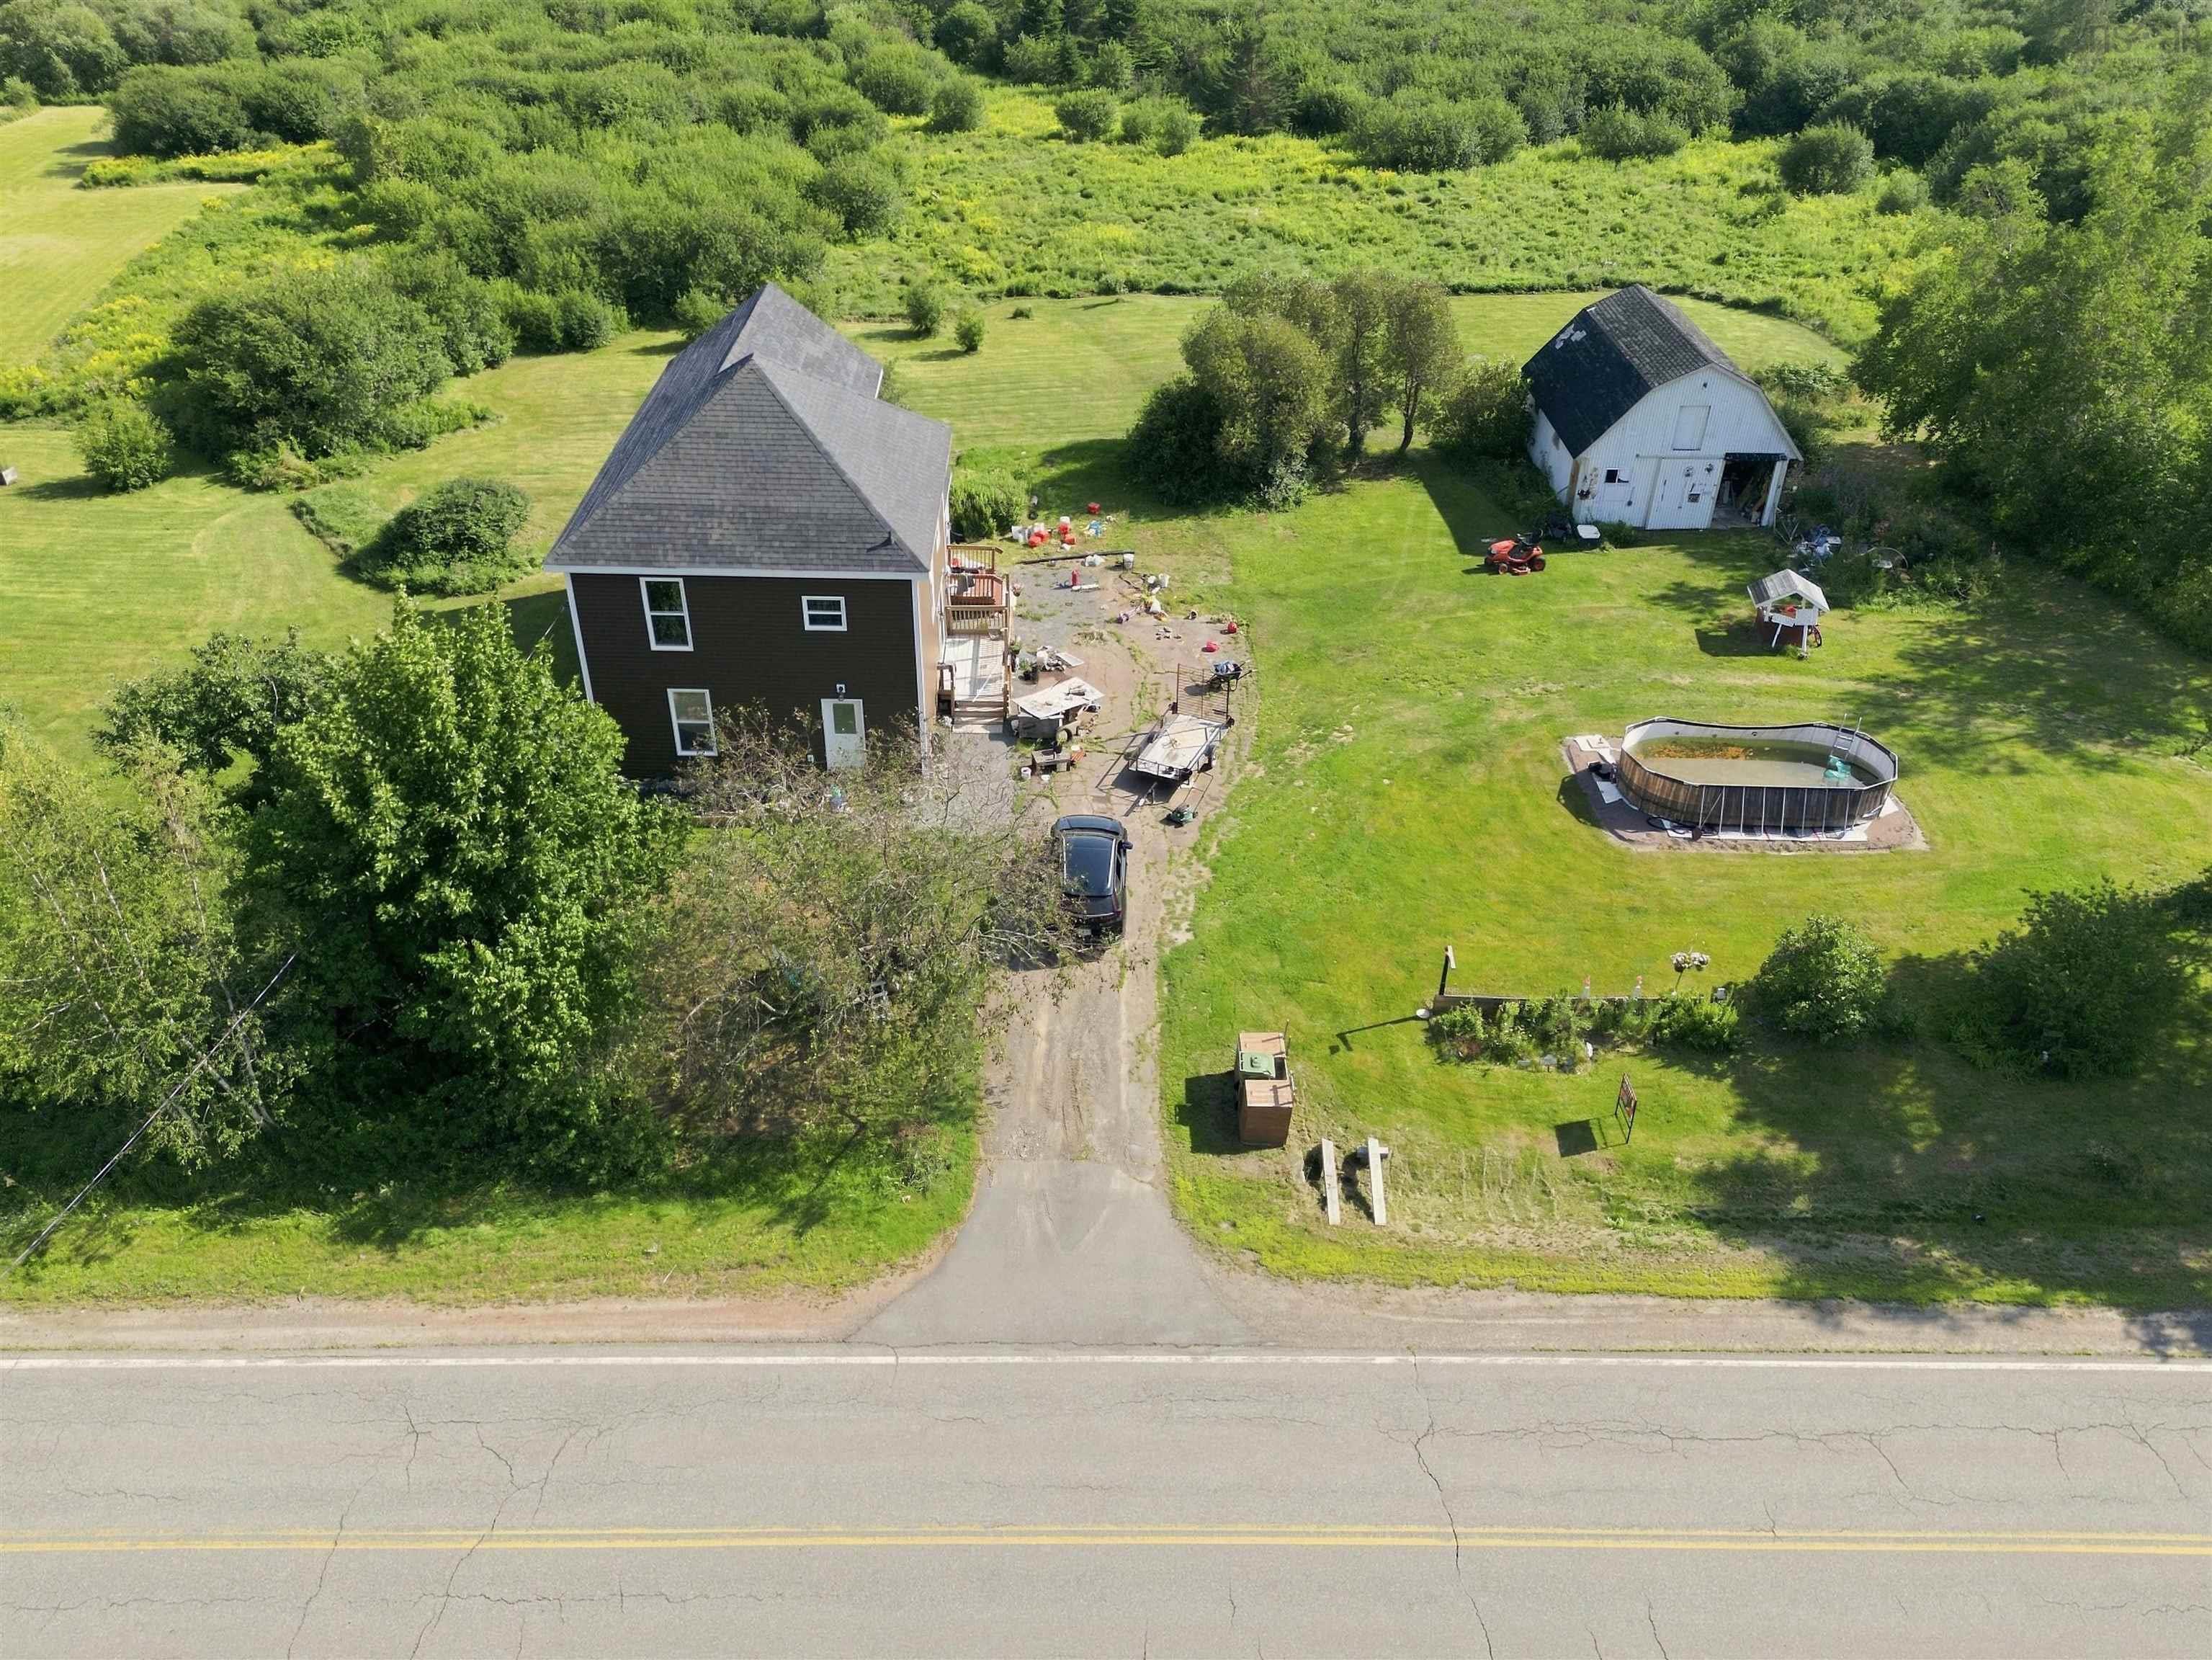
4486 242 Highway, Maccan, NS (MLS® 202620314): Welcome to a wonderful country property offering space, character, and endless potential. Set on approximately 2.9 acres of beautiful, level land, this two-storey home is ideal for those seeking a peaceful rural lifestyle, hobby farm, or simply plenty of room for the family to enjoy. The exterior has seen several important updates, including new windows, siding, roofing, and updated wiring and plumbing. Inside, improvements include new flooring and fresh paint. The partially landscaped grounds feature mature apple trees and plenty of open, level space for gardens, animals, recreation, or future projects. A standout feature is the huge barn, complete with power and water, offering possibilities for a workshop, storage, or hobby farm. Inside, the main floor features a comfortable living room, large eat-in kitchen, separate dining room with patio doors, and a massive laundry room that could easily be converted to include a second bathroom with laundry. A convenient side porch provides additional storage. Upstairs, you will find three generously sized bedrooms and a four piece bathroom. The spacious primary bedroom includes a large bonus room ideal for a home office, dressing room, nursery, hobby space, or private retreat. The attic also offers potential for additional living space. Enjoy the peace and privacy of country living while remaining just 15 minutes from Amherst and approximately 15 minutes from the beautiful beaches of Joggins. If you have been dreaming of a home with room to breathe, space to grow, and the opportunity to create your own country haven, this property is well worth a look!
Listing Courtesy of: Royal LePage Cumberland Realty Ltd.
Utilities
- Cable
- Electricity
- High Speed Internet
- Telephone
Features
- Water Jet Tub
Community Features
- School Bus Service
Rooms
| Bedrooms | Bathrooms |
|---|---|
| Bedrooms (Total): 4 | Bathrooms (Total): 1 |
| Bedrooms (Abv. Grnd.): 3 | Bathrooms (Full): 1 |
| Bedrooms (Bel. Grnd.): 1 | Bathrooms (Half): 0 |
| Level | Type | Dimensions |
|---|---|---|
| Main Floor | Dining Room | 13.8x12.6 |
| Main Floor | Foyer | 13.8x10 |
| Main Floor | Kitchen | 17.3x15.7 |
| Main Floor | Laundry | 11x11.7 |
| Main Floor | Living Room | 15x13 |
| Main Floor | Porch | 6.5x9.6 |
| 2nd Level | Bath 1 | 9.6x11.4-jog |
| 2nd Level | Bedroom | 11.3x11.5 |
| 2nd Level | Bedroom | 11.5x11.6 |
| 2nd Level | OTHER | 15.6x17 |
| 2nd Level | Primary Bedroom | 13x11.5 |
| 2nd Level | Upstairs Hallway |
Schools
| Type | Name |
|---|---|
| Elementary School | River Hebert District Elementary School |
| Middle School | River Hebert District High School |
| High School | River Hebert District High School |

- Cell: +1 (902) 664-6206
Similar Listings