463 Ripley Road, Truemanville, NS (MLS® 202624635)
$699,900
Image Gallery
Overview
- Status:For Sale
- MLS® #:202624635
- PID:25453796
- Type:Single Family
- Style:Detached
- Listing Price:$699,900
- Last Updated:Sep 29, 2026
- Listing Date:Sep 29, 2026
- Days On Market:0
- Building Age:20
- Bedrooms (Total):4
- Bathrooms (Total):4
- Title To Land:Freehold
Description
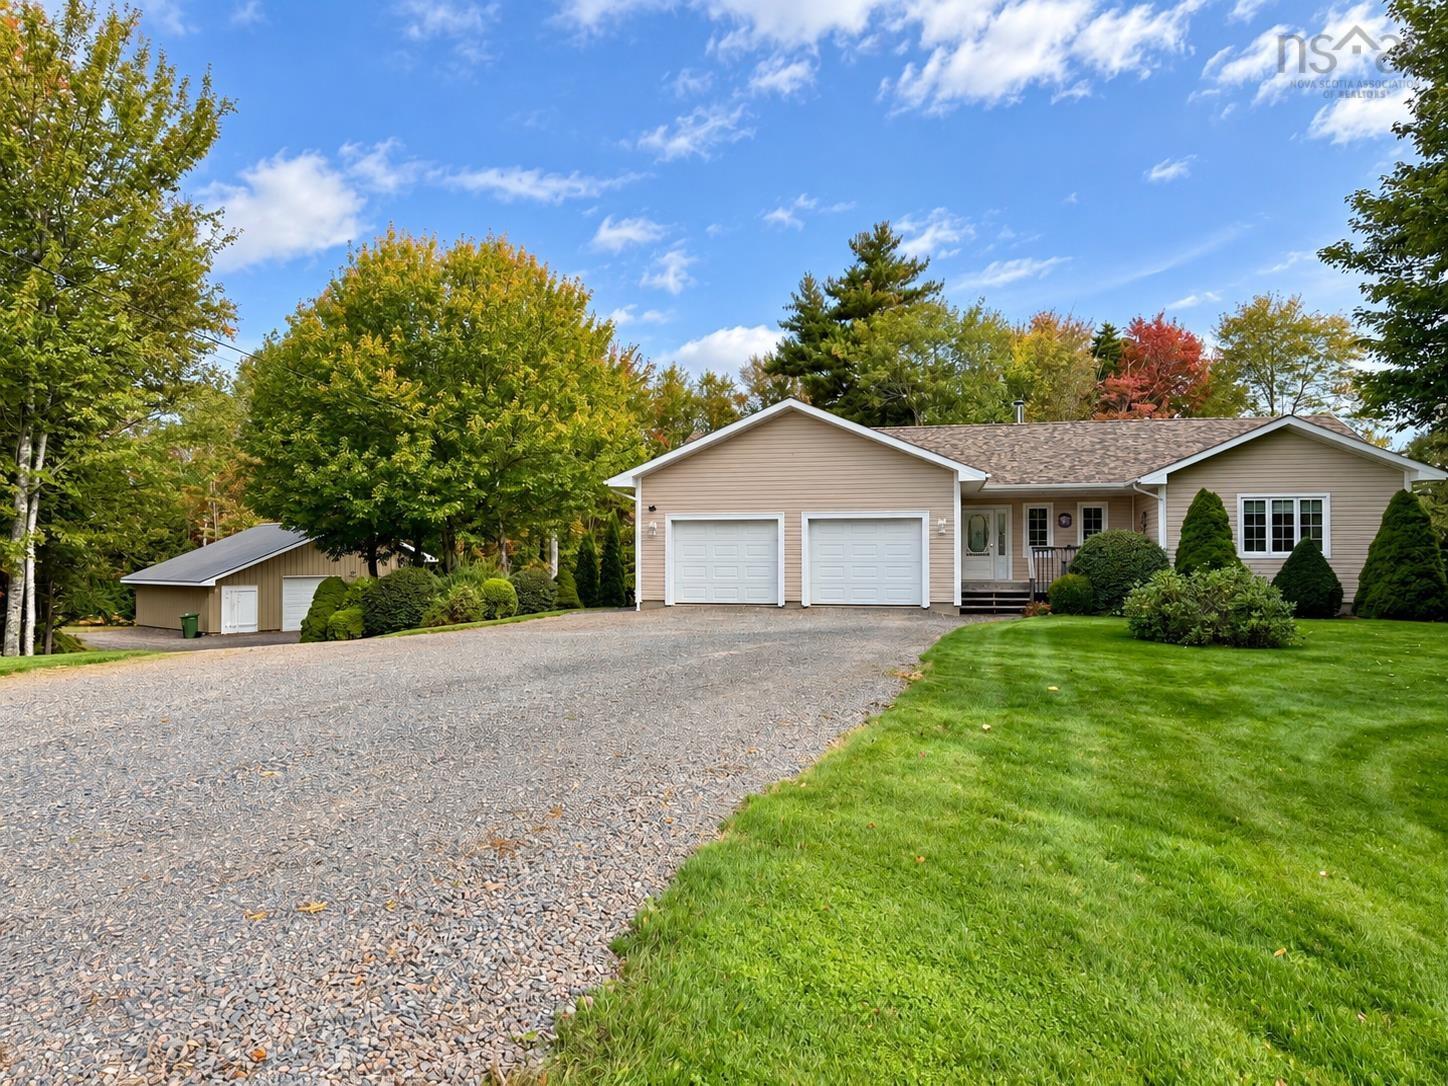
463 Ripley Road, Truemanville, NS (MLS® 202624635): COUNTRY LIVING AT ITS FINEST! Welcome to 463 Ripley Road, tucked away on a quiet country road just minutes from the amenities of downtown Amherst. Set on 3.83 acres, just under an acre is beautifully landscaped with impressive perennial gardens and flower beds-the grounds are simply stunning! Built in 2006 and offering close to 3,000 sq/ft of finished living space, this home shows incredible pride of ownership throughout. The main level features a bright open-concept kitchen, dining and living area. The spacious kitchen offers exceptional storage, layout and quality. Just off the kitchen and attached two-car garage are a walk-in pantry and large laundry room with 2pc bath. At the opposite end are a guest bedroom, full bath and primary suite overlooking the backyard with walk-in closet and ensuite. Downstairs offers two oversized guest bedrooms, a third full bath, enormous family room with wood stove and office nook, cold room and oversized storage room with potential for a 5th bedroom. Outside, you'll love the impressive 30x32 garage/workshop with wood storage, plus a garden shed. Easy access to ATV and snowmobile trails completes the package. Check out the multimedia link and book your showing today-you’ll be glad you did!
Listing Courtesy of: Royal LePage Cumberland Realty Ltd.
Inclusions
Utilities
- Cable
- Electricity
- High Speed Internet
- Telephone
Features
- Air Exchanger
- Alarm System
- Ensuite Bath
- Wood Stove(s)
- Walk In Closet
Community Features
- School Bus Service
Rooms
| Bedrooms | Bathrooms |
|---|---|
| Bedrooms (Total): 4 | Bathrooms (Total): 4 |
| Bedrooms (Abv. Grnd.): 2 | Bathrooms (Full): 3 |
| Bedrooms (Bel. Grnd.): 2 | Bathrooms (Half): 1 |
| Level | Type | Dimensions |
|---|---|---|
| Main Floor | Bath 3 | 6.4x13 |
| Main Floor | Bedroom | 9.9x13.11 |
| Main Floor | Dining Room | 12.1x13.6 |
| Main Floor | Ensuite Bath 1 | 5.9x12.8 |
| Main Floor | Foyer | 5.6x11.1 |
| Main Floor | Kitchen | 12.3x12.10 |
| Main Floor | Laundry/Bath | 7.11x12.1 |
| Main Floor | Living Room | 13.5x15.2 |
| Main Floor | OTHER | 5.11x6.10 (Pantry) |
| Main Floor | OTHER | 5.11x10.3 (Closet) |
| Main Floor | Primary Bedroom | 13x13.11 |
| Basement | Bath 4 | 7.1x11.5 |
| Basement | Bedroom | 11x12.5 |
| Basement | Family Room | 21.4x22.2 |
| Basement | OTHER | 5.6x5.6 (Coldroom) |
| Basement | Storage | 17.7x20.6 |
Schools
| Type | Name |
|---|---|
| Elementary School | Cumberland North Academy |
| Middle School | E. B. Chandler Junior High School |
| High School | E. B. Chandler Junior High School |

- Cell: +1 (902) 664-6206