4668 Highway 242, Maccan, NS (MLS® 202622353)
$175,000
Image Gallery
Overview
- Status:For Sale
- MLS® #:202622353
- PID:25057639
- Type:Single Family
- Style:Detached
- Listing Price:$175,000
- Last Updated:Sep 8, 2026
- Listing Date:Sep 3, 2026
- Days On Market:50
- Bedrooms (Total):4
- Bathrooms (Total):1
- Title To Land:Freehold
Description
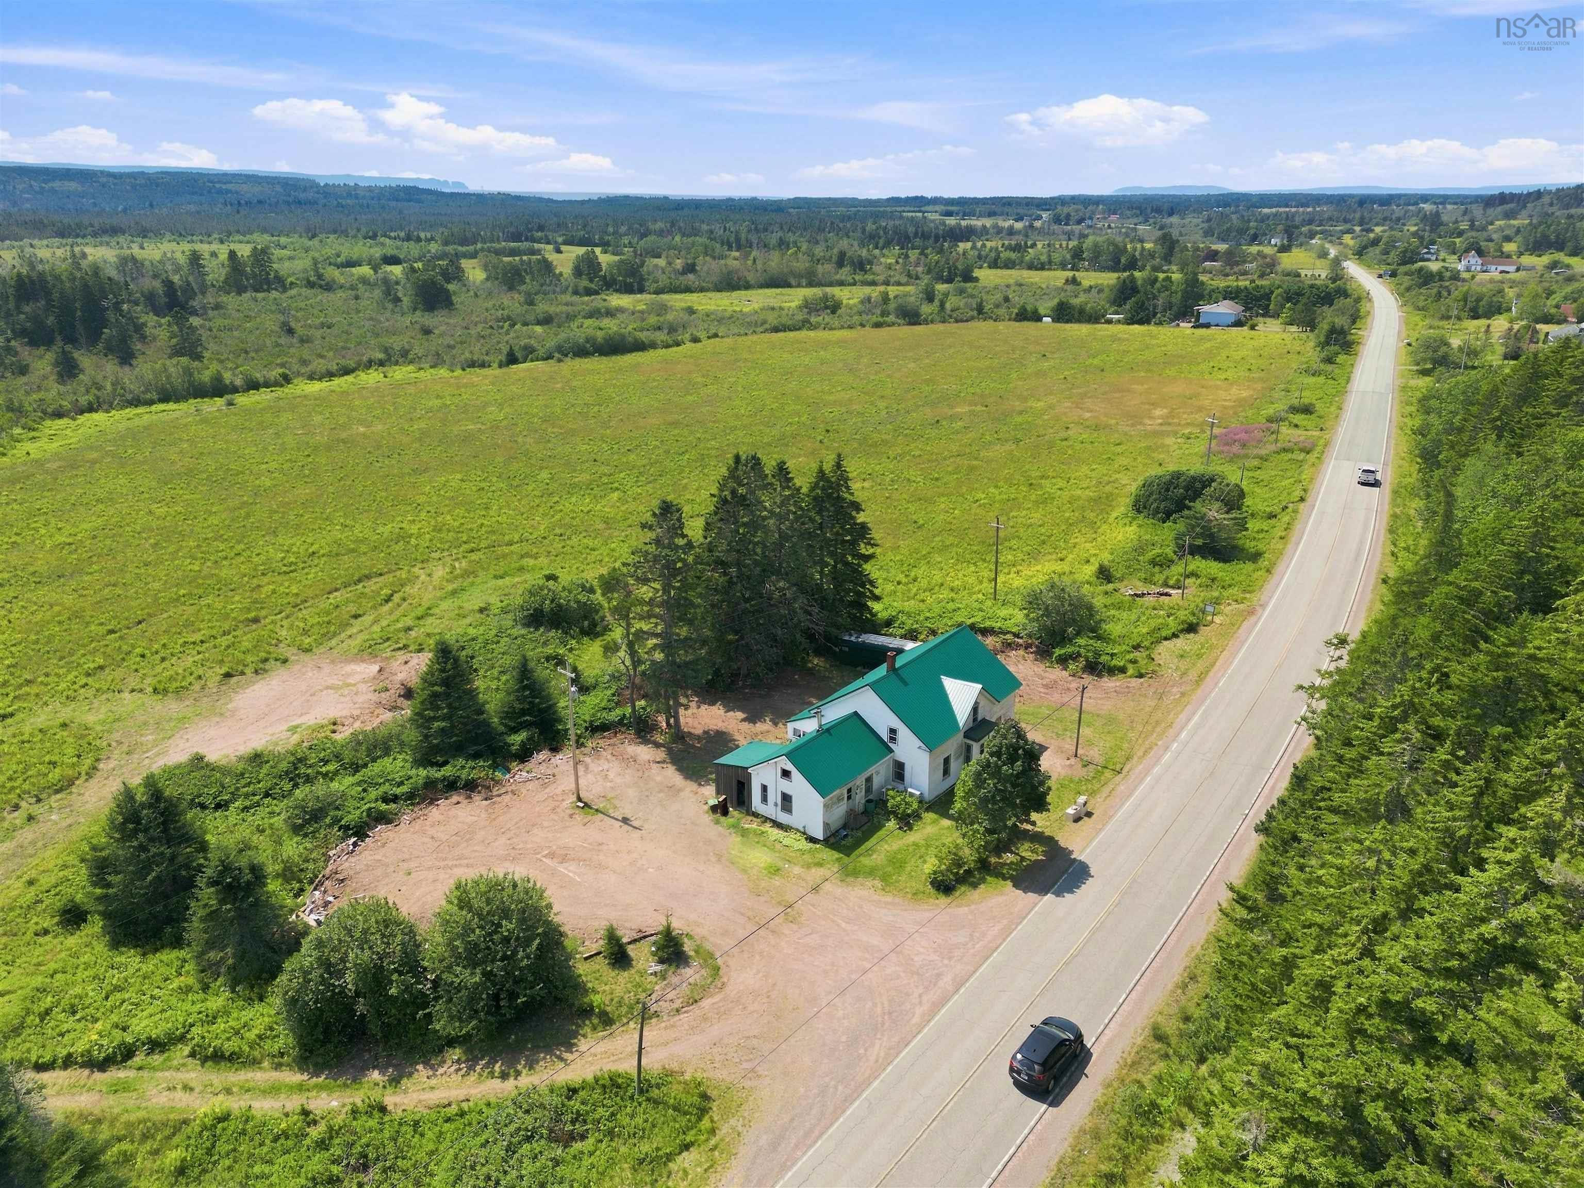
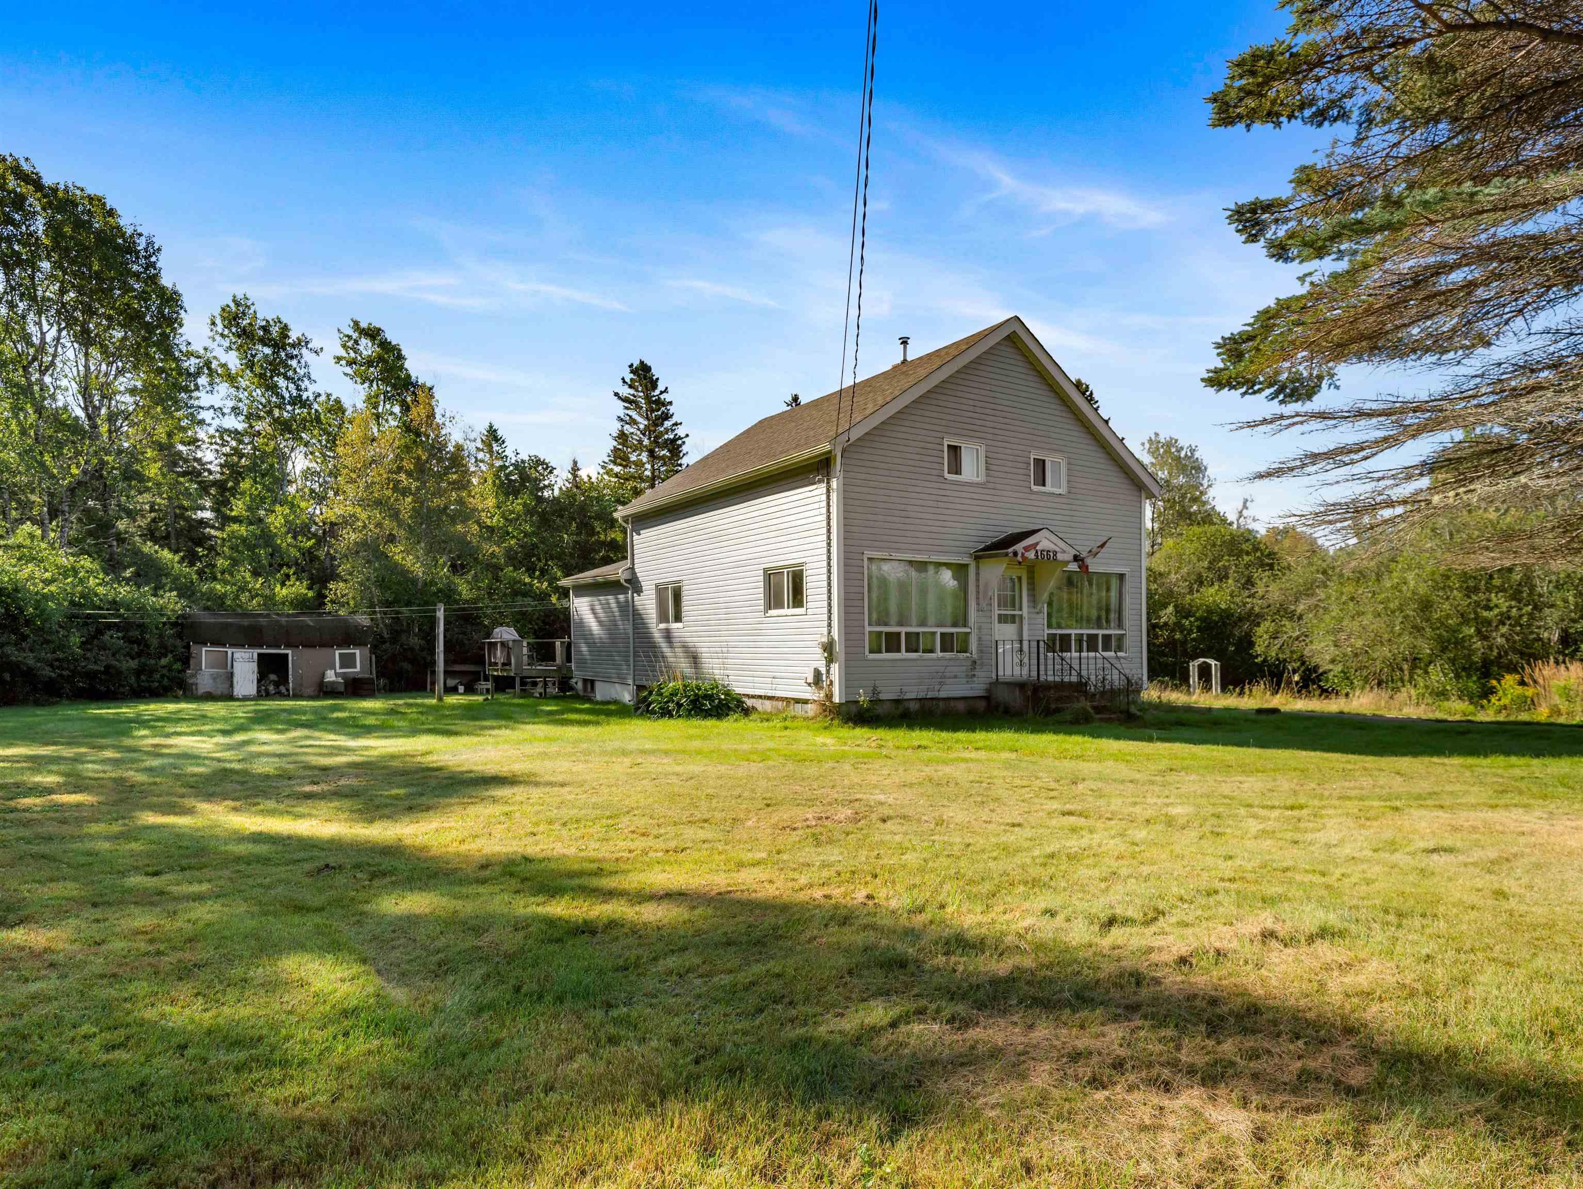
4668 Highway 242, Maccan, NS (MLS® 202622353): WELCOME TO COUNTRY LIVING AT 4668 Highway 242, Maccan, NS. Nestled on 1.38 acres in a peaceful country setting, this 4-bed, 1-bath home has space to move and grow with its large kitchen and living areas. Extensive upgrades have been made over the past 5-8 years including most windows, new siding, back deck, water purification system and an updated bath. The roof is approximately 10 years old while the back porch/laundry area has been rebuilt and reinforced with a poured concrete foundation. This home comes with a generator and plenty of basement space for that handyman or future development. Check out the unique panelling - very cool! All this with the serenity of country living. The Village of River Hebert provides essential amenities including a convenience store, medical clinic, and park, all within a welcoming, community-focused setting. And you are just a short drive from the spectacular Maccan Tidal Wetlands Park where you can experience a tidal bore!
Listing Courtesy of: RE/MAX County Line Realty Ltd.
Inclusions
Utilities
- Cable
- Electricity
- High Speed Internet
- Telephone
Features
- Sump Pump
- Partial Home Generator
- Generator Panel
Community Features
- Park
- Place of Worship
- School Bus Service
Rooms
| Bedrooms | Bathrooms |
|---|---|
| Bedrooms (Total): 4 | Bathrooms (Total): 1 |
| Bedrooms (Abv. Grnd.): 4 | Bathrooms (Full): 1 |
| Bedrooms (Bel. Grnd.): 0 | Bathrooms (Half): 0 |
| Level | Type | Dimensions |
|---|---|---|
| Main Floor | Dining Room | 10.9x13.6 |
| Main Floor | Family Room | 10.9x10.4 |
| Main Floor | Foyer | 3.1x14.0 |
| Main Floor | Kitchen | 13.8x13.8 |
| Main Floor | Laundry | 17.10x14.2 |
| Main Floor | Living Room | 10.3x13.8 |
| 2nd Level | Bath 1 | 8.8x7.8 |
| 2nd Level | Bedroom | 14.2x10.4 |
| 2nd Level | Bedroom | 9.5x8.9 |
| 2nd Level | Bedroom | 12.11x8.9 |
| 2nd Level | Primary Bedroom | 10.3x11.11 |
| 2nd Level | Upstairs Hallway |
Schools
| Type | Name |
|---|---|
| Elementary School | River Hebert District Elementary School |
| Middle School | River Hebert District High School |
| High School | River Hebert District High School |

- Cell: +1 (902) 664-6206
Similar Listings