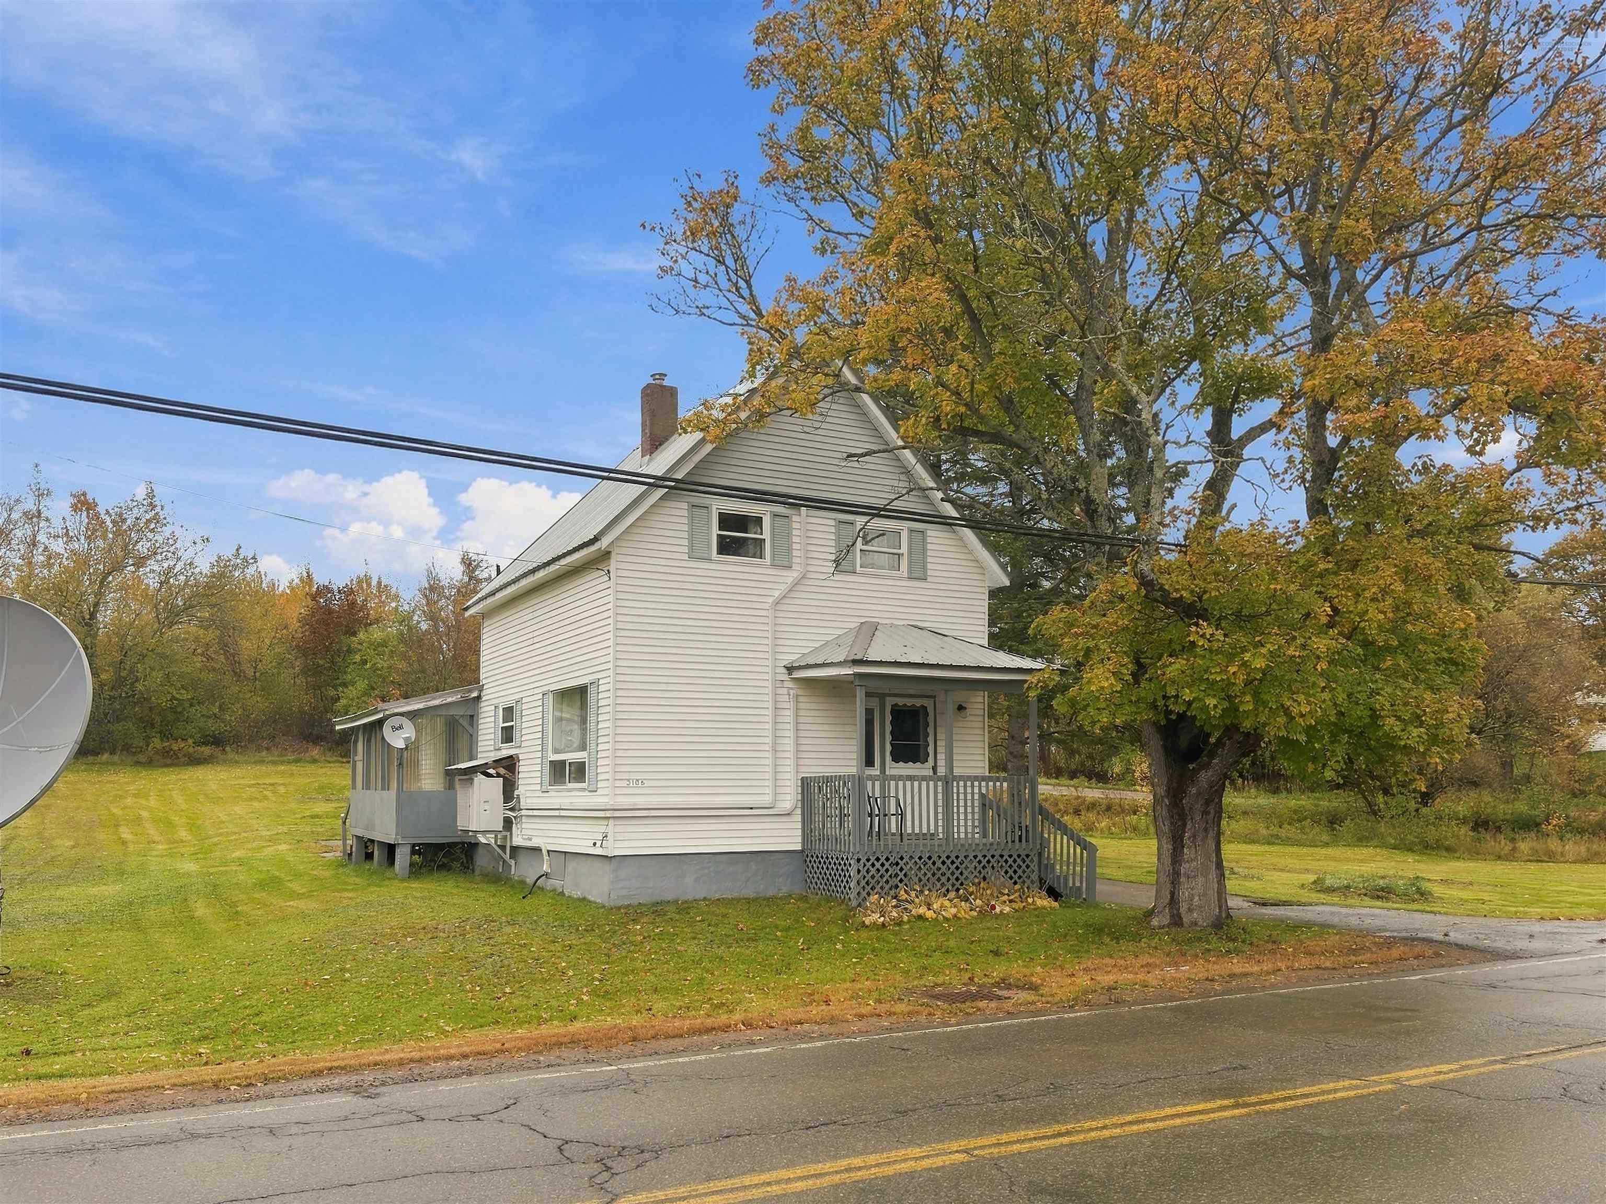
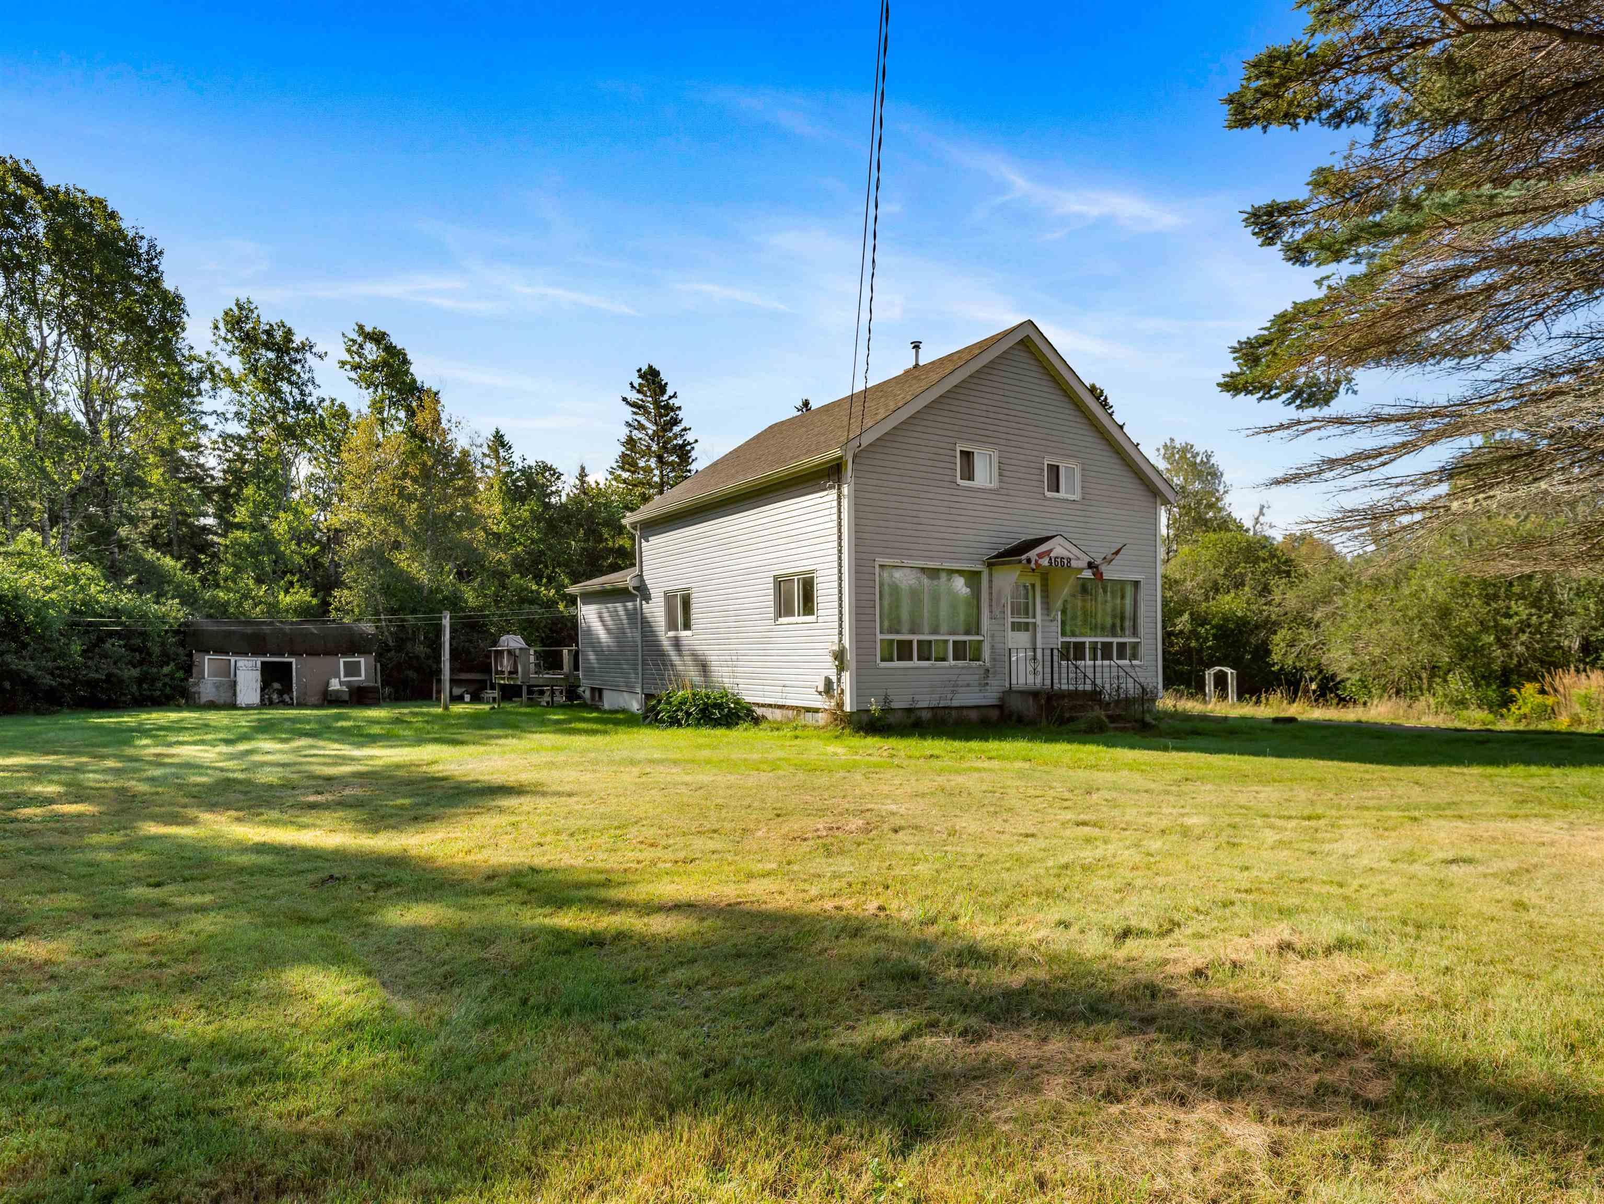
4710 Canaan Road, Southampton, NS (MLS® 202627810)
$169,900
Image Gallery

Overview
- Status:For Sale
- MLS® #:202627810
- PID:25140575
- Type:Single Family
- Style:Detached
- Listing Price:$169,900
- Last Updated:Nov 10, 2026
- Listing Date:Nov 10, 2026
- Days On Market:0
- Building Age:73
- Bedrooms (Total):3
- Bathrooms (Total):1
- Title To Land:Freehold
Description
4710 Canaan Road, Southampton, NS (MLS® 202627810): WELCOME HOME! CHARMING RIVERSIDE PROPERTY WITH ROOM TO GROW! The perfect opportunity for first-time homebuyers or those looking for a peaceful property with plenty of outdoor space! Situated right along the river, this charming three-bedroom home offers a wonderful combination of comfort, functionality, and country living. The main floor welcomes you with a spacious entrance leading into a functional kitchen, a generously sized dining room, a cozy living room, and an additional office or multipurpose space that can easily adapt to your needs. Upstairs, you’ll find three comfortable bedrooms and a full bathroom. Outside, the property offers plenty of room to enjoy the outdoors, featuring a children’s play area, a large storage shed, and an abundance of green space for gardening, entertaining, or simply relaxing by the river. As an added bonus, the property includes approximately one acre of blueberry land, offering a unique opportunity for hobby farming or enjoying your own harvest! Whether you’re purchasing your first home, looking to downsize, or dreaming of a property with a little extra land, this riverside gem is full of potential and ready for its next chapter!
Listing Courtesy of: RE/MAX County Line Realty Ltd.
Utilities
- Electricity
Waterfront
- River
Rooms
| Bedrooms | Bathrooms |
|---|---|
| Bedrooms (Total): 3 | Bathrooms (Total): 1 |
| Bedrooms (Abv. Grnd.): 3 | Bathrooms (Full): 1 |
| Bedrooms (Bel. Grnd.): 0 | Bathrooms (Half): 0 |
| Level | Type | Dimensions |
|---|---|---|
| Main Floor | Bedroom | 9x9 |
| Main Floor | Dining Room | 10x10 |
| Main Floor | Family Room | 10x10 |
| Main Floor | Kitchen | 9.5x12 |
| Main Floor | Living Room | 10x10 |
| Main Floor | Porch | 10x15 |
| Main Floor | Primary Bedroom | 9x11 |
| 2nd Level | Bath 1 | 5x7 |
| 2nd Level | Bedroom | 9x9 |

- Cell: +1 (902) 664-6206
Similar Listings