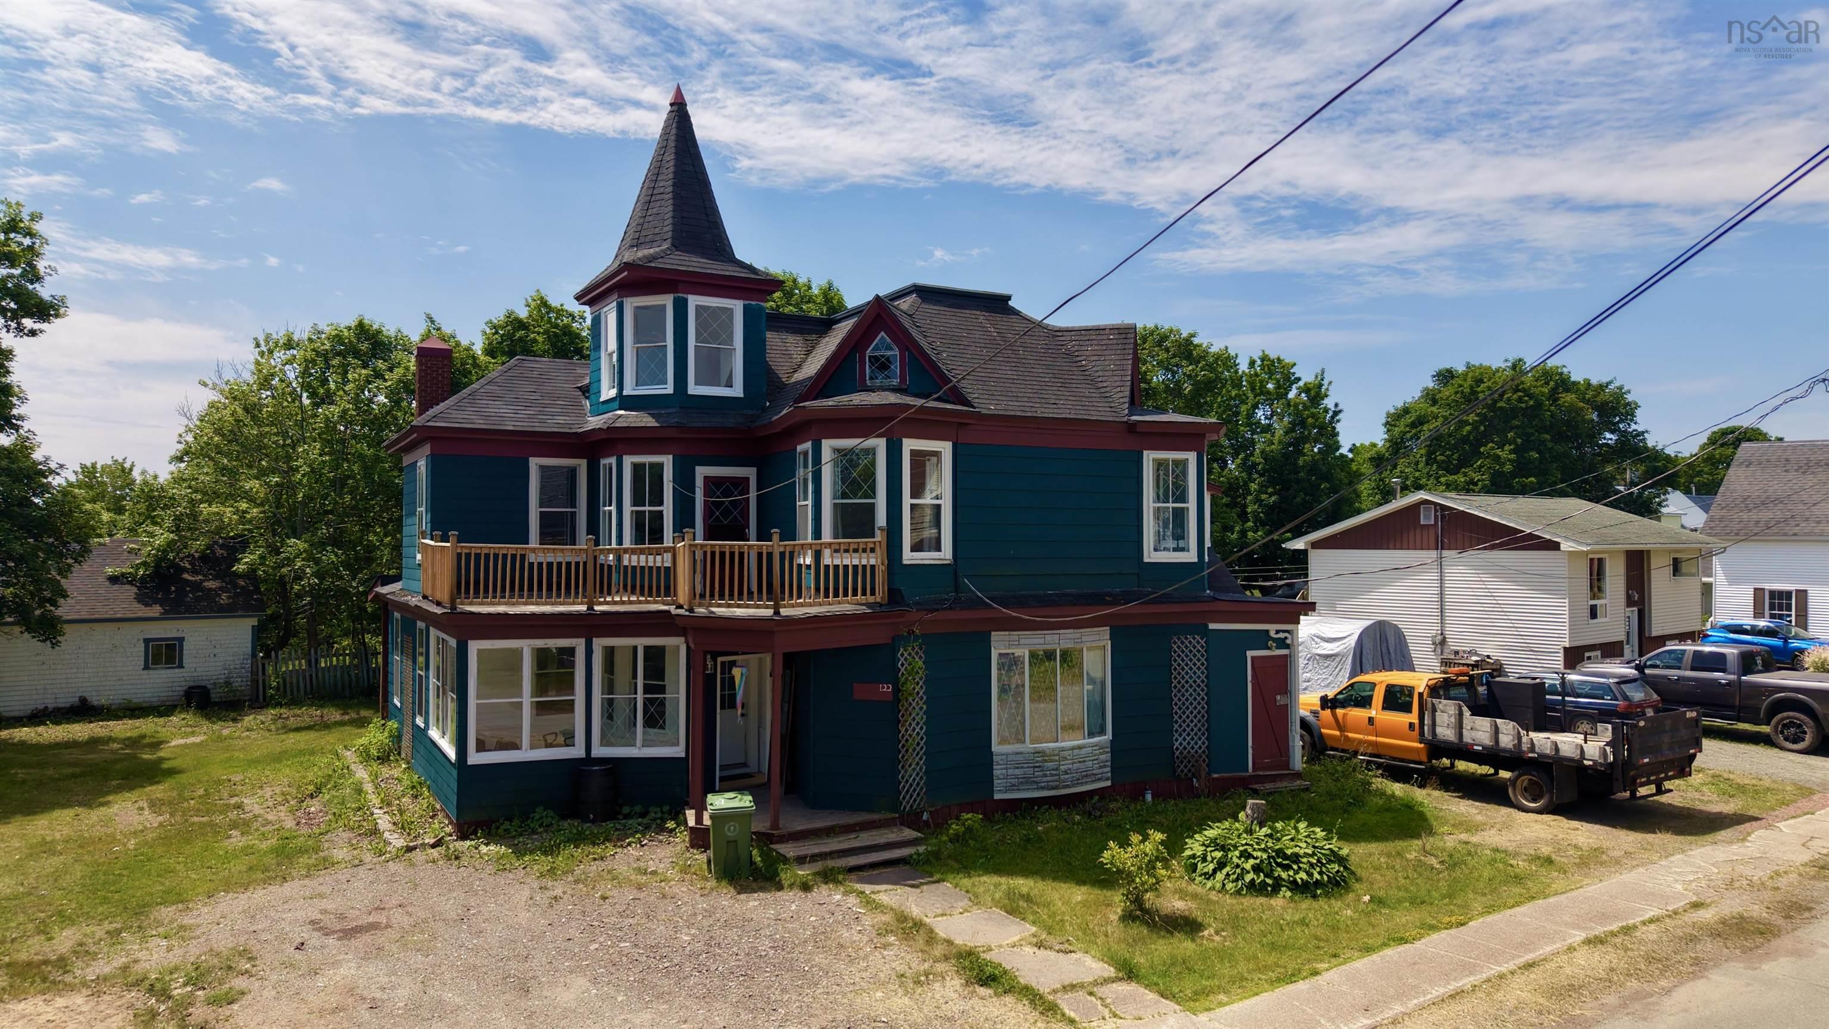
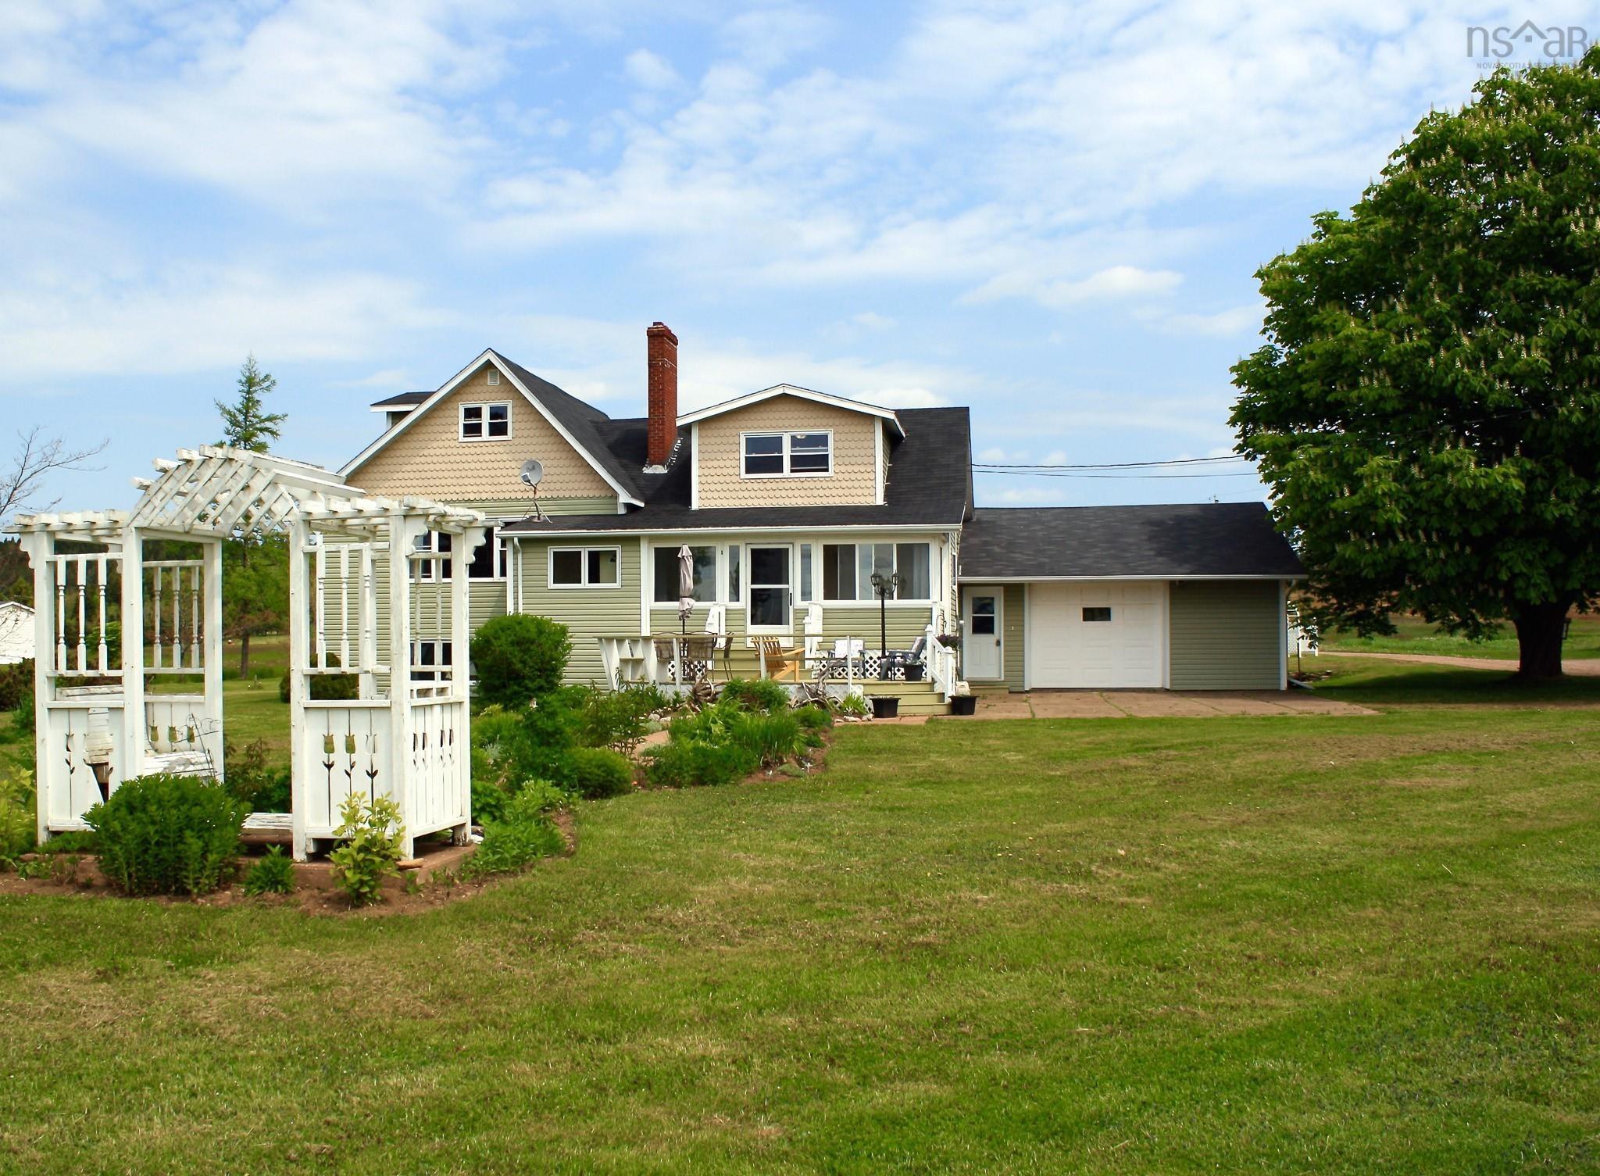
472 Main Street, Parrsboro, NS (MLS® 202618853)
$310,000
Image Gallery
Overview
- Status:For Sale
- MLS® #:202618853
- PID:25217084
- Type:Single Family
- Style:Detached
- Listing Price:$310,000
- Last Updated:Jul 28, 2026
- Listing Date:Jul 28, 2026
- Days On Market:0
- Building Age:125
- Bedrooms (Total):5
- Bathrooms (Total):2
- Title To Land:Freehold
Description
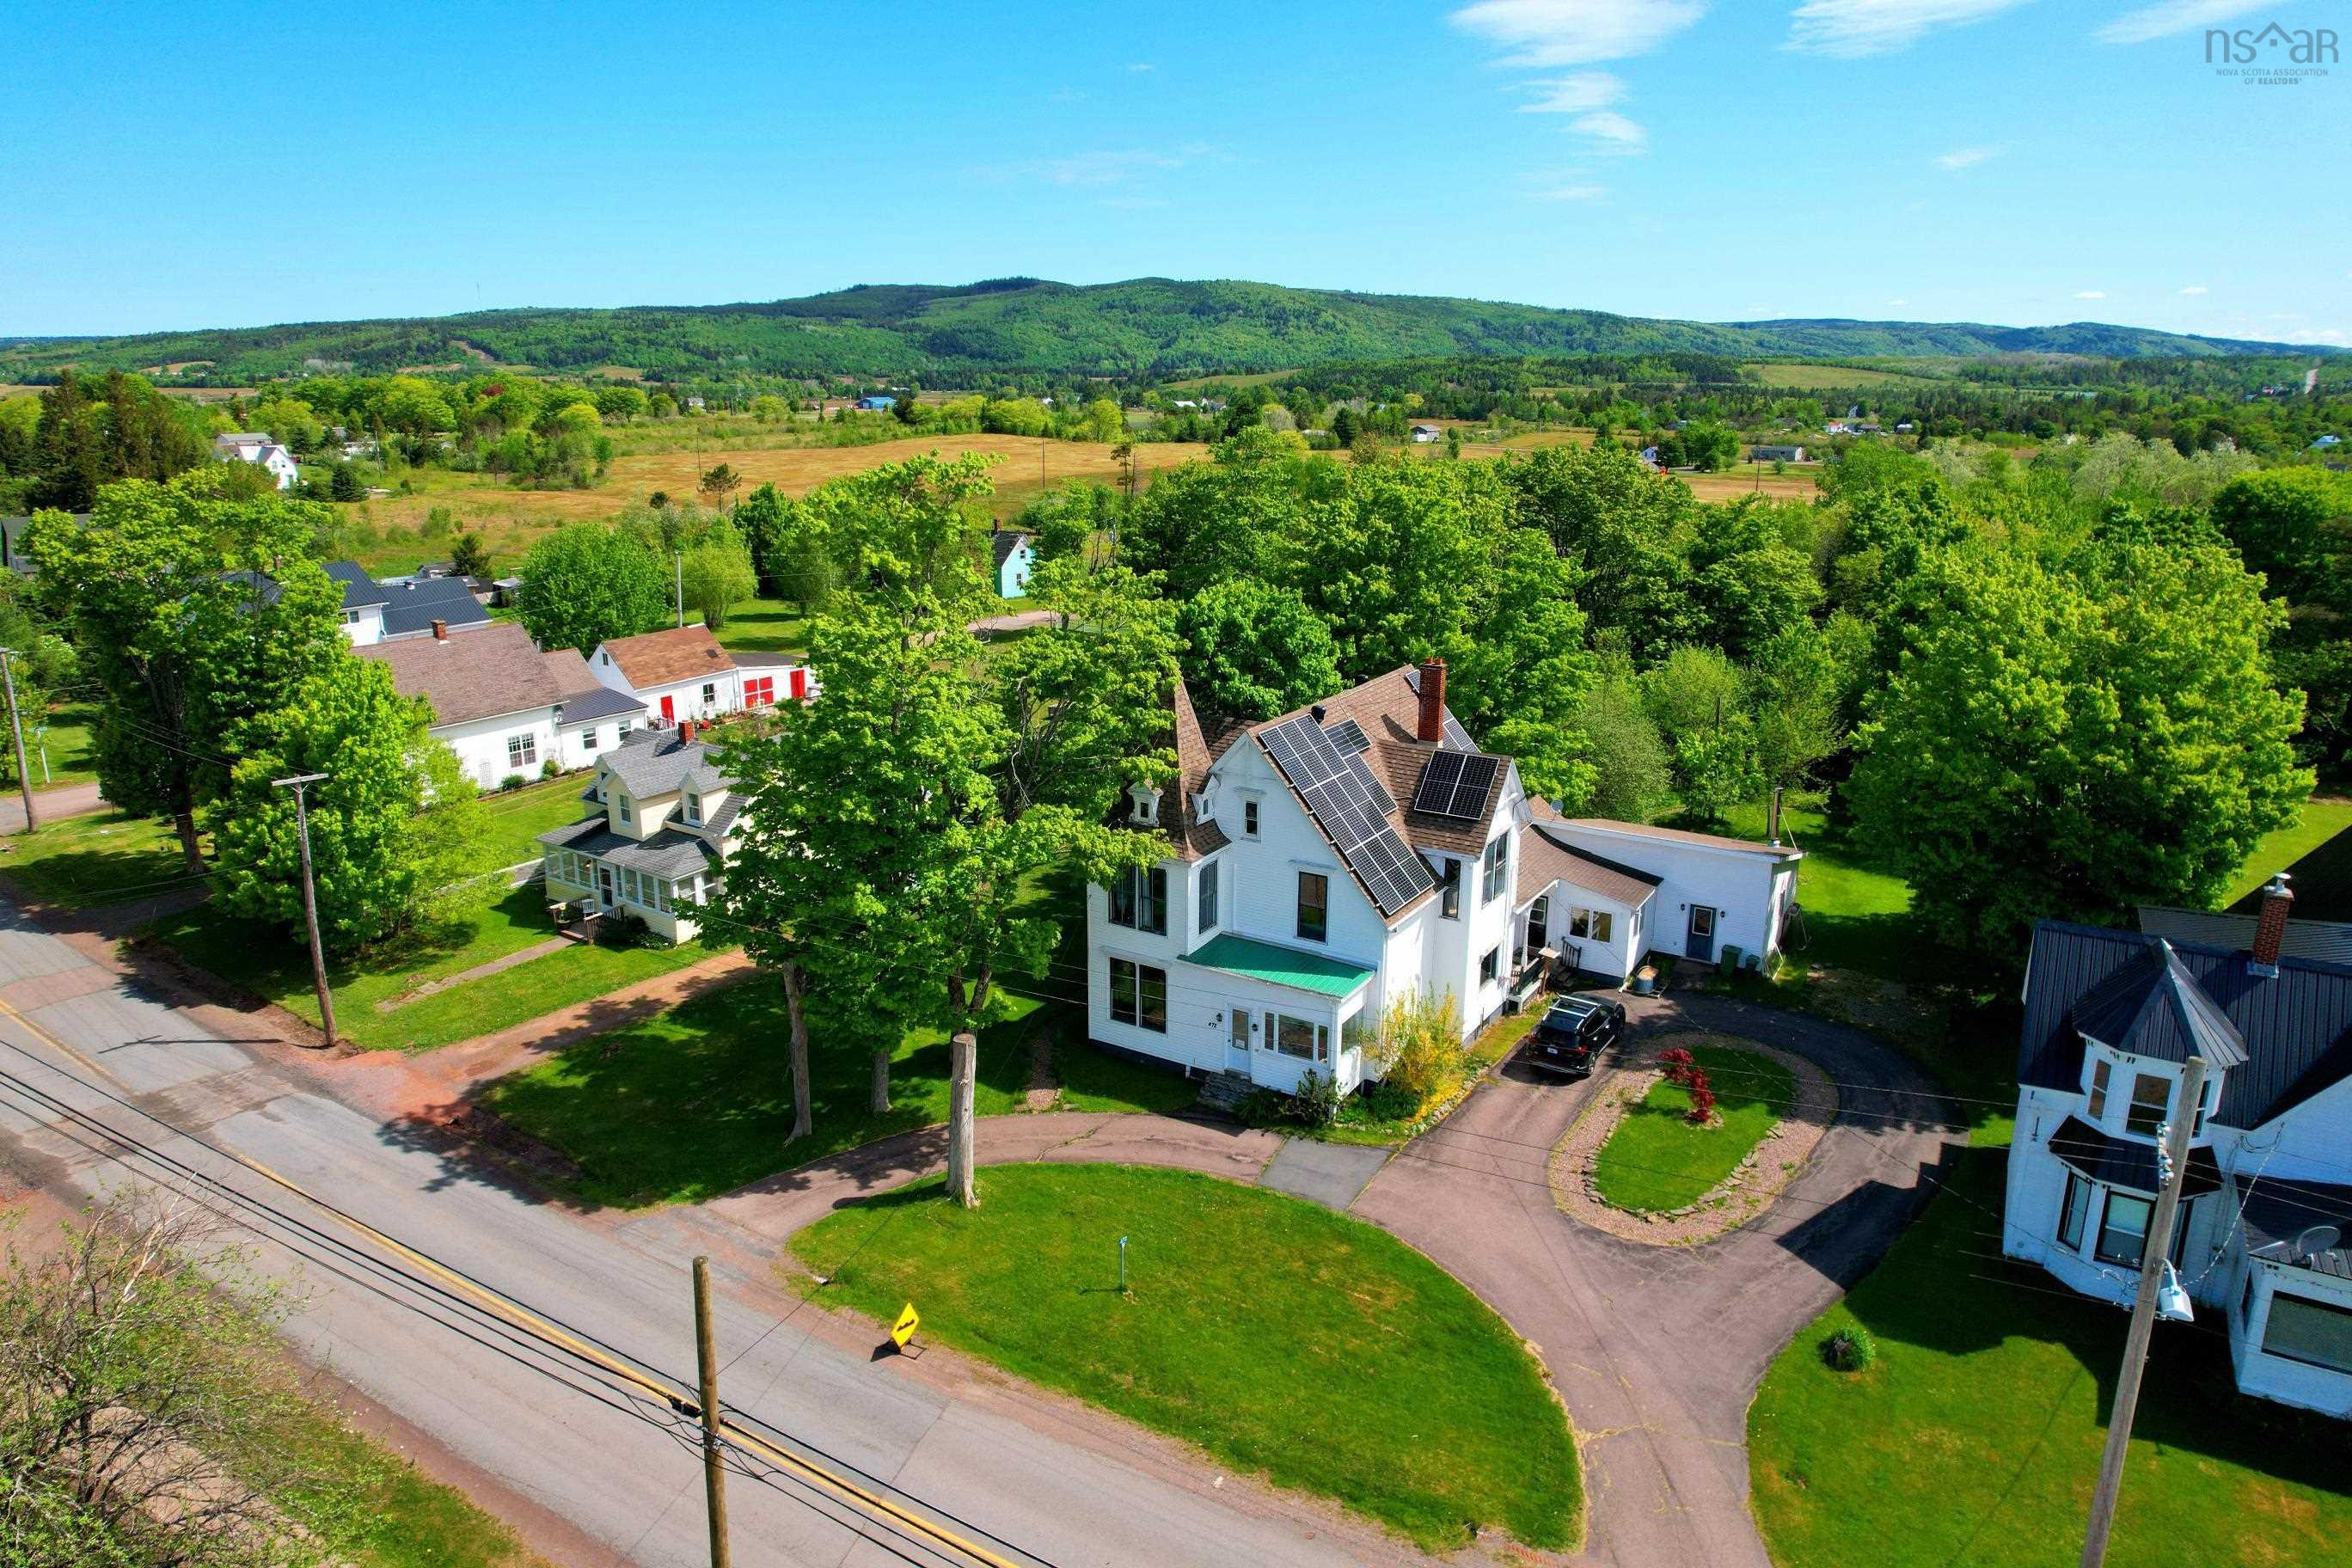
472 Main Street, Parrsboro, NS (MLS® 202618853): Welcome to 472 Main Street, Parrsboro, Nova Scotia. Boasting with character, this home has been lovingly cared for, and has original woodwork and charming features throughout. Don't let the charm fool you, as the current owners made upgrades to make this home more efficient long term. This historic and iconic property has unlimited potential. The now workshop is wired, heated, insulated, and would easily be converted back to a 2 car garage for your convenience. Main floor laundry, mud room and enclosed porches give you ease and tons of extra space across this sprawling main floor. A sunken family room with propane stove, beautiful kitchen with stainless steel appliances and granite counter tops, and original hardwood floors through the dining room to the living room, and remaining main floor are sure to take your breath away. Ascend the gothic style staircase to all of the bedrooms and access the third floor where this finished space just needs your imagination. Family Home, Air B&B, Spa, Offices? Properties like this don't come up very often.
Listing Courtesy of: RE/MAX County Line Realty Ltd.
Utilities
- Cable
- Electricity
- High Speed Internet
- Natural Gas
- Telephone
Features
- Secondary Suite
- Gas Stove(s)
- Fireplace(s)
- Wood Fireplace
- See Remarks
Community Features
- Beach
- Golf Course
- Park
- Place of Worship
- Playground
- School Bus Service
- Shopping
- Ski Hill
Rooms
| Bedrooms | Bathrooms |
|---|---|
| Bedrooms (Total): 5 | Bathrooms (Total): 2 |
| Bedrooms (Abv. Grnd.): 5 | Bathrooms (Full): 2 |
| Bedrooms (Bel. Grnd.): 0 | Bathrooms (Half): 0 |
| Level | Type | Dimensions |
|---|---|---|
| Main Floor | Bath 1 | 4.11x10.8 |
| Main Floor | Dining Room | 13.11x14.7 |
| Main Floor | Family Room | 14x19+3.10x19jog |
| Main Floor | Kitchen | 10.5x23.7 |
| Main Floor | Living Room | 12.2x15.5 |
| Main Floor | Mud Room | 18.2x18.5 |
| Main Floor | Porch | 10.2x12.2 |
| Main Floor | Workshop | 14.4x23.4 |
| 2nd Level | Bath 2 | 8.9x11.1 |
| 2nd Level | Bedroom | 8.10x10.6 |
| 2nd Level | Bedroom | 12.4x14.2 |
| 2nd Level | Bedroom | 12.3x15.4 |
| 2nd Level | Bedroom | 13.11x14.5 |
| 2nd Level | Bedroom | 10.5x8.2 |
| 3rd Level | Games Room | 18.1x10.7 |
| 3rd Level | OTHER | 17.2x10.7 |
| 3rd Level | OTHER | 8.7x8.4 |
Schools
| Type | Name |
|---|---|
| Elementary School | Parrsboro Regional Elementary School |
| Middle School | Parrsboro Regional High School |
| High School | Parrsboro Regional High School |

- Cell: +1 (902) 664-6206
Similar Listings