5 Lamy Street, Amherst, NS (MLS® 202616837)
$399,900
Image Gallery
Overview
- Status:For Sale
- MLS® #:202616837
- PID:25022773
- Type:Single Family
- Style:Detached
- Listing Price:$399,900
- Last Updated:Sep 4, 2026
- Listing Date:Jul 7, 2026
- Days On Market:93
- Building Age:1974
- Bedrooms (Total):4
- Bathrooms (Total):4
- Title To Land:Freehold
Description
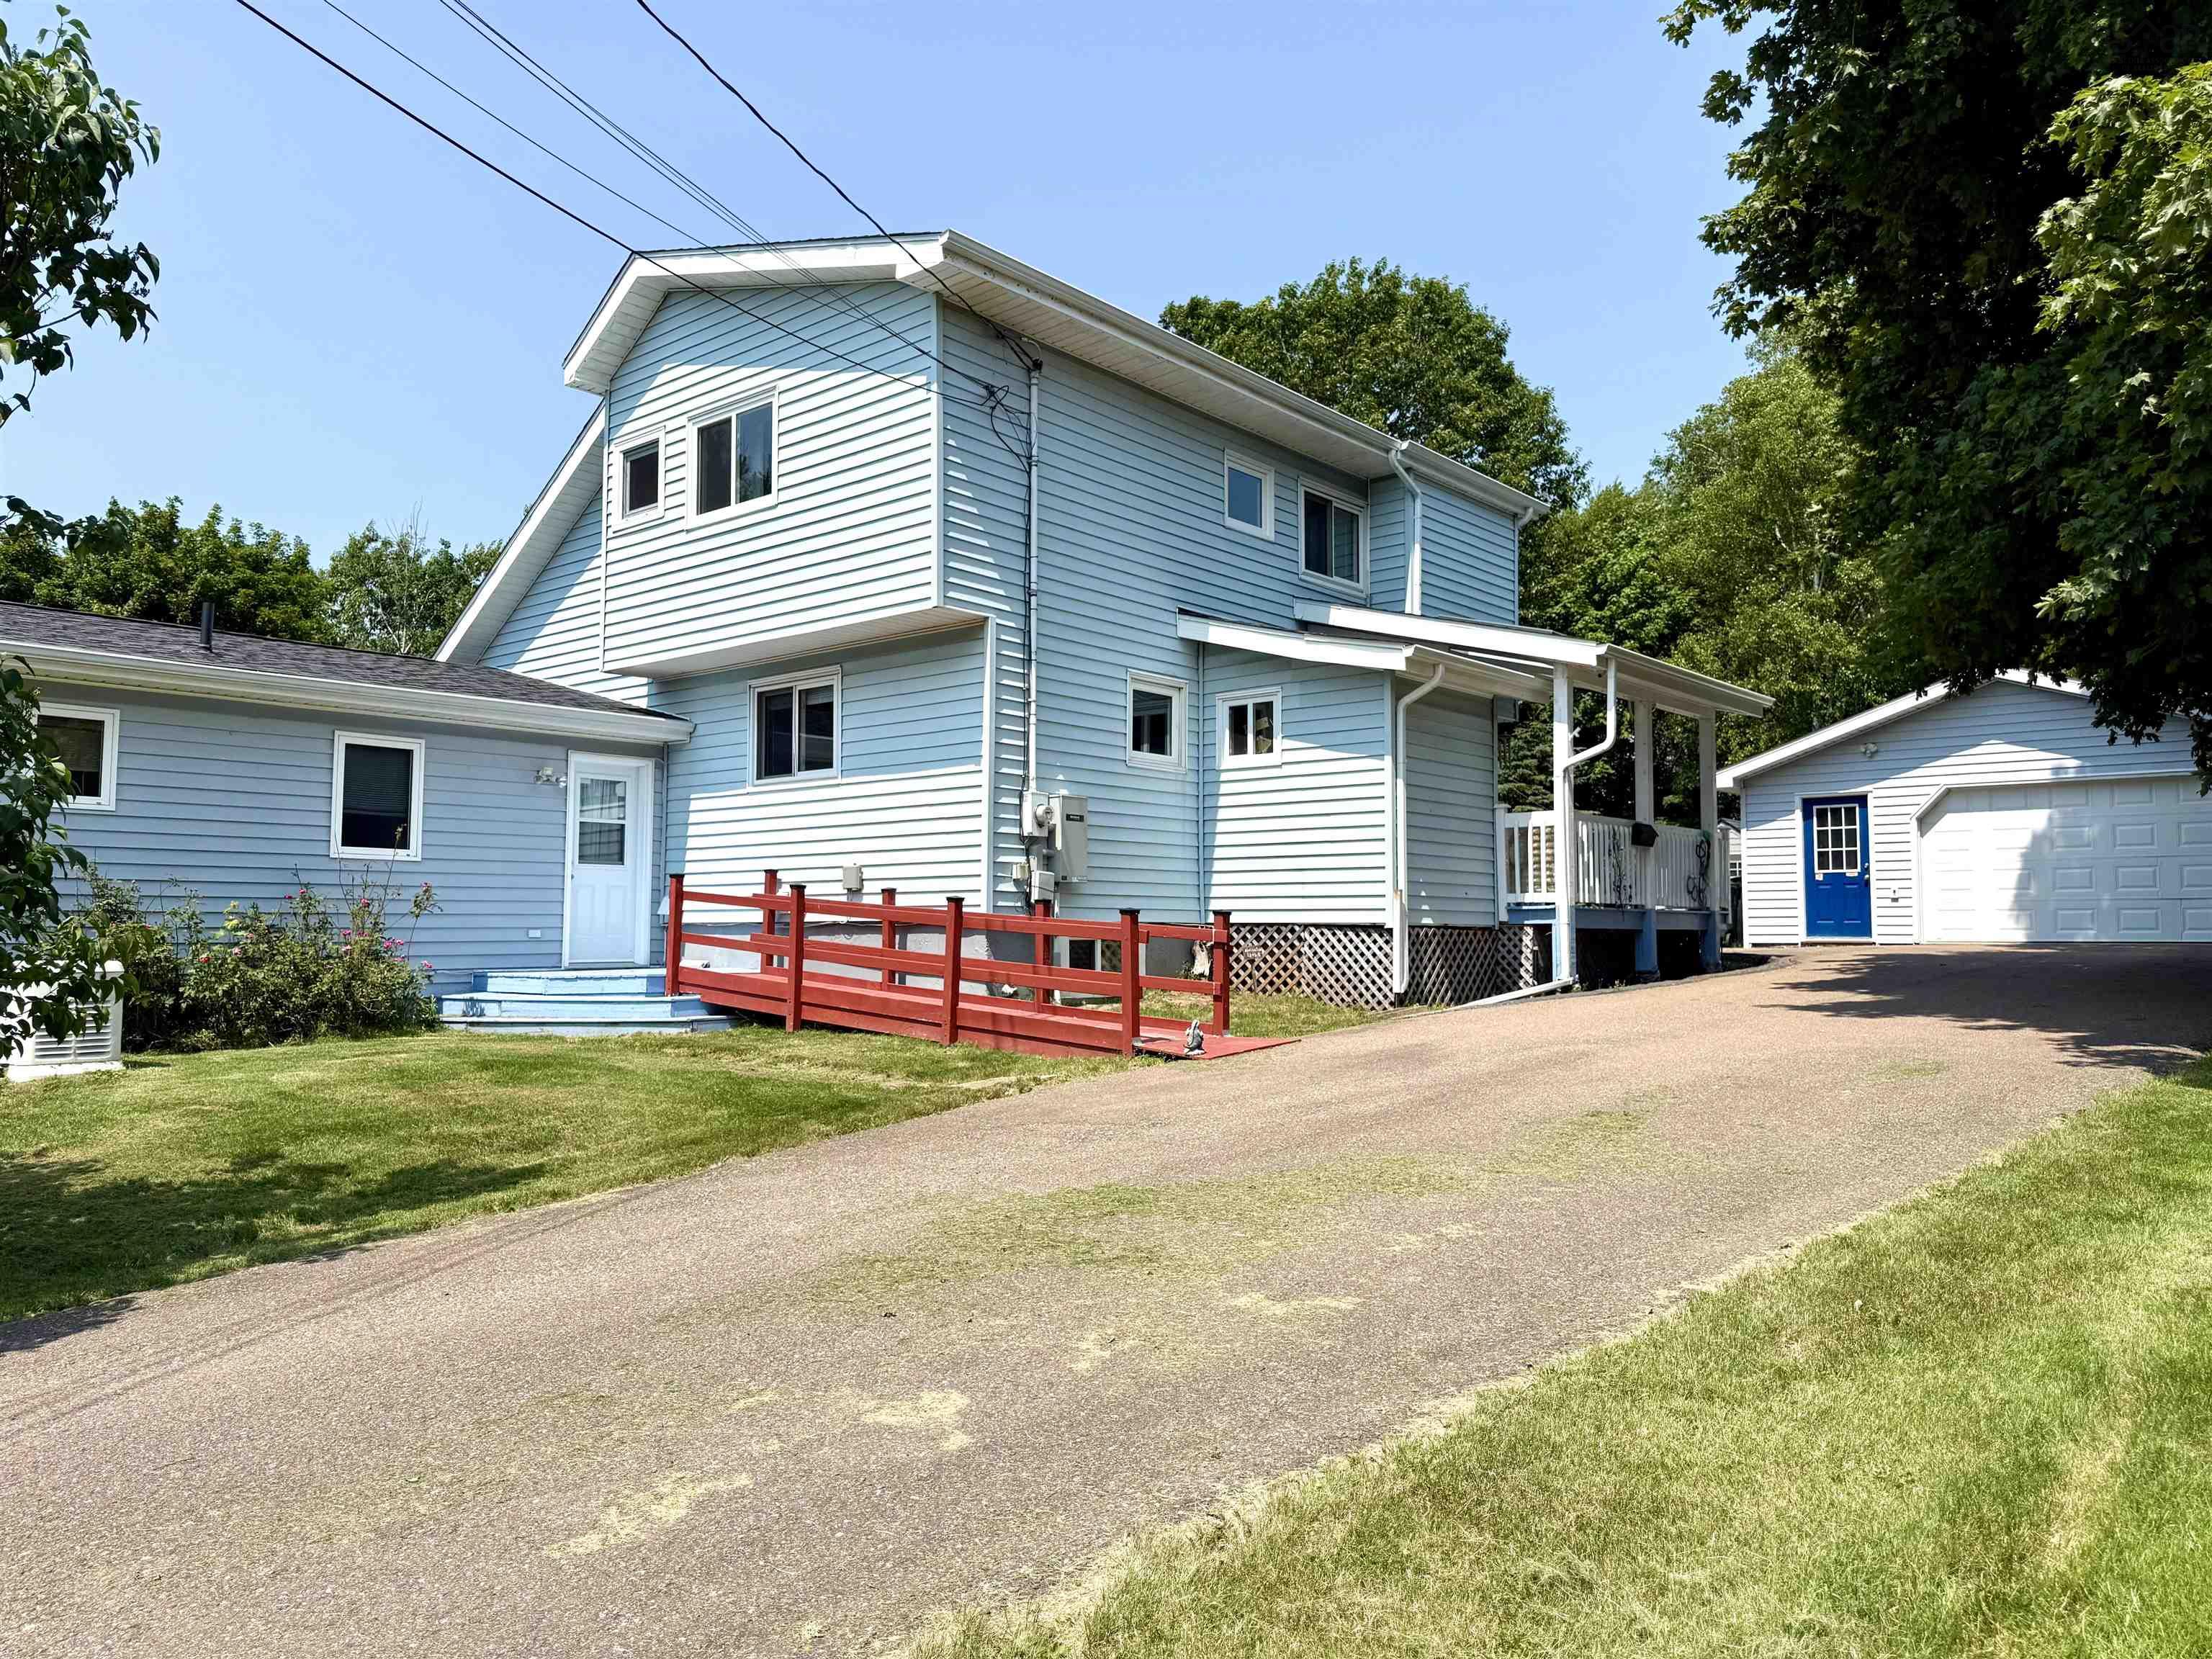
5 Lamy Street, Amherst, NS (MLS® 202616837): One of the coolest and most unique homes in Amherst! Tucked well back from the road on a quiet street, this contemporary property sits on an impressive 26,695 sq. ft. lot surrounded by mature trees, grapevines, raspberry bushes and a vegetable garden. It's hard to believe you're just a short walk from all the amenities of downtown Amherst! The property features a spacious main home, an attached guest/in-law suite and a 22x24 detached garage. Inside, a welcoming mudroom leads to a functional layout with a bright kitchen, convenient half bath, spacious dining room overlooking the backyard, and a main-floor office that could also serve as a bedroom. The living room offers a warm chalet feel with a wood-burning fireplace and access to an incredible covered, screened-in deck-perfect for entertaining family and friends! Upstairs you'll find a guest bedroom, full bath and a bright primary bedroom. The walkout lower level offers a large family room with cozy gas stove, workshop, office, storage room, laundry and another full bath. The attached guest/in-law suite provides excellent flexibility with its own living/dining area, kitchen, private deck, bedroom and 3-piece bath with walk-in shower-ideal for extended family, someone with mobility needs, or potential rental income. A 22kW whole-home natural gas generator provides year-round peace of mind. Be sure to explore the multimedia link for the 3D tour and book your private showing today-you'll be glad you did!
Listing Courtesy of: Royal LePage Cumberland Realty Ltd.
Utilities
- Cable
- Electricity
- High Speed Internet
- Natural Gas
- Telephone
Features
- Air Exchanger
- Secondary Suite
- Wheelchair Access
- Gas Stove(s)
- Fireplace(s)
- Whole Home Generator
Community Features
- Golf Course
- Park
- Playground
- Recreation Center
- Shopping
Rooms
| Bedrooms | Bathrooms |
|---|---|
| Bedrooms (Total): 4 | Bathrooms (Total): 4 |
| Bedrooms (Abv. Grnd.): 4 | Bathrooms (Full): 3 |
| Bedrooms (Bel. Grnd.): 0 | Bathrooms (Half): 1 |
| Level | Type | Dimensions |
|---|---|---|
| Main Floor | Bath 1 | 5.1X5.6 |
| Main Floor | Bath 4 | 4.11x7.4 (In-law Suite) |
| Main Floor | Bedroom | 9.6X9 |
| Main Floor | Bedroom | 10.2x9.5 (In-law Suite) |
| Main Floor | Dining Room | 12.9X15.6 |
| Main Floor | Eat In Kitchen | 11.4X15.7 |
| Main Floor | Living Room | 13.6X23.2 |
| Main Floor | Living Room | 11.6x13.8 (In-law Suite) |
| Main Floor | Mud Room | 6.3X5.9 |
| 2nd Level | Bath 2 | 4.11X9.5 |
| 2nd Level | Bedroom | 11.10X11.1 |
| 2nd Level | Porch | 23.7X8.3 (Back covered porch) |
| 2nd Level | Primary Bedroom | 15.4X12.7 |
| Basement | Bath 3 | 5.9x7.1 |
| Basement | Den/Office | 11.4x7.5 |
| Basement | Family Room | 21.9x12.10 |
| Basement | Laundry | 8.1x9.8 |
| Basement | Storage | 6.6x14.9 |
| Basement | Workshop | 5.3x14.6 |
Schools
| Type | Name |
|---|---|
| Elementary School | Spring Street Academy |
| Middle School | E. B. Chandler Junior High School |
| High School | Amherst Regional High School |

- Cell: +1 (902) 664-6206
Similar Listings
