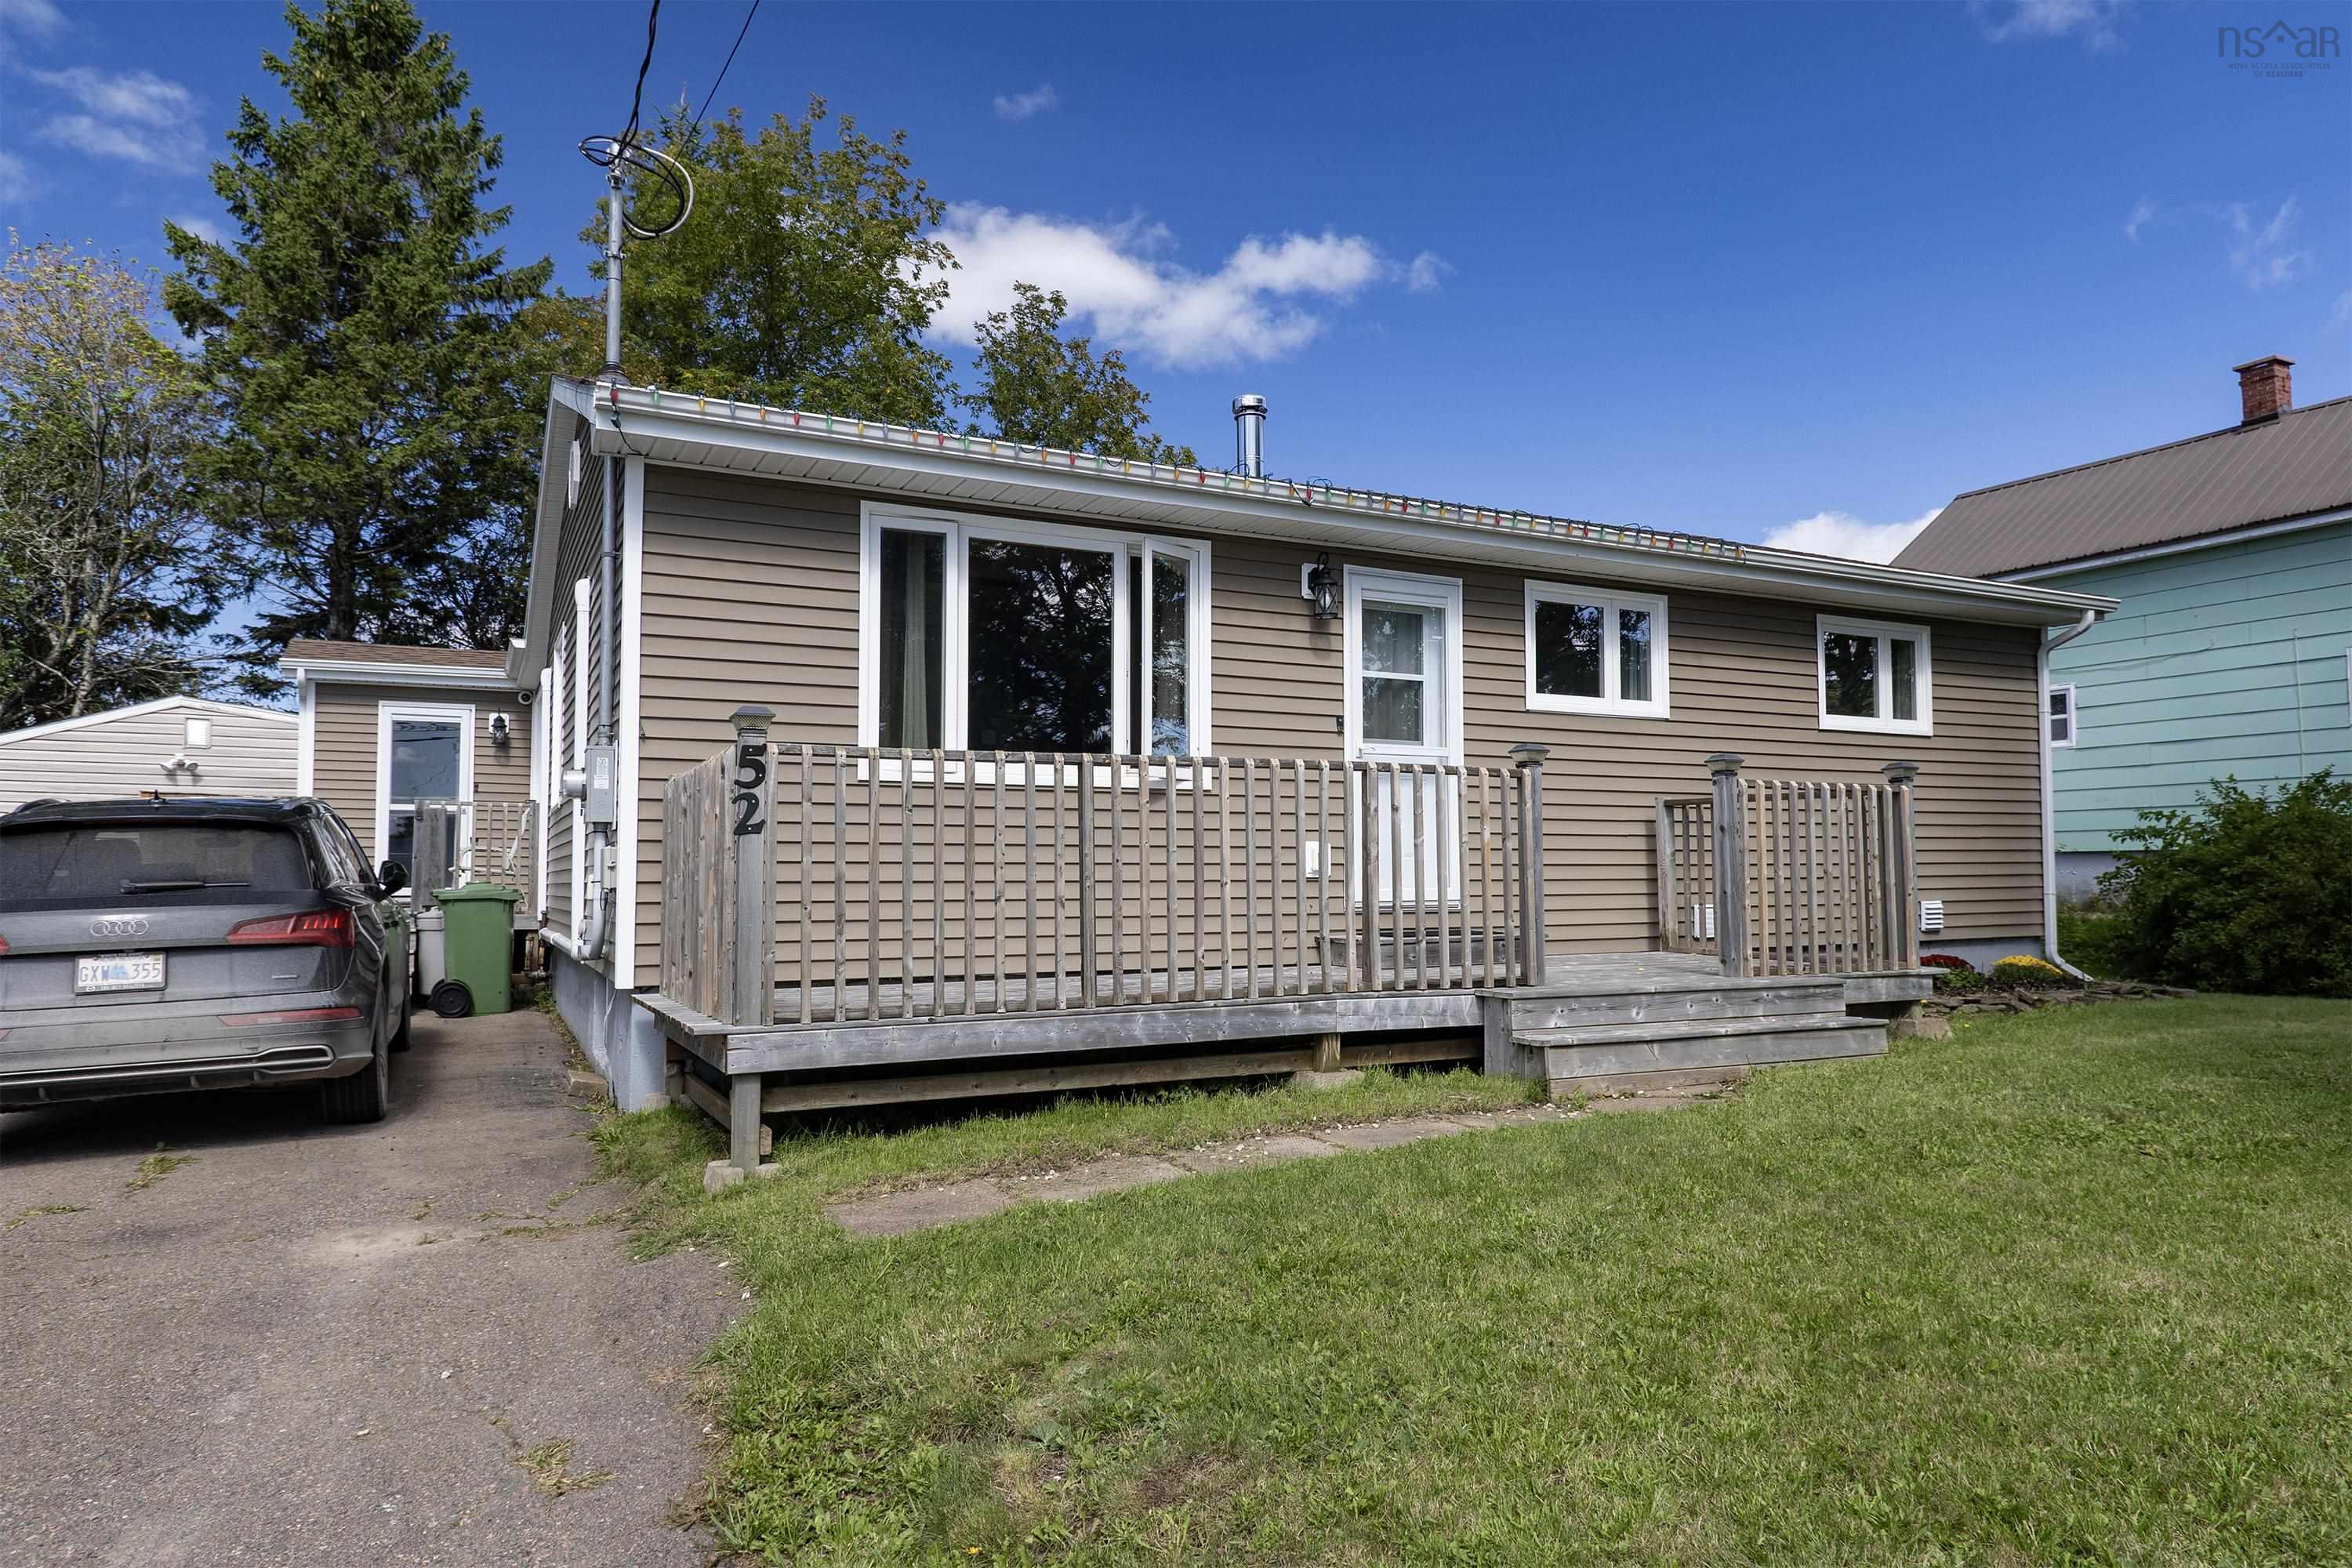
52 Queen Street, Springhill, NS (MLS® 202623868)
$259,900
Image Gallery
Overview
- Status:For Sale
- MLS® #:202623868
- PID:25241787
- Type:Single Family
- Style:Detached
- Listing Price:$259,900
- Last Updated:Sep 23, 2026
- Listing Date:Sep 16, 2026
- Days On Market:8
- Building Age:54
- Bedrooms (Total):3
- Bathrooms (Total):2
- Title To Land:Freehold
Description
52 Queen Street, Springhill, NS (MLS® 202623868): This beautifully updated 3-bedroom, 2-bathroom bungalow offers modern comfort and thorough updates inside and out. Extensively renovated in 2019 and continuously improved with mini-split heat pumps installed in 2025, this turnkey home is ready for its next owners. The bright main level features a welcoming mudroom, an updated kitchen, and a spacious dining room filled with natural light from a skylight, complete with patio doors leading directly to the back deck. Alternatively, this versatile space works wonderfully as a main-floor family room. You will also find a generous living room, a full 4-piece bathroom with its own skylight, and three comfortable bedrooms. The fully developed basement offers excellent functional space, including a home office or den, a 3-piece bathroom, a dedicated laundry room, a utility room equipped with a generator panel, and a massive workshop complete with a workbench that remains with the home. Outside, enjoy seamless outdoor living on the lovely front, side, and back decks and steps, along with a large 12x24 storage shed.
Listing Courtesy of: Coldwell Banker Performance Realty
Utilities
- Cable
- Electricity
- High Speed Internet
- Telephone
Features
- Air Exchanger
- Generator Panel
Community Features
- Golf Course
- Park
- Playground
- Recreation Center
- Shopping
Rooms
| Bedrooms | Bathrooms |
|---|---|
| Bedrooms (Total): 3 | Bathrooms (Total): 2 |
| Bedrooms (Abv. Grnd.): 3 | Bathrooms (Full): 2 |
| Bedrooms (Bel. Grnd.): 0 | Bathrooms (Half): 0 |
| Level | Type | Dimensions |
|---|---|---|
| Main Floor | Bath 1 | 5'1" x 10'4" |
| Main Floor | Bedroom | 7'11" x 8'10" |
| Main Floor | Bedroom | 9'11" x 8'10" |
| Main Floor | Dining Room | 11'1" x 14'1" |
| Main Floor | Kitchen | 18'1" x 10'3" |
| Main Floor | Living Room | 16'7" x 12'5" |
| Main Floor | Mud Room | 6'6" x 4'8" |
| Main Floor | Primary Bedroom | 11'3" x 10'4" |
| Basement | Bath 1 | 6'4" x 5'2" |
| Basement | Den/Office | 10'8" x 9'10" |
| Basement | Laundry | 14'3" x 11'2" |
| Basement | Utility | 7'5" x 16'1" |
| Basement | Workshop | 12'1" x 21'7" |
Schools
| Type | Name |
|---|---|
| Elementary School | Springhill Elementary School |
| Middle School | Springhill Junior-Senior High School |
| High School | Springhill Junior-Senior High School |

- Cell: +1 (902) 664-6206
Similar Listings