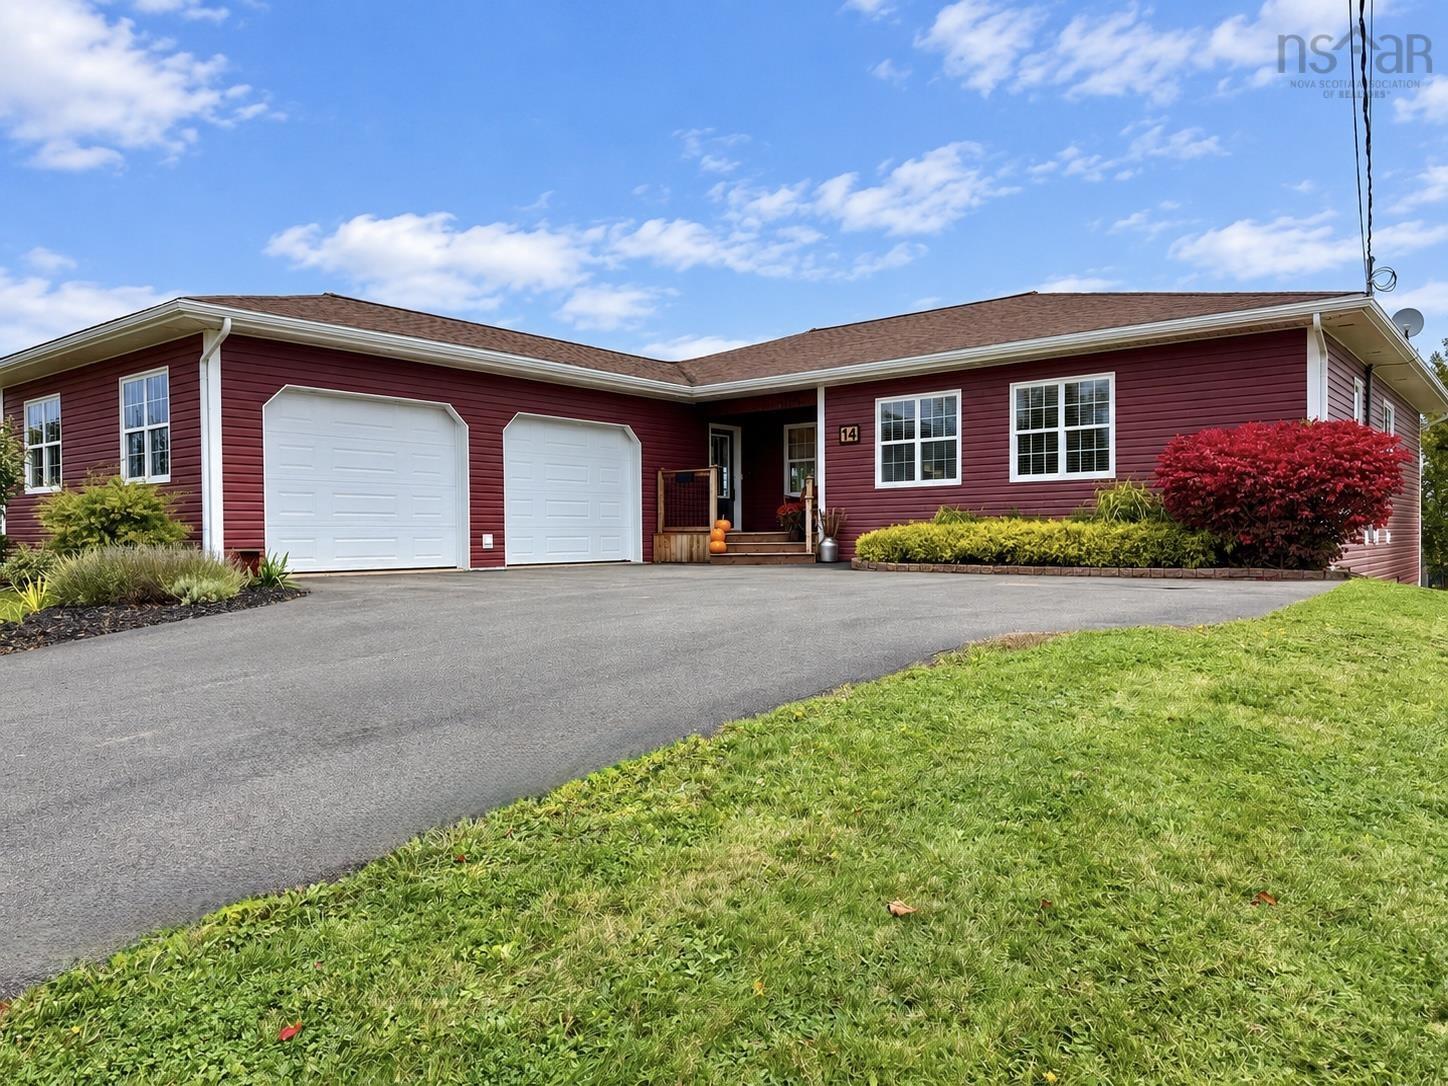
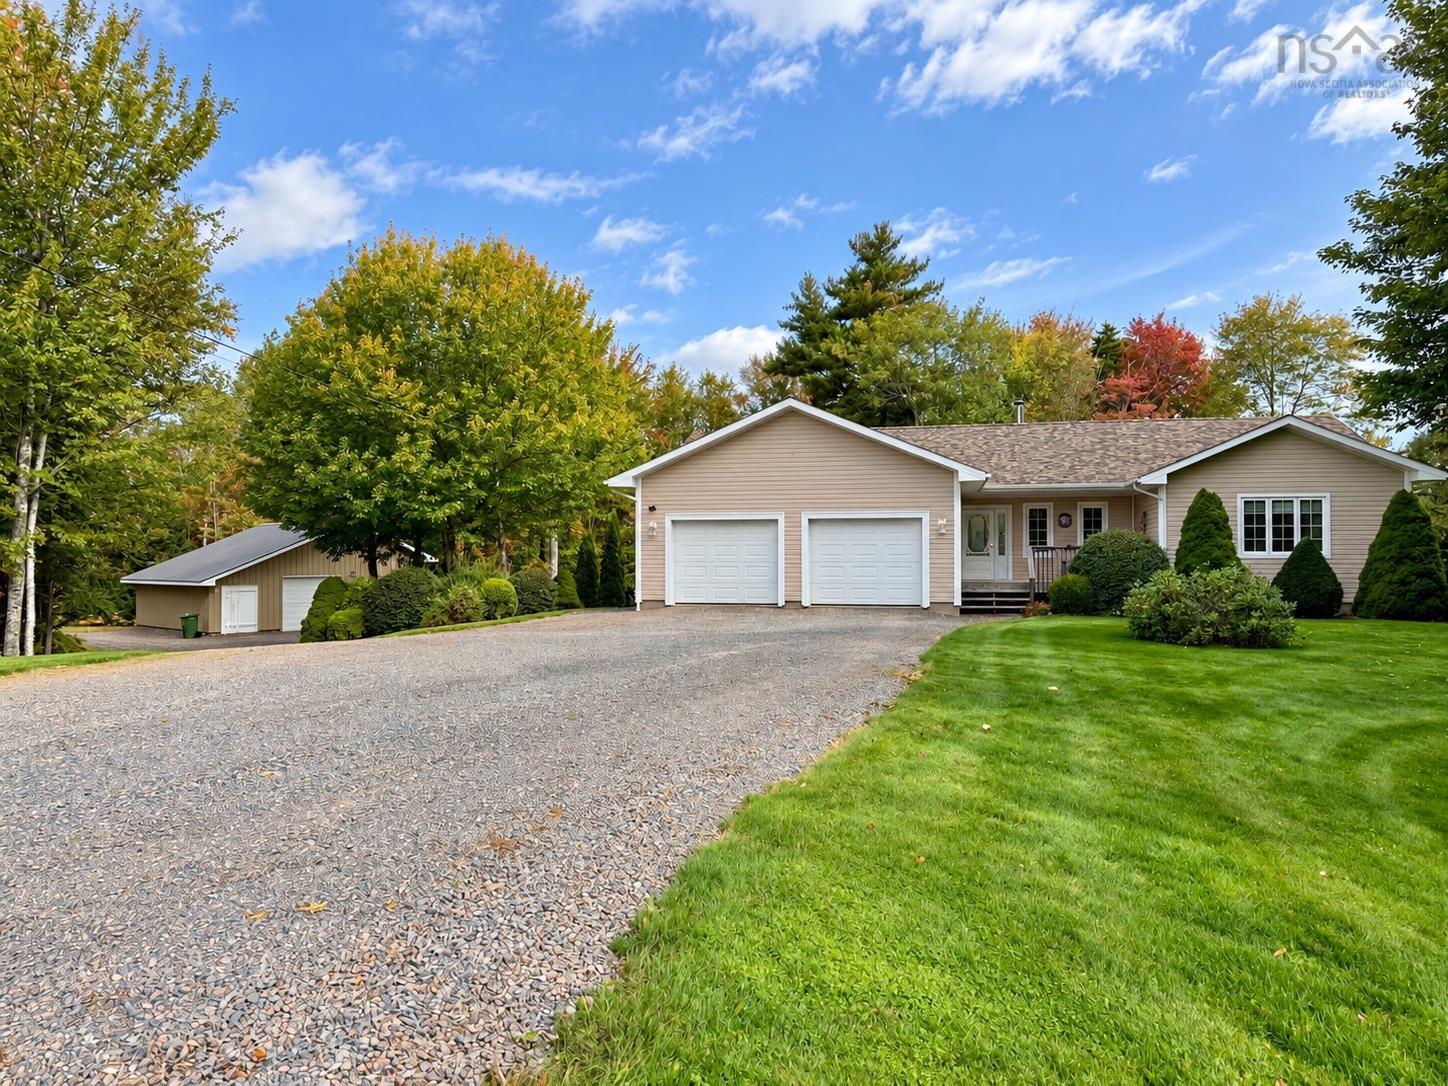
54 Highway 6, West Amherst, NS (MLS® 202627098)
$734,900
Image Gallery

Overview
- Status:For Sale
- MLS® #:202627098
- PID:25247560
- Type:Single Family
- Style:Detached
- Listing Price:$734,900
- Last Updated:Nov 2, 2026
- Listing Date:Nov 1, 2026
- Days On Market:13
- Building Age:45
- Bedrooms (Total):4
- Bathrooms (Total):3
- Title To Land:Freehold
Description
54 Highway 6, West Amherst, NS (MLS® 202627098): A home with the warmth of a gallery and grounds worthy of a garden tour! This custom contemporary blends distinctive architecture, inviting living spaces and a setting that deserves your attention. Built in 1981 and extensively renovated over the past five years, it offers approximately 2,540 sq/ft on the main level alone. Across 2.08 acres, meticulously maintained gardens, mature trees and thoughtfully arranged outdoor spaces create a landscape as memorable as the home itself. Enjoy privacy in the backyard, municipal water and sewer, easy Trans-Canada Highway access and Amherst’s amenities just minutes away! Inside, an inviting foyer opens to the living room anchored by a beautiful fireplace, with the formal dining room adjoining. Beyond a pocket door, the kitchen features vaulted ceilings and a cozy dining nook overlooking the grounds. Also in this space, a family room with a propane stove makes this an inviting place to linger, while a den opposite offers another bedroom option if needed. The east wing provides two guest bedrooms, a bright, spacious main bath and a sun-filled primary suite with peaceful backyard views. A generous laundry/mudroom connects to the attached double garage and lower level. The space below is equally impressive! A substantial woodworking shop and magnificent art studio both benefit from natural light, complemented by a central rec room, full bath, three storage rooms and a cold room. Space to create, pursue your passions or explore additional living possibilities. Beautifully individual, inside and out-this is a home you’ll want to experience. Explore the multimedia link for the 3D tour and book your private showing!
Listing Courtesy of: Royal LePage Cumberland Realty Ltd.
Utilities
- Cable
- Electricity
- High Speed Internet
- Telephone
Features
- Alarm System
- Ensuite Bath
- Gas Stove(s)
Community Features
- Golf Course
- Park
- Playground
- Recreation Center
- School Bus Service
- Shopping
Rooms
| Bedrooms | Bathrooms |
|---|---|
| Bedrooms (Total): 4 | Bathrooms (Total): 3 |
| Bedrooms (Abv. Grnd.): 4 | Bathrooms (Full): 3 |
| Bedrooms (Bel. Grnd.): 0 | Bathrooms (Half): 0 |
| Level | Type | Dimensions |
|---|---|---|
| Main Floor | Bath 1 | 8.8x10.6 |
| Main Floor | Bedroom | 11.2x12 |
| Main Floor | Bedroom | 11.8x11 |
| Main Floor | Bedroom | 10.2x12.1 |
| Main Floor | Dining Nook | 5.10x9.8 |
| Main Floor | Dining Room | 11.9x12.2 |
| Main Floor | Ensuite Bath 1 | 4.11x12.1 |
| Main Floor | Family Room | 12x16.7 |
| Main Floor | Foyer | 6.6x13.10 |
| Main Floor | Kitchen | 9.5x12.2 |
| Main Floor | Living Room | 15.3x21 |
| Main Floor | Mud Room | 8.9x12.9 |
| Main Floor | Primary Bedroom | 12.9x16.1 |
| Basement | Bath 3 | 8.7x10.7 |
| Basement | Games Room | 14x14.2 (Art Studio) |
| Basement | OTHER | 16.9x44.3 (wood shop) |
| Basement | Rec Room | 14.1x28.2+14.5x15.2 |
| Basement | Storage | 8.8x12.2 |
| Basement | Storage | 9.7x12.6 |
| Basement | Storage | 12x13.3 |
| Basement | Storage | 9.6x12+10x9.98 |
Schools
| Type | Name |
|---|---|
| Elementary School | Cumberland North Academy |
| Middle School | E. B. Chandler Junior High School |
| High School | Amherst Regional High School |

- Cell: +1 (902) 664-6206
Similar Listings