54 Prince Arthur Street, Amherst, NS (MLS® 202621511)
$134,700
Image Gallery
Overview
- Status:For Sale
- MLS® #:202621511
- PID:25028085
- Type:Single Family
- Style:Detached
- Listing Price:$134,700
- Last Updated:Aug 26, 2026
- Listing Date:Aug 25, 2026
- Days On Market:1
- Bedrooms (Total):3
- Bathrooms (Total):2
- Title To Land:Freehold
Description
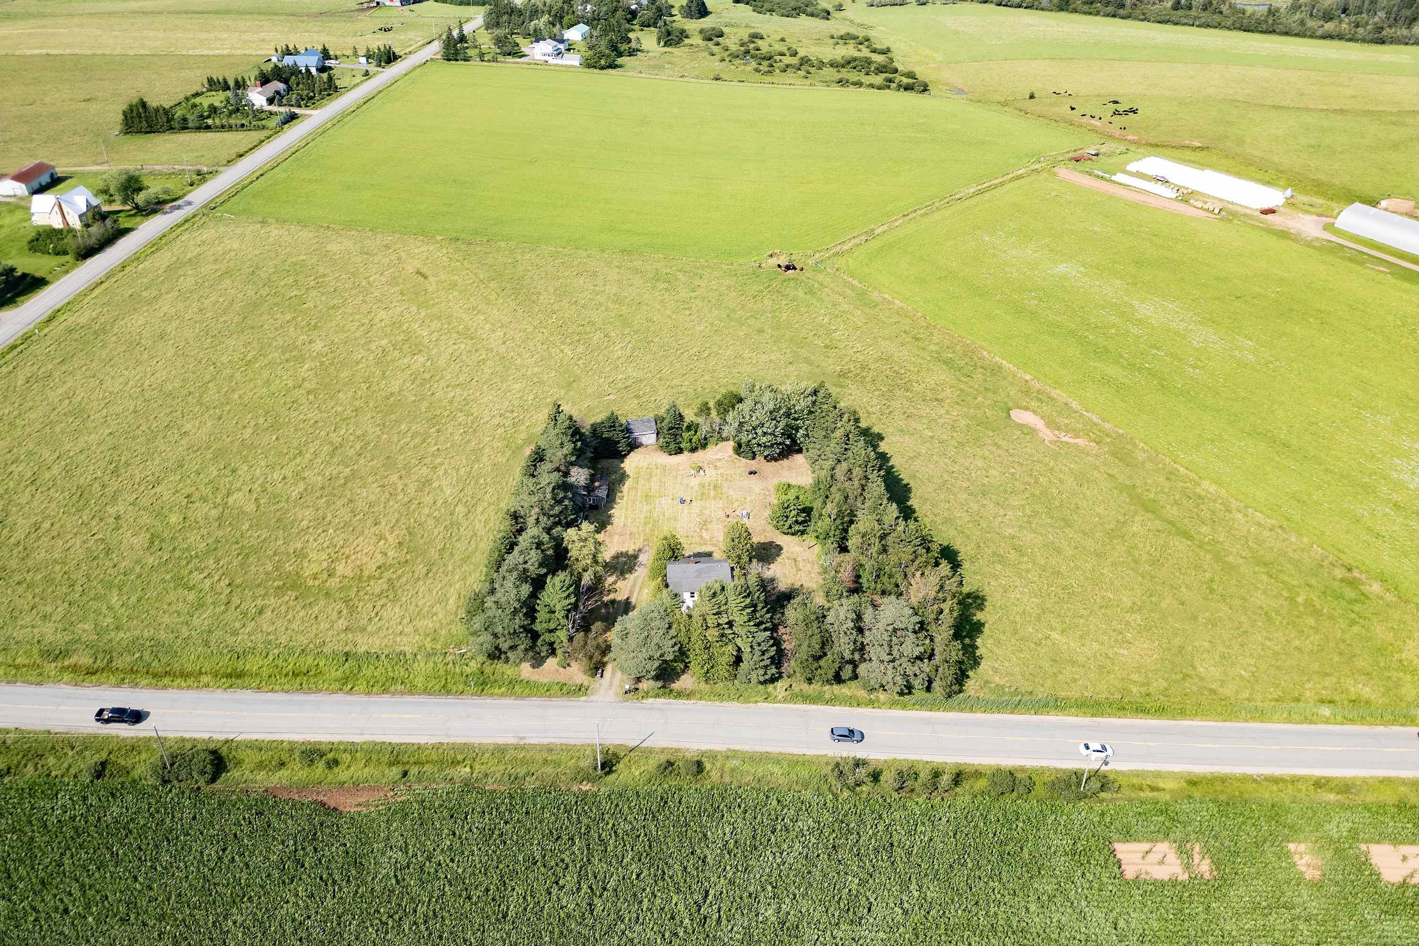
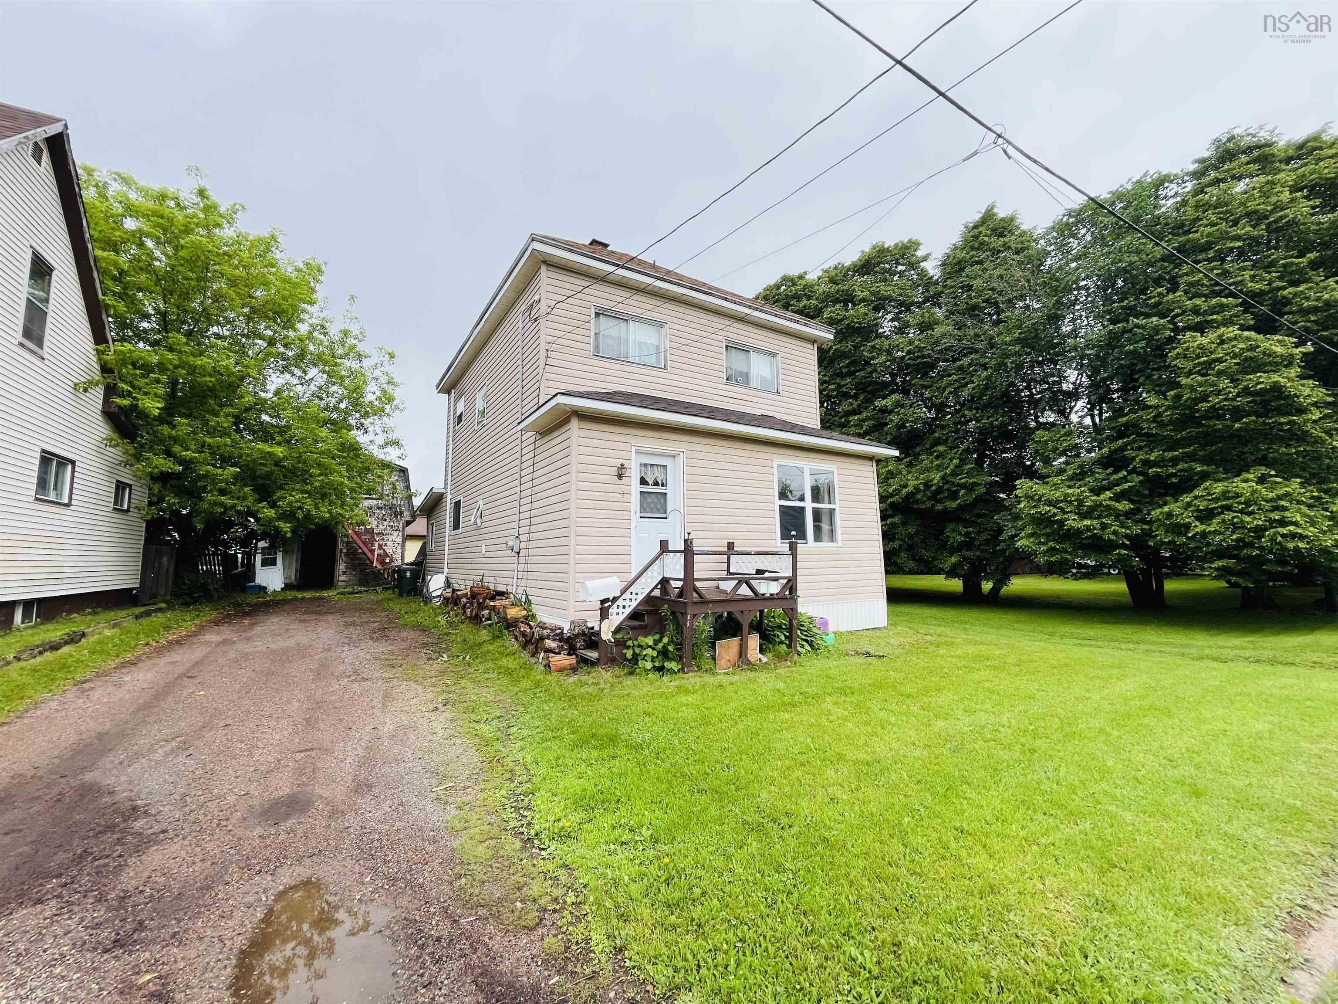
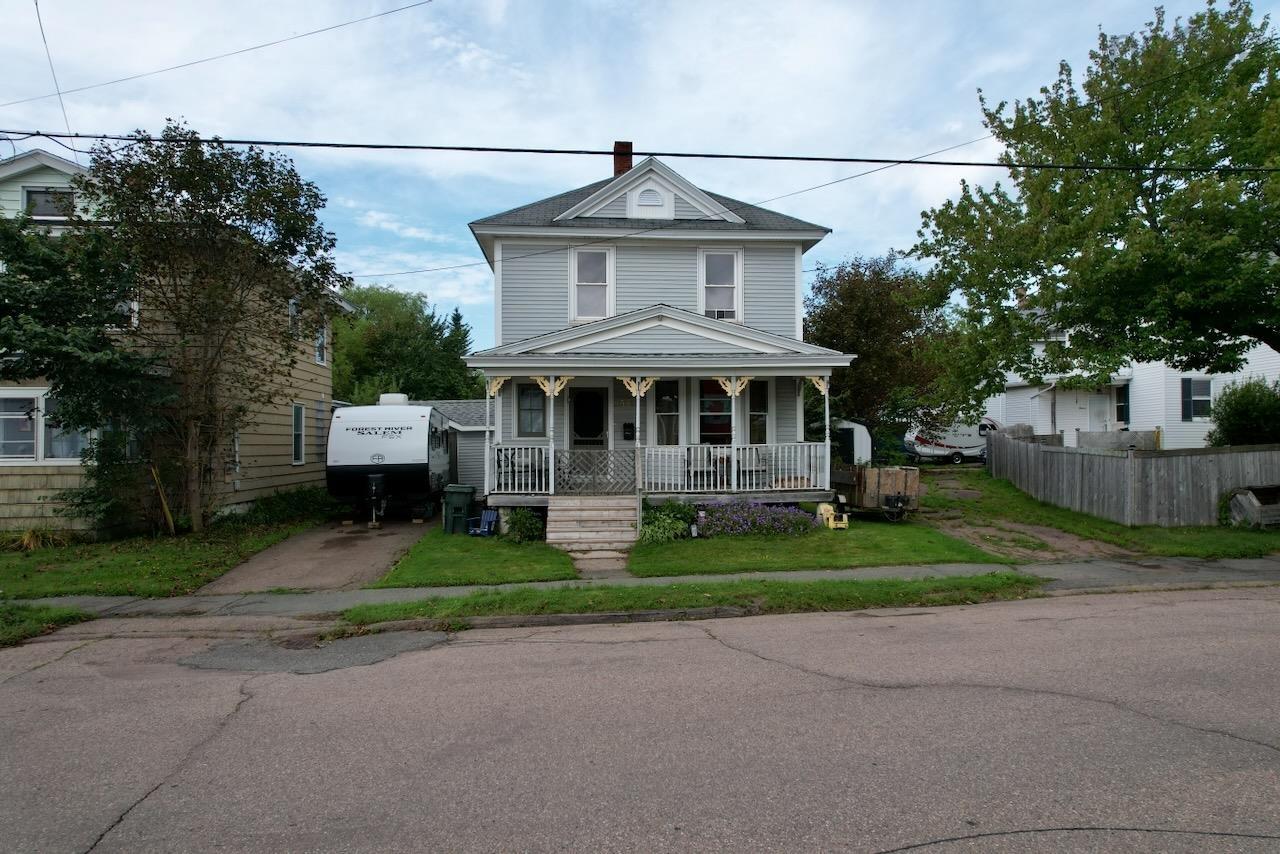
54 Prince Arthur Street, Amherst, NS (MLS® 202621511): Affordable homeownership awaits at 54 Prince Arthur Street in Amherst. A 3-bedroom, 1.5-bath property offers plenty of space, practical features, and a comfortable layout for its next chapter and to get you started the appliances are included. The main floor provides a traditional, functional flow with a living room, dining room, kitchen, and the everyday convenience of a combined main-floor laundry and half-bath and you see all of this after you step onto the covered verandah, into the foyer, where you are greeted by a comfortable looking stove nestled in beside the stairwell. Upstairs, you will find a full bathroom alongside three bedrooms, including an exceptionally large primary bedroom measuring 22' x 12'. The interior features a practical mix of hardwood, softwood, and laminate flooring. Efficiency updates already taken care of: the basement spray-foamed 4 years ago, the attic has 16" of blown-in insulation, verandah roof 4 years old, mudroom/ laundry room roof reshingled 2 years and the home is heated by an oil-fired forced air furnace alongside a cozy pellet stove. Out front, the covered verandah offers a great spot to sit & a private, closed-in backyard. A straightforward, honest home ready for its next owner.
Listing Courtesy of: Starscape Realty Ltd.
Inclusions
Utilities
- Cable
- Electricity
- High Speed Internet
- Telephone
Rooms
| Bedrooms | Bathrooms |
|---|---|
| Bedrooms (Total): 3 | Bathrooms (Total): 2 |
| Bedrooms (Abv. Grnd.): 3 | Bathrooms (Full): 1 |
| Bedrooms (Bel. Grnd.): 0 | Bathrooms (Half): 1 |
| Level | Type | Dimensions |
|---|---|---|
| Main Floor | Bath 1 | 5.11 x 4.11 |
| Main Floor | Dining Room | 11.7 x 10.5 |
| Main Floor | Foyer | 13 x 8.4 |
| Main Floor | Kitchen | 13 x 10 + 6.3 x 5.4 |
| Main Floor | Laundry | 7.7 x 9.2 |
| Main Floor | Living Room | 14.4 x 13 |
| 2nd Level | Bath 2 | 7.6 x6.4 |
| 2nd Level | Bedroom | 9.11 x 9.3 |
| 2nd Level | Bedroom | 10 x 11.1 |
| 2nd Level | Bedroom | 12.6 x 22 |

- Cell: +1 (902) 664-6206
Similar Listings