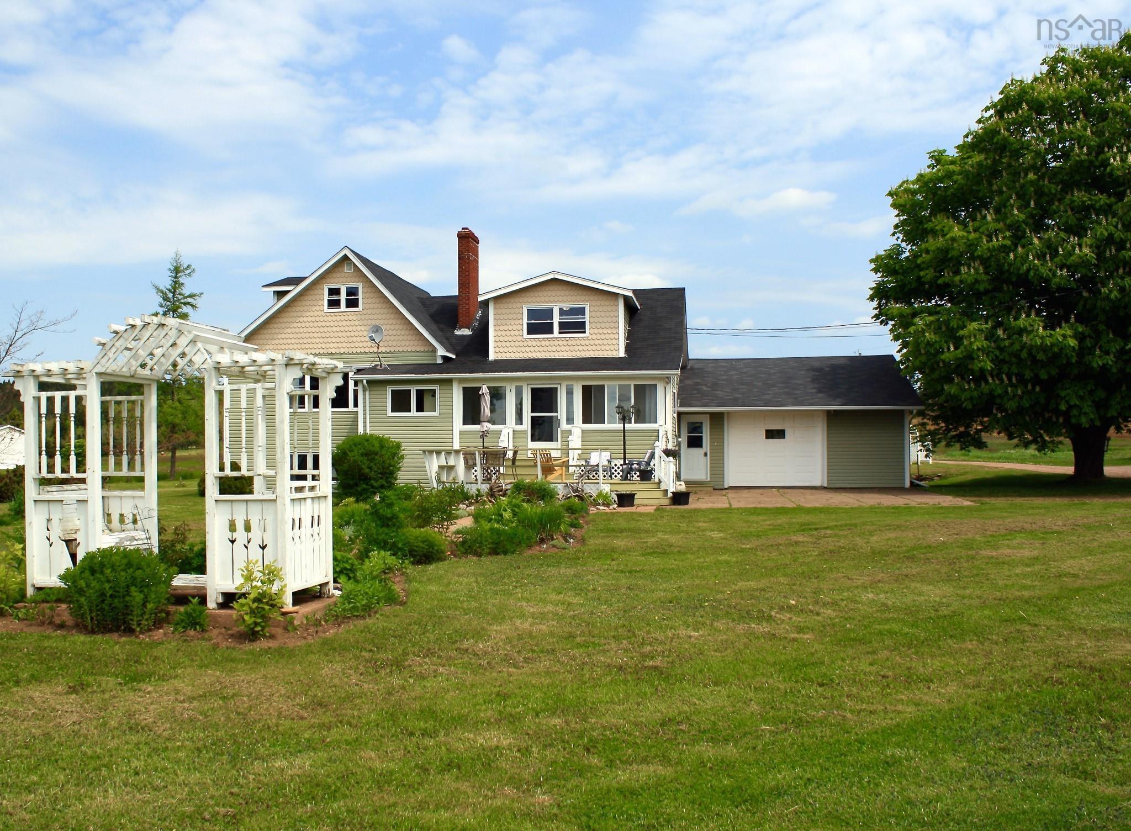
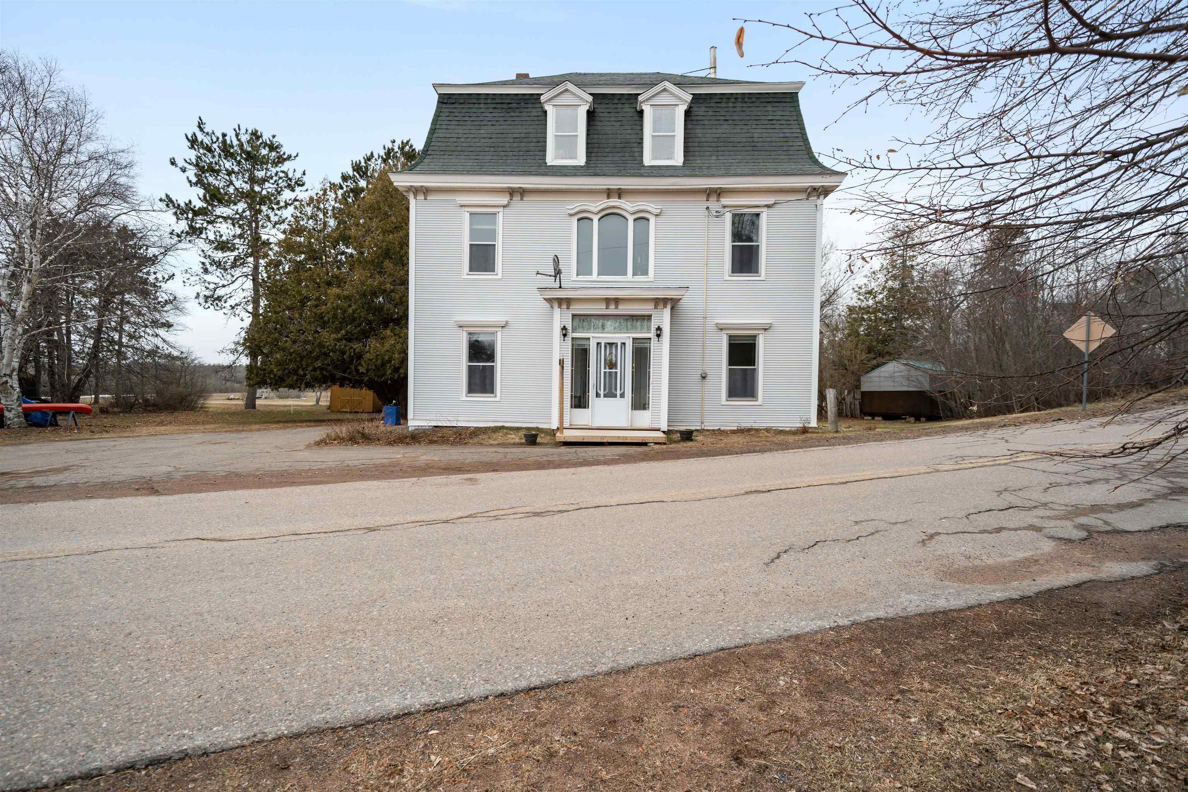
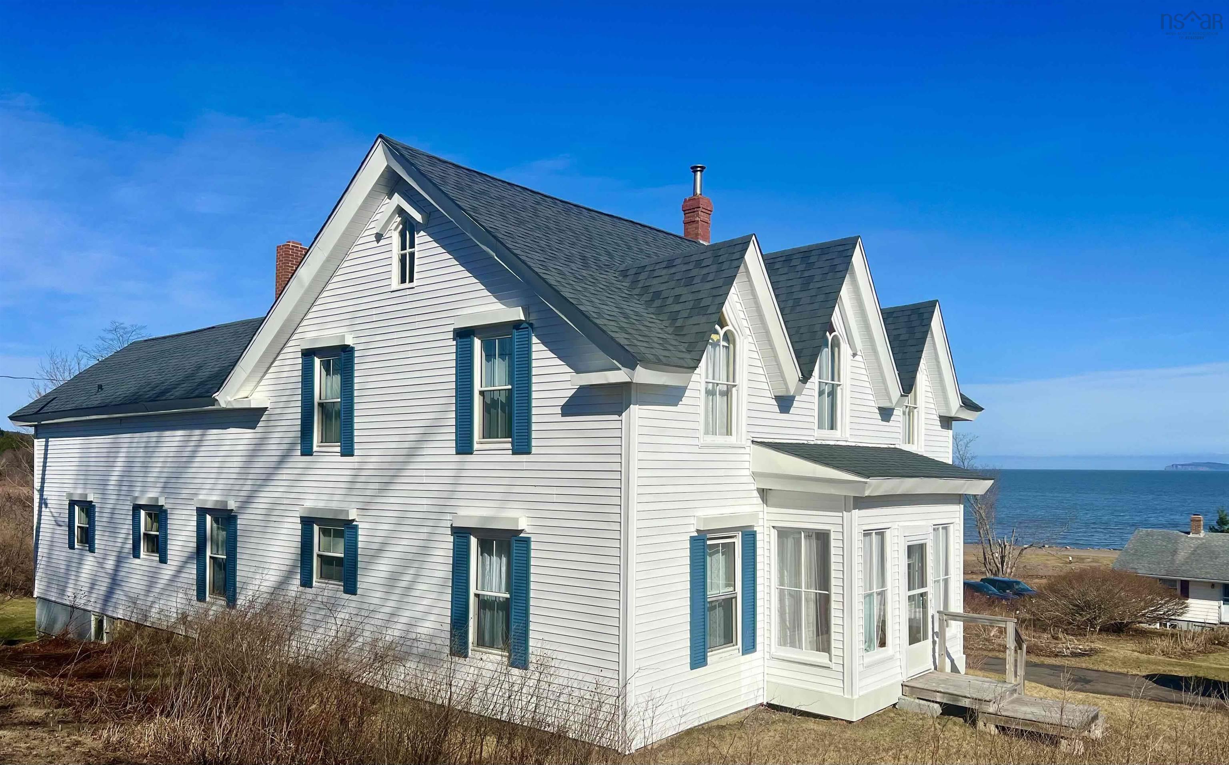
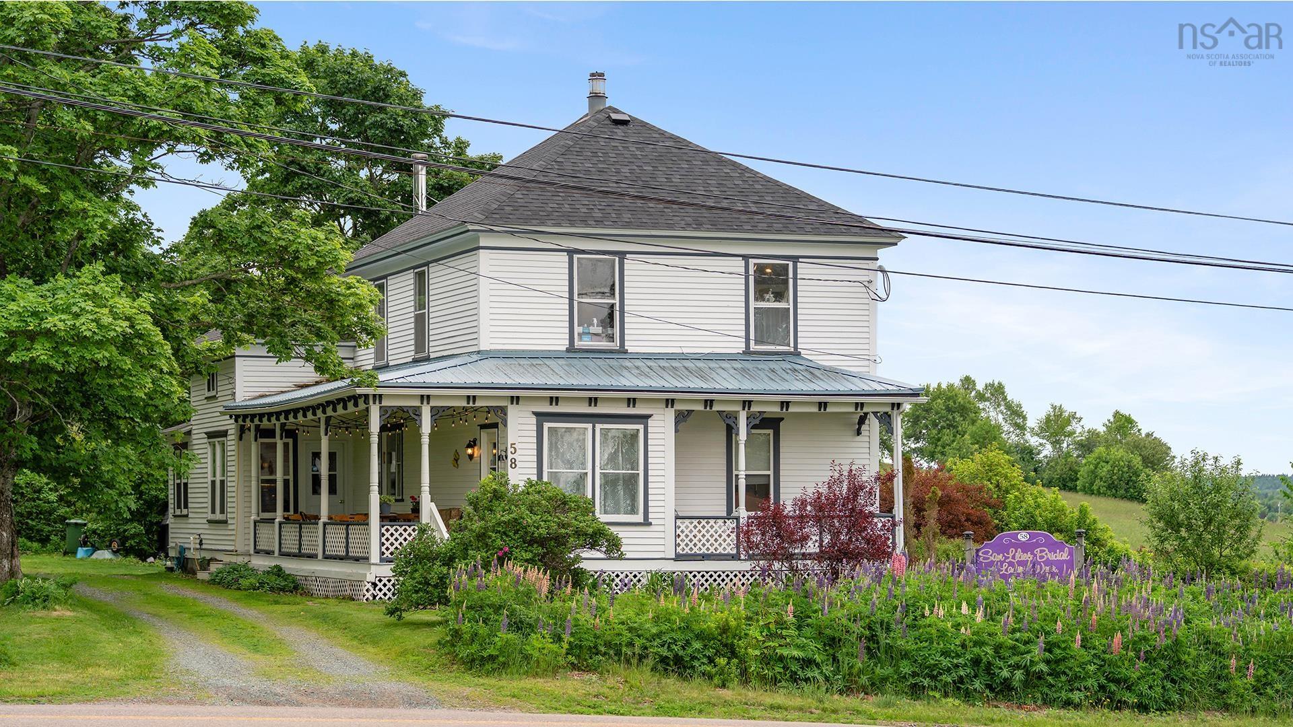
58 Branch Road, River Hebert, NS (MLS® 202613964)
$379,000
Image Gallery
Overview
- Status:For Sale
- MLS® #:202613964
- PID:25056037
- Type:Single Family
- Style:Detached
- Listing Price:$379,000
- Last Updated:Jul 23, 2026
- Listing Date:Jun 10, 2026
- Days On Market:49
- Bedrooms (Total):5
- Bathrooms (Total):2
- Title To Land:Freehold
Description
58 Branch Road, River Hebert, NS (MLS® 202613964): 10 ACRES OF COUNTRY LIVING AT ITS FINEST with river view! Discover the charm and versatility of this beautiful five-bedroom home situated in the scenic community of River Hebert. Rich in character and thoughtfully updated, this property offers the perfect blend of historic charm and modern convenience. Numerous upgrades have been completed in recent years, including the roof, furnace, plumbing, electrical system, post-tech supports beneath the porches, and many windows and doors. Inside, you will appreciate the stunning original woodwork, beautiful hardwood and softwood flooring, and the warm, inviting atmosphere throughout. The lower level offers a spacious kitchen featuring a sought-after Rizzoli cook stove with an integrated boiler system that heats the home's radiators, complemented by a newer upgraded oil furnace for added efficiency and comfort. Full bath, large open living room and dining room and another bonus sitting room/office. Upstairs you will find 4 bedrooms and a half bath. Offering over 2,000 square feet of living space, the property also includes a storage shed and two chicken coops, making it ideal for someone seeking a country family home or hobby farm. For additional insight into the property's character and history, visit "The Branch Road" on Facebook. Floor plans, drone shots and video are all attached.
Listing Courtesy of: RE/MAX County Line Realty Ltd.
Utilities
- Cable
- Electricity
- High Speed Internet
- Telephone
Community Features
- Beach
- Golf Course
- Park
- Place of Worship
- Playground
- Ski Hill
Rooms
| Bedrooms | Bathrooms |
|---|---|
| Bedrooms (Total): 5 | Bathrooms (Total): 2 |
| Bedrooms (Abv. Grnd.): 5 | Bathrooms (Full): 1 |
| Bedrooms (Bel. Grnd.): 0 | Bathrooms (Half): 1 |
| Level | Type | Dimensions |
|---|---|---|
| Main Floor | Bath 1 | 7.4x8.2 |
| Main Floor | Den/Office | 13.3x14.2 |
| Main Floor | Dining Room | 15.1x12.5 |
| Main Floor | Foyer | 9.6x18.6 |
| Main Floor | Kitchen | 13x13.6 |
| Main Floor | Living Room | 15x12.11 |
| Main Floor | Sun Room | 8.2x22 |
| 2nd Level | Bedroom | 8.9x11.10 |
| 2nd Level | Bedroom | 9.6x11.6 |
| 2nd Level | Bedroom | 14.3x11.5 |
| 2nd Level | Ensuite Bath 1 | 3x8 |
| 2nd Level | Primary Bedroom | 14.1x11.8 |
Schools
| Type | Name |
|---|---|
| Elementary School | River Hebert District Elementary School |
| Middle School | River Hebert District High School |
| High School | River Hebert District High School |

- Cell: +1 (902) 664-6206
Similar Listings