5862 Highway 6, Linden, NS (MLS® 202625143)
$289,900
Image Gallery
Overview
- Status:For Sale
- MLS® #:202625143
- PID:25096991
- Type:Single Family
- Style:Detached
- Listing Price:$289,900
- Last Updated:Oct 5, 2026
- Listing Date:Oct 4, 2026
- Days On Market:1
- Building Age:47
- Bedrooms (Total):3
- Bathrooms (Total):3
- Title To Land:Freehold
Description
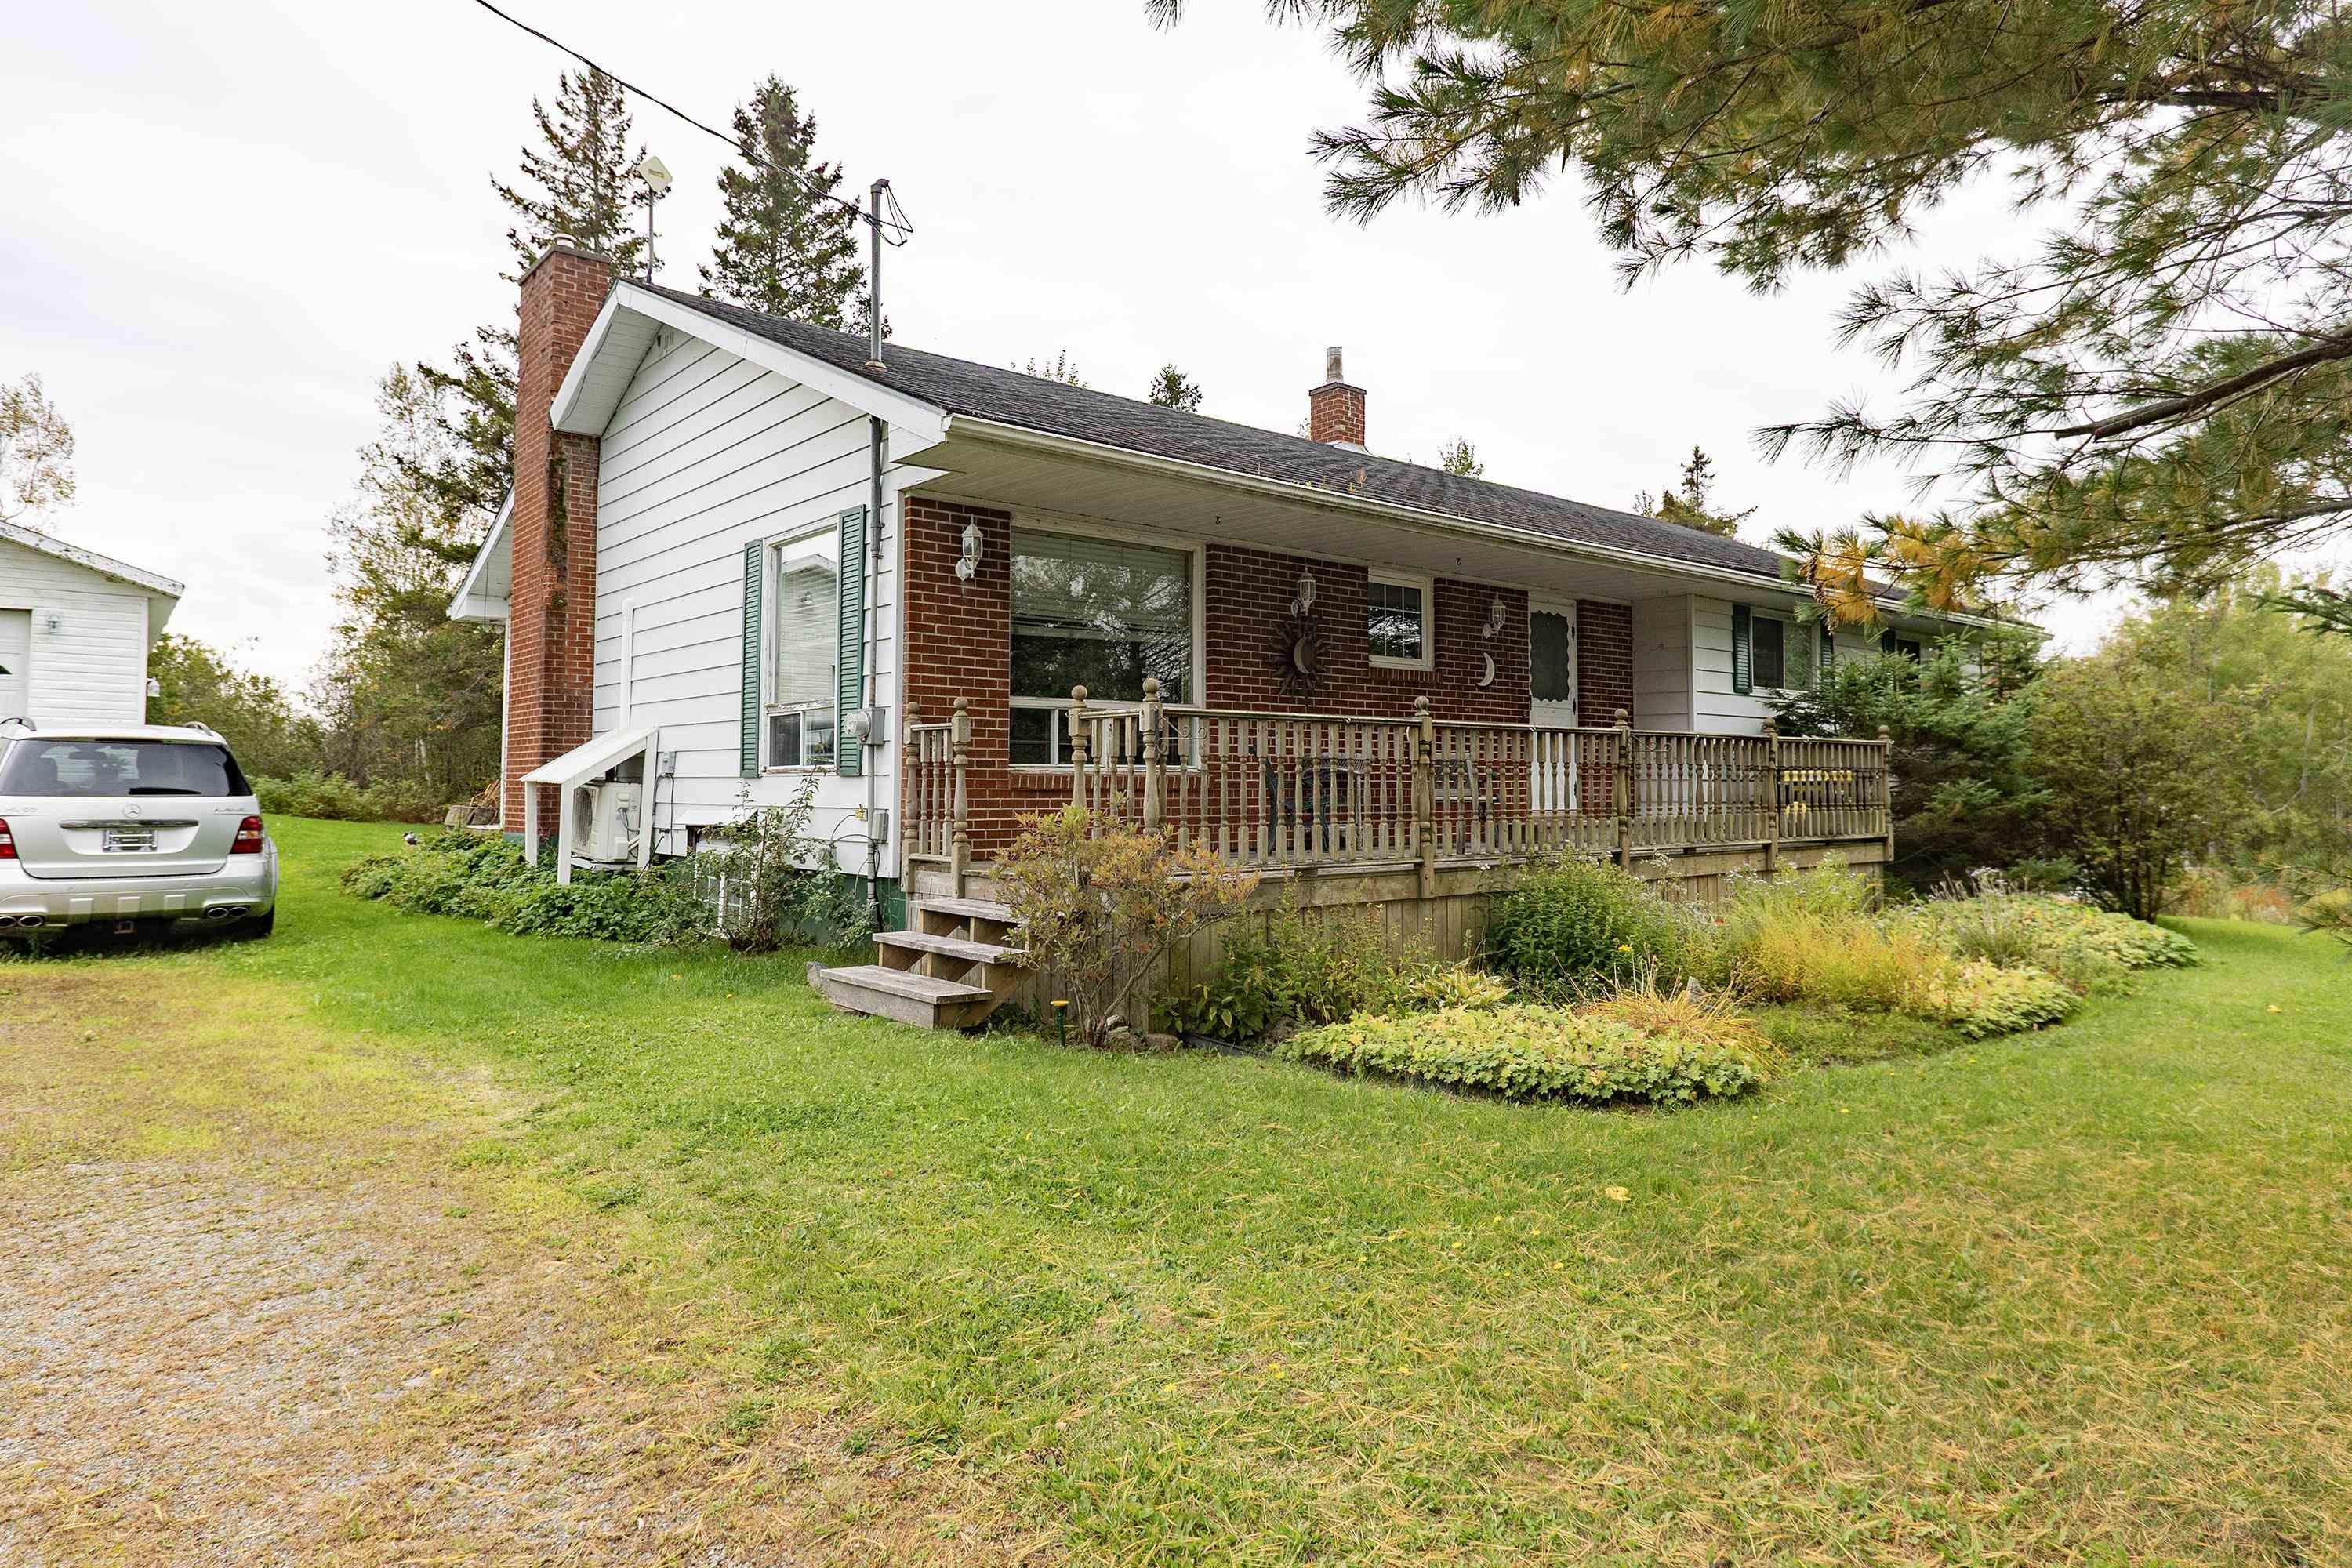
5862 Highway 6, Linden, NS (MLS® 202625143): Welcome to your ultimate coastal retreat! Situated on a generous 4.4-acre lot, this spacious bungalow offers a rare blend of privacy, expansive outdoor living, and functional design. Tucked away on a uniquely shaped property that shields you from future developments, it’s ideal for those seeking peace and room to grow. The Home & Living Space Step onto the charming front covered porch into a bright, open-concept layout. At the heart of the home is a massive 15'10" x 27'4" living room featuring a cozy brick-faced electric fireplace. The main floor flows smoothly from the kitchen and dining areas down the hall to: A comfortable guest bedroom and a 4-piece guest bath with main-floor laundry. A private primary suite with deck access and an ensuite featuring a walk-in shower and jetted tub. Lower Level & Outdoor Features The partially finished basement provides great potential with a large family room (ready for ceiling finish), 2-piece bath, 3rd bedroom, storage/utility space, and a convenient walk-out. Outside, a large back deck overlooks your vast, private yard with access from both the living room and primary suite. A major highlight is the massive 28' x 40' 3-bay detached garage, perfect for vehicle storage, workshop space, watercraft, and full-sized projects. Location & Surrounding Area Located along Nova Scotia's scenic North Shore, you are minutes from the warm saltwater shores of the Northumberland Strait: 9 mins to Northport Beach Provincial Park 11 mins to Heather Beach Provincial Park 15 mins to Amherst Shore Provincial Park Enjoy quick access to nearby hubs: 15 minutes to Pugwash (marina, golf, dining, farmers market) and Oxford, and 20 minutes to Amherst for all full-service amenities. Whether you are looking for a family residence or a private East Coast sanctuary with room for all your gear, this property delivers!
Listing Courtesy of: Coldwell Banker Performance Realty
Utilities
- Cable
- Electricity
- High Speed Internet
- Telephone
Features
- Central Vacuum
- Ensuite Bath
- Air Jet Tub
- Electric Fireplace
Community Features
- School Bus Service
Rooms
| Bedrooms | Bathrooms |
|---|---|
| Bedrooms (Total): 3 | Bathrooms (Total): 3 |
| Bedrooms (Abv. Grnd.): 2 | Bathrooms (Full): 2 |
| Bedrooms (Bel. Grnd.): 1 | Bathrooms (Half): 1 |
| Level | Type | Dimensions |
|---|---|---|
| Main Floor | Bath 2 | 7'9" x 5'7" |
| Main Floor | Bedroom | 10'11" x 9'1" |
| Main Floor | Bedroom | 11'11" x 15'3" |
| Main Floor | Dining Room | 12'9" x 9'2" |
| Main Floor | Ensuite Bath 1 | 11'2" x 10'10" |
| Main Floor | Family Room | 14' x 27' |
| Main Floor | Foyer | 12'9" x 6'4" |
| Main Floor | Kitchen | 12'4" x 11'11" |
| Main Floor | Laundry/Bath | 19'5" x 11'4" |
| Main Floor | Living Room | 15'10" x 27'4" |
| Main Floor | Primary Bedroom | 15'10" x 12'2" |
Schools
| Type | Name |
|---|---|
| Elementary School | Northport Consolidated School |
| Middle School | Pugwash District High School |
| High School | Pugwash District High School |

- Cell: +1 (902) 664-6206