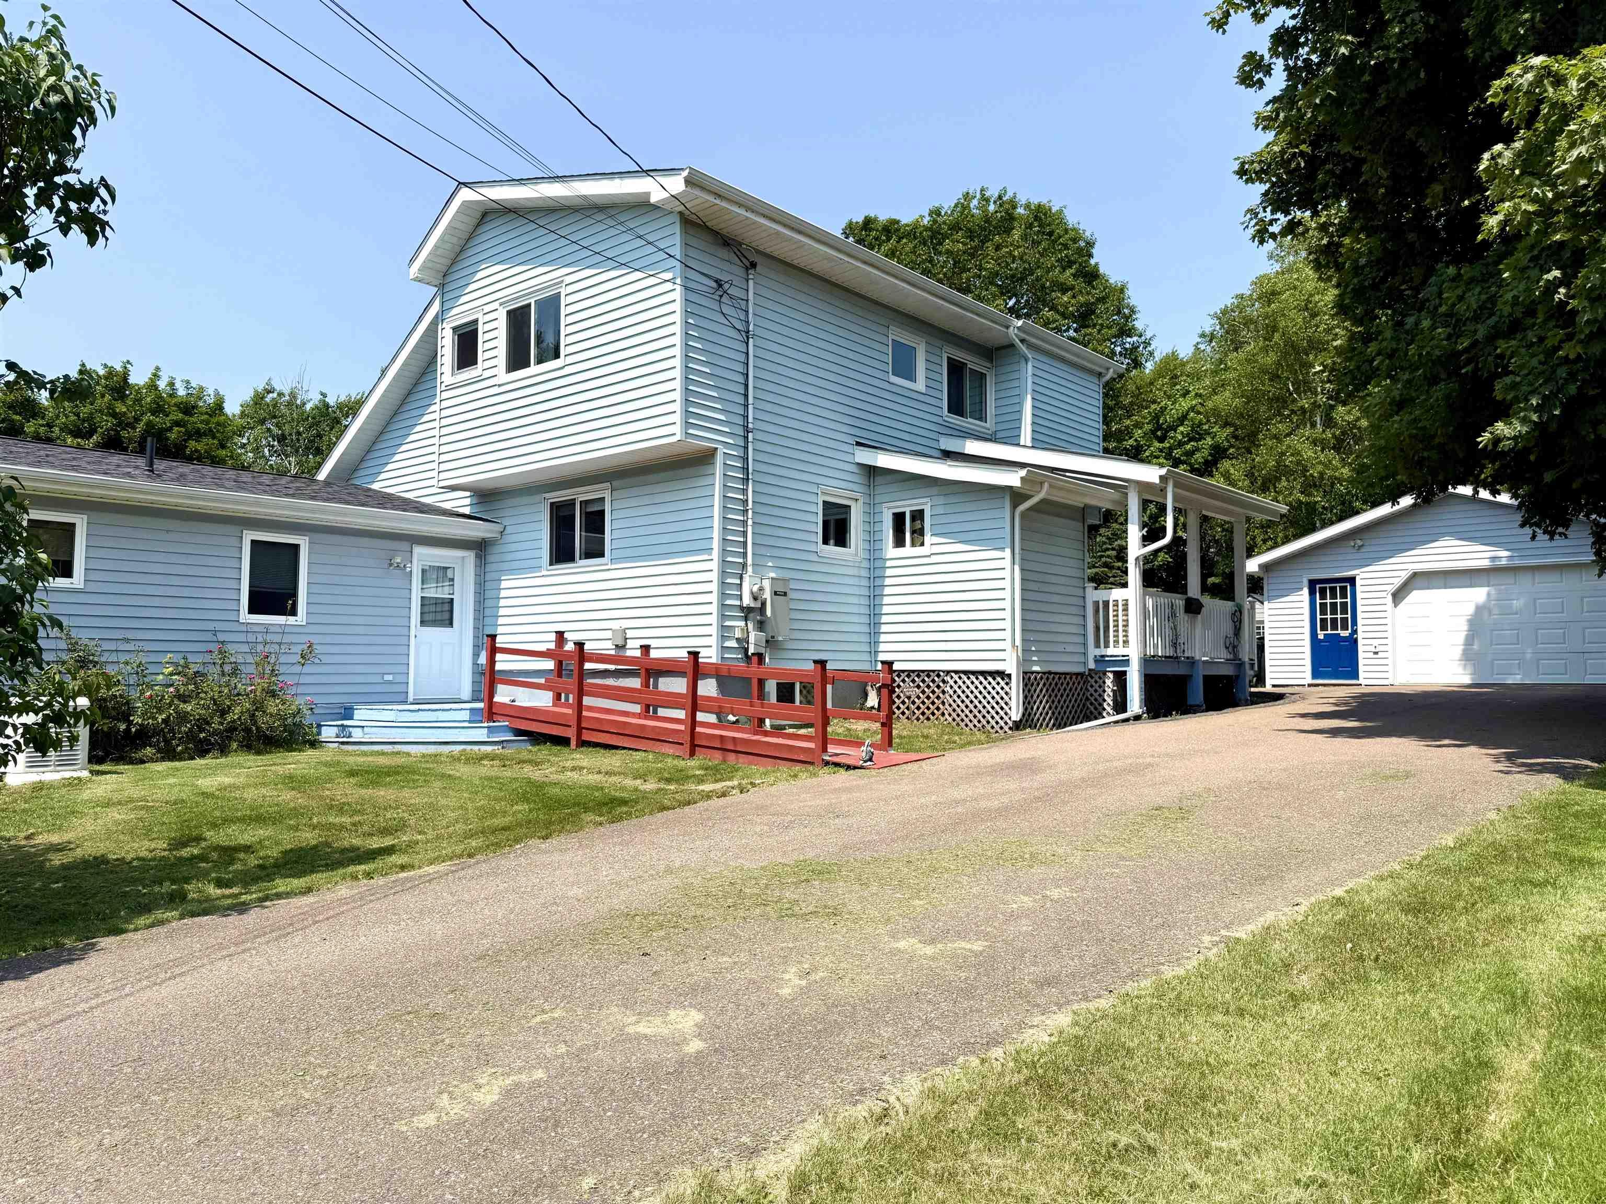
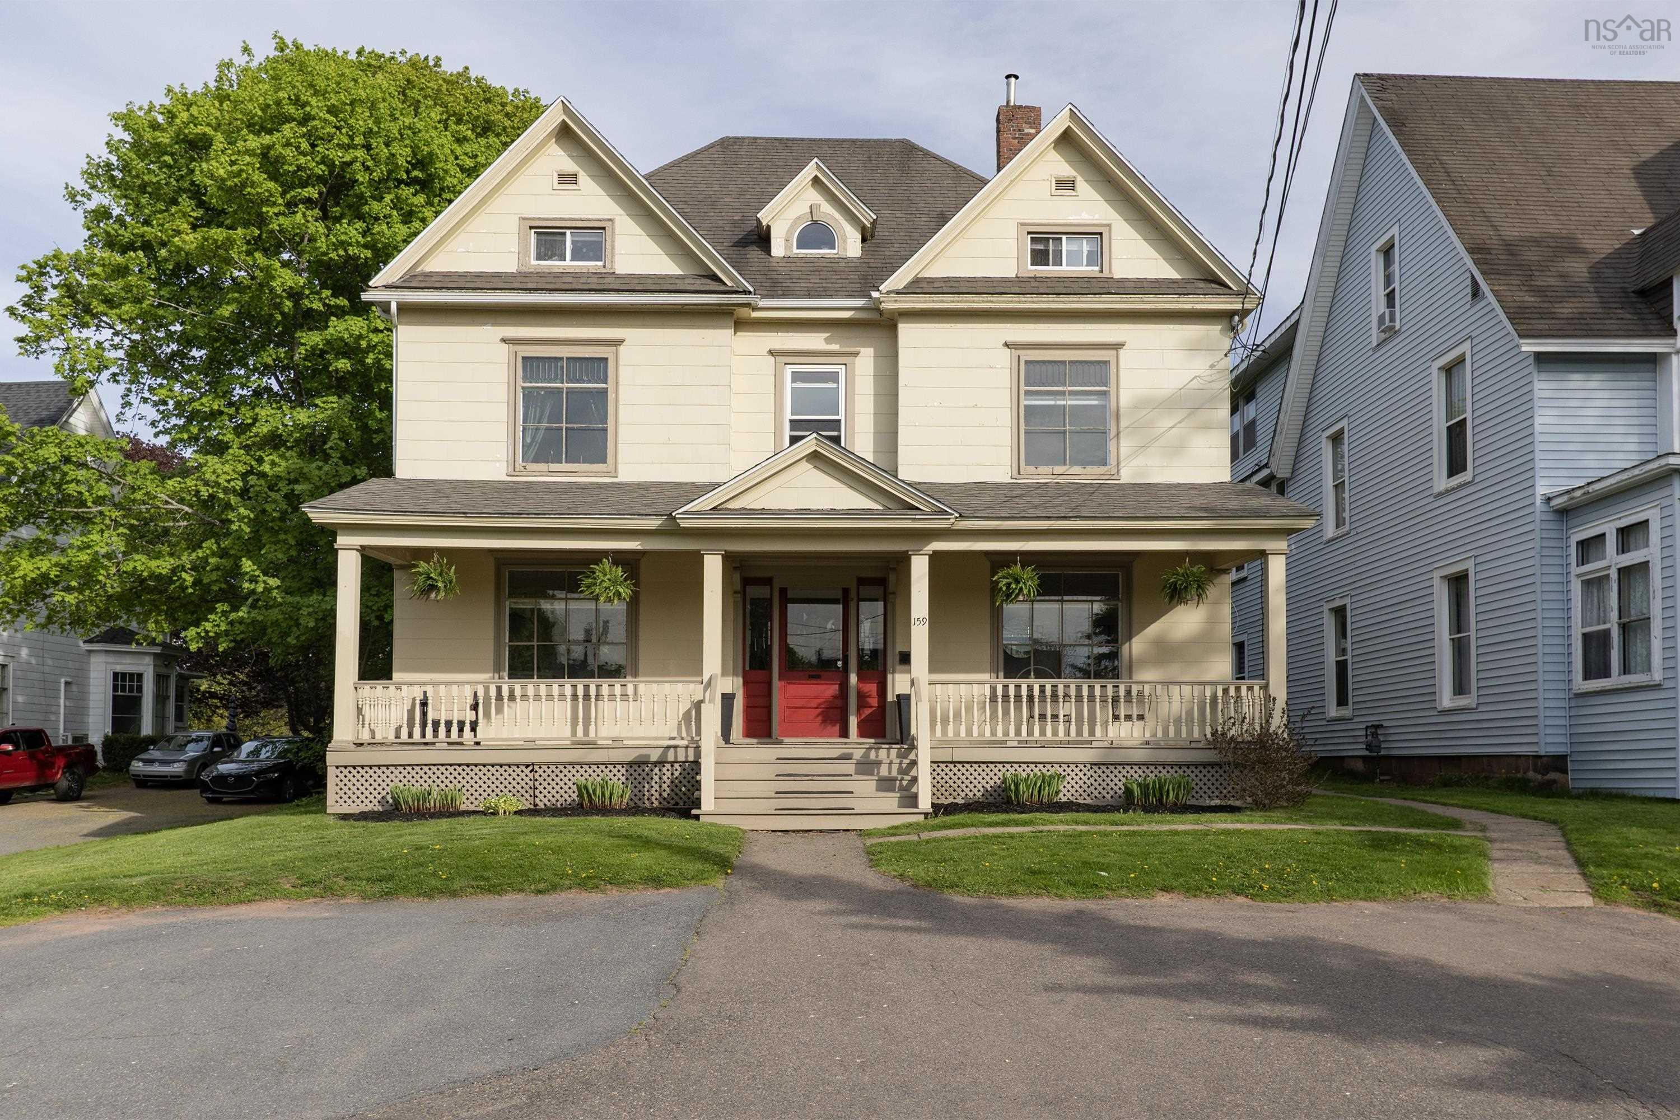
59 Willow Street, Amherst, NS (MLS® 202628383)
$349,900
Image Gallery

Overview
- Status:For Sale
- MLS® #:202628383
- PID:25001843
- Type:Single Family
- Style:Detached
- Listing Price:$349,900
- Last Updated:Nov 20, 2026
- Listing Date:Nov 18, 2026
- Days On Market:2
- Building Age:65
- Bedrooms (Total):4
- Bathrooms (Total):3
- Title To Land:Estate Sale
Description
59 Willow Street, Amherst, NS (MLS® 202628383): Centrally located in a sought-after neighbourhood close to all three schools, this wonderful mid-century family home effortlessly blends timeless character with thoughtful modern updates and plenty of room to grow. From the moment you step inside, you’ll appreciate the warmth of the original hardwood floors that flow seamlessly throughout the main living spaces and upper level. The main floor is designed for both everyday comfort and effortless entertaining. It welcomes you with a practical mudroom offering abundant storage to keep busy family life organized. The large, bright front living room is anchored by a cozy propane fireplace, creating an inviting gathering space for cooler evenings. Adjacent to the living room is a formal dining room and a central kitchen that keeps you connected to the heart of the home. At the rear of the house, a standout four-season sunroom doubles as an ideal family room, offering year-round natural light and peaceful views overlooking the backyard. A convenient three-piece bathroom with integrated main-floor laundry completes this level, adding practical everyday ease. Upstairs, the original hardwood flooring continues into four spacious, sun-filled bedrooms, providing generous accommodations for family members, guests, or a dedicated home office. A four-piece bathroom serves the upper level. Additional highlights include a spacious double-car garage, efficient heating provided by a natural gas furnace, a natural gas hot water tank, and upgraded electrical for peace of mind. Downstairs, the full basement offers exceptional potential for additional finished living space, allowing you to customize a recreation room, home gym, or extra storage to suit your family's evolving needs. Combining an unbeatable central location near schools with classic charm and modern mechanicals, this home is ready to welcome its next chapter.
Listing Courtesy of: Coldwell Banker Performance Realty
Exclusions
Utilities
- Cable
- Electricity
- High Speed Internet
- Natural Gas
- Telephone
Features
- Fireplace(s)
- Propane Fireplace
Community Features
- Golf Course
- Park
- Place of Worship
- Playground
- Recreation Center
- Shopping
Rooms
| Bedrooms | Bathrooms |
|---|---|
| Bedrooms (Total): 4 | Bathrooms (Total): 3 |
| Bedrooms (Abv. Grnd.): 4 | Bathrooms (Full): 2 |
| Bedrooms (Bel. Grnd.): 0 | Bathrooms (Half): 1 |
| Level | Type | Dimensions |
|---|---|---|
| Main Floor | Dining Nook | 11'1" x 12' |
| Main Floor | Family Room | 13'5" x 17'2" |
| Main Floor | Foyer | 12' x 4'7" |
| Main Floor | Kitchen | 11' x 9'10" |
| Main Floor | Laundry/Bath | 10'11" x 5'5" |
| Main Floor | Living Room | 13'10" x 21' |
| Main Floor | Mud Room | 5'1"x6'6"+4'9"x6'7" |
| 2nd Level | Bath 2 | 7' x 6'6" |
| 2nd Level | Bedroom | 11'2" x 8'8" |
| 2nd Level | Bedroom | 11'2" x 10'9" |
| 2nd Level | Bedroom | 13'10" x 10'1" |
| 2nd Level | Primary Bedroom | 10'5" x 16'7" |
| Basement | Bath 3 | 5' x 4'10" |
| Basement | Dining Nook | 11'1" x 10'1" |
| Basement | Laundry | 10'1" x 5'7" |
| Basement | Rec Room | 12'7" x 27'10" |
| Basement | Utility | 11'1" x 11'9" |
Schools
| Type | Name |
|---|---|
| Elementary School | Spring Street Academy |
| Middle School | E. B. Chandler Junior High School |
| High School | Amherst Regional High School |
| Elementary School (Fr. Imm.) | Spring Street Academy P-4 |
| Middle School (Fr. Imm.) | E.B. Chandler Junior High 7-8 |
| High School (Fr. Imm.) | Amherst Regional High 9-12 |

- Cell: +1 (902) 664-6206
Similar Listings