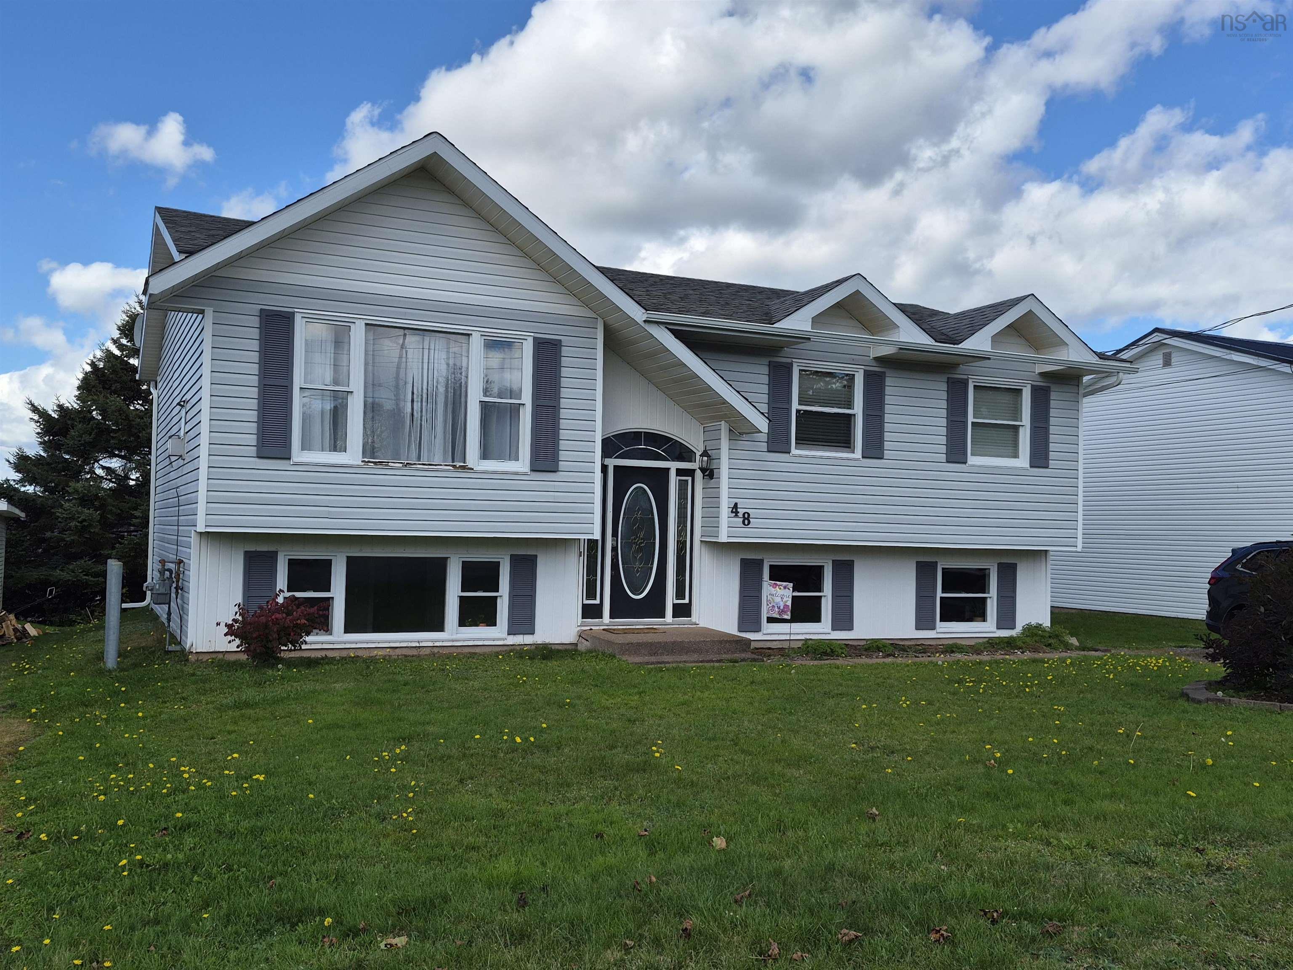
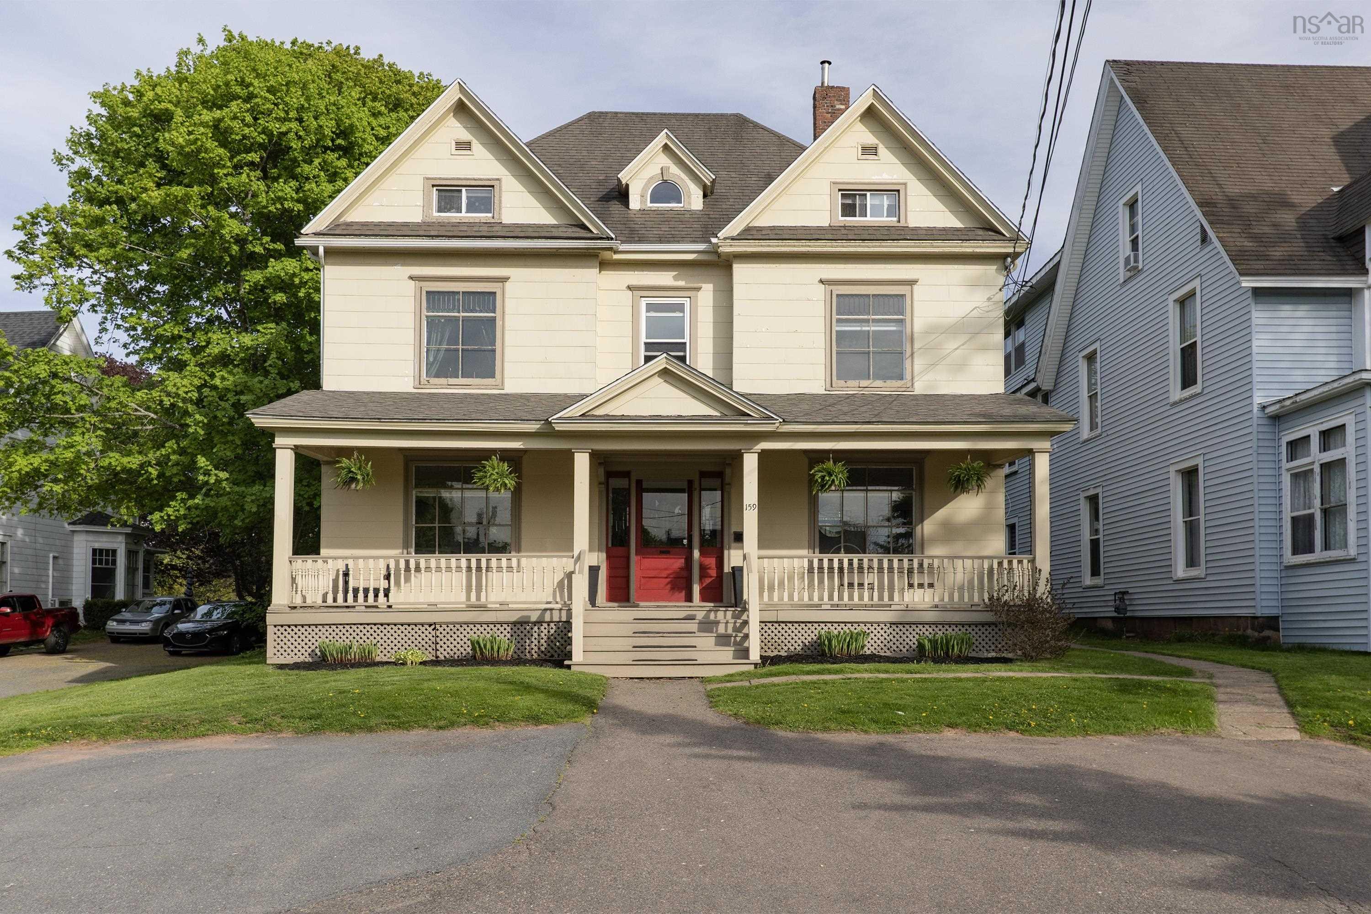
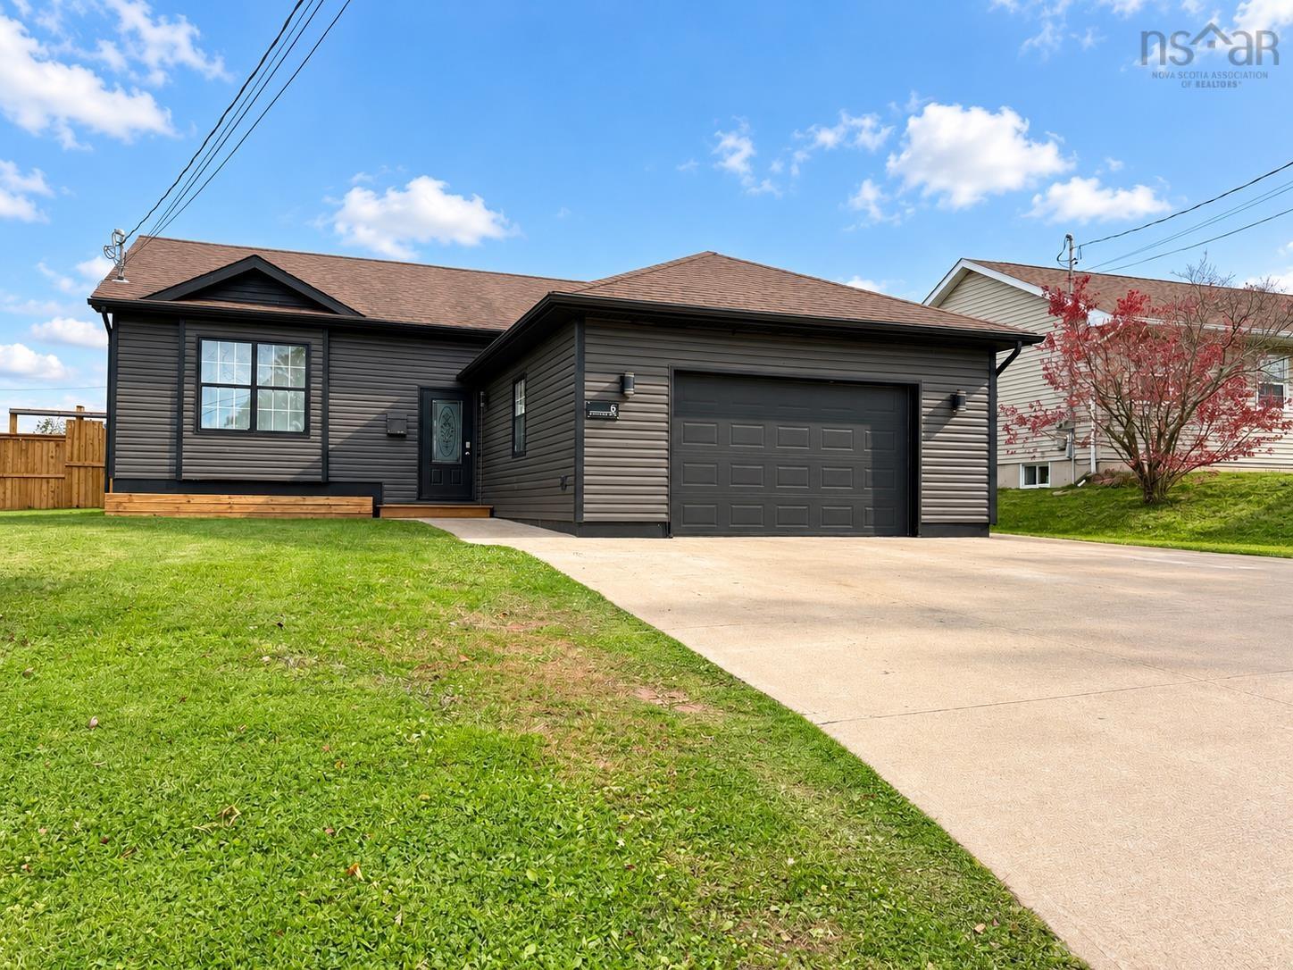
6 Paradise Avenue, Amherst, NS (MLS® 202625869)
$429,900
Image Gallery
Overview
- Status:For Sale
- MLS® #:202625869
- PID:25463266
- Type:Single Family
- Style:Detached
- Listing Price:$429,900
- Last Updated:Oct 15, 2026
- Listing Date:Oct 14, 2026
- Days On Market:1
- Building Age:20
- Bedrooms (Total):5
- Bathrooms (Total):2
- Title To Land:Freehold
Description
6 Paradise Avenue, Amherst, NS (MLS® 202625869): WELCOME TO PARADISE! Set in one of Amherst’s newer subdivisions, a short walk to all levels of school, 6 Paradise Avenue offers a fantastic family setting with a backyard made for summer! Approximately 20 years old, this home combines modern construction with thoughtful updates, including new siding, a double concrete driveway and walkways, a wooden privacy fence with substantial 6x6 posts, and a ductless heat pump for efficient heating and cooling. Numerous cosmetic improvements freshen the home inside and out. A spacious foyer welcomes you beside the attached 20x22 garage. The main level features a generous living room, kitchen with ample storage, adjoining dining area, three bedrooms and a full bath. Downstairs offers a family room, two additional rooms currently used as bedrooms, a three-piece bath, laundry and mechanical/storage space. Both lower-level bedrooms have windows that do not meet egress requirements. The fifth bedroom was designed for easy removal if a larger family room is preferred. The fenced backyard feels like your own summer retreat, with an in-ground pool, pool house, green space and a wooden deck leading to a generous concrete pool deck. The pool liner is currently torn and requires replacement before use in the spring. Check out the multimedia link for 3D tour and book your showing today!
Listing Courtesy of: Royal LePage Cumberland Realty Ltd.
Utilities
- Cable
- Electricity
- High Speed Internet
- Natural Gas
- Telephone
Features
- Inground Pool
- Air Exchanger
Community Features
- Golf Course
- Park
- Playground
- Recreation Center
- Shopping
Rooms
| Bedrooms | Bathrooms |
|---|---|
| Bedrooms (Total): 5 | Bathrooms (Total): 2 |
| Bedrooms (Abv. Grnd.): 3 | Bathrooms (Full): 2 |
| Bedrooms (Bel. Grnd.): 2 | Bathrooms (Half): 0 |
| Level | Type | Dimensions |
|---|---|---|
| Main Floor | Bath 1 | 7x9.6 |
| Main Floor | Bedroom | 9x10 |
| Main Floor | Bedroom | 9x10 |
| Main Floor | Dining Room | 9x9.5 |
| Main Floor | Foyer | 6x10 |
| Main Floor | Kitchen | 9x9.5 |
| Main Floor | Living Room | 16x19.8 |
| Main Floor | Primary Bedroom | 11.5x12 |
| Lower Level | Bath 2 | 8.3x8.3 |
| Lower Level | Bedroom | 12.4x13 |
| Lower Level | Bedroom | 10.8x14.10 |
| Lower Level | Laundry | 9x13 |
| Lower Level | OTHER | 10x10 (Boiler/Storage |
| Lower Level | Rec Room | 10.7x11.8 |
Schools
| Type | Name |
|---|---|
| Elementary School | Spring Street Academy |
| Middle School | E. B. Chandler Junior High School |
| High School | Amherst Regional High School |

- Cell: +1 (902) 664-6206
Similar Listings