614 Southampton Road, Amherst Point, NS (MLS® 202620054)
$139,900
Image Gallery
Overview
- Status:For Sale
- MLS® #:202620054
- PID:25044868
- Type:Single Family
- Style:Detached
- Listing Price:$139,900
- Last Updated:Aug 14, 2026
- Listing Date:Aug 5, 2026
- Days On Market:10
- Building Age:69
- Bedrooms (Total):4
- Bathrooms (Total):2
- Title To Land:Freehold
Description
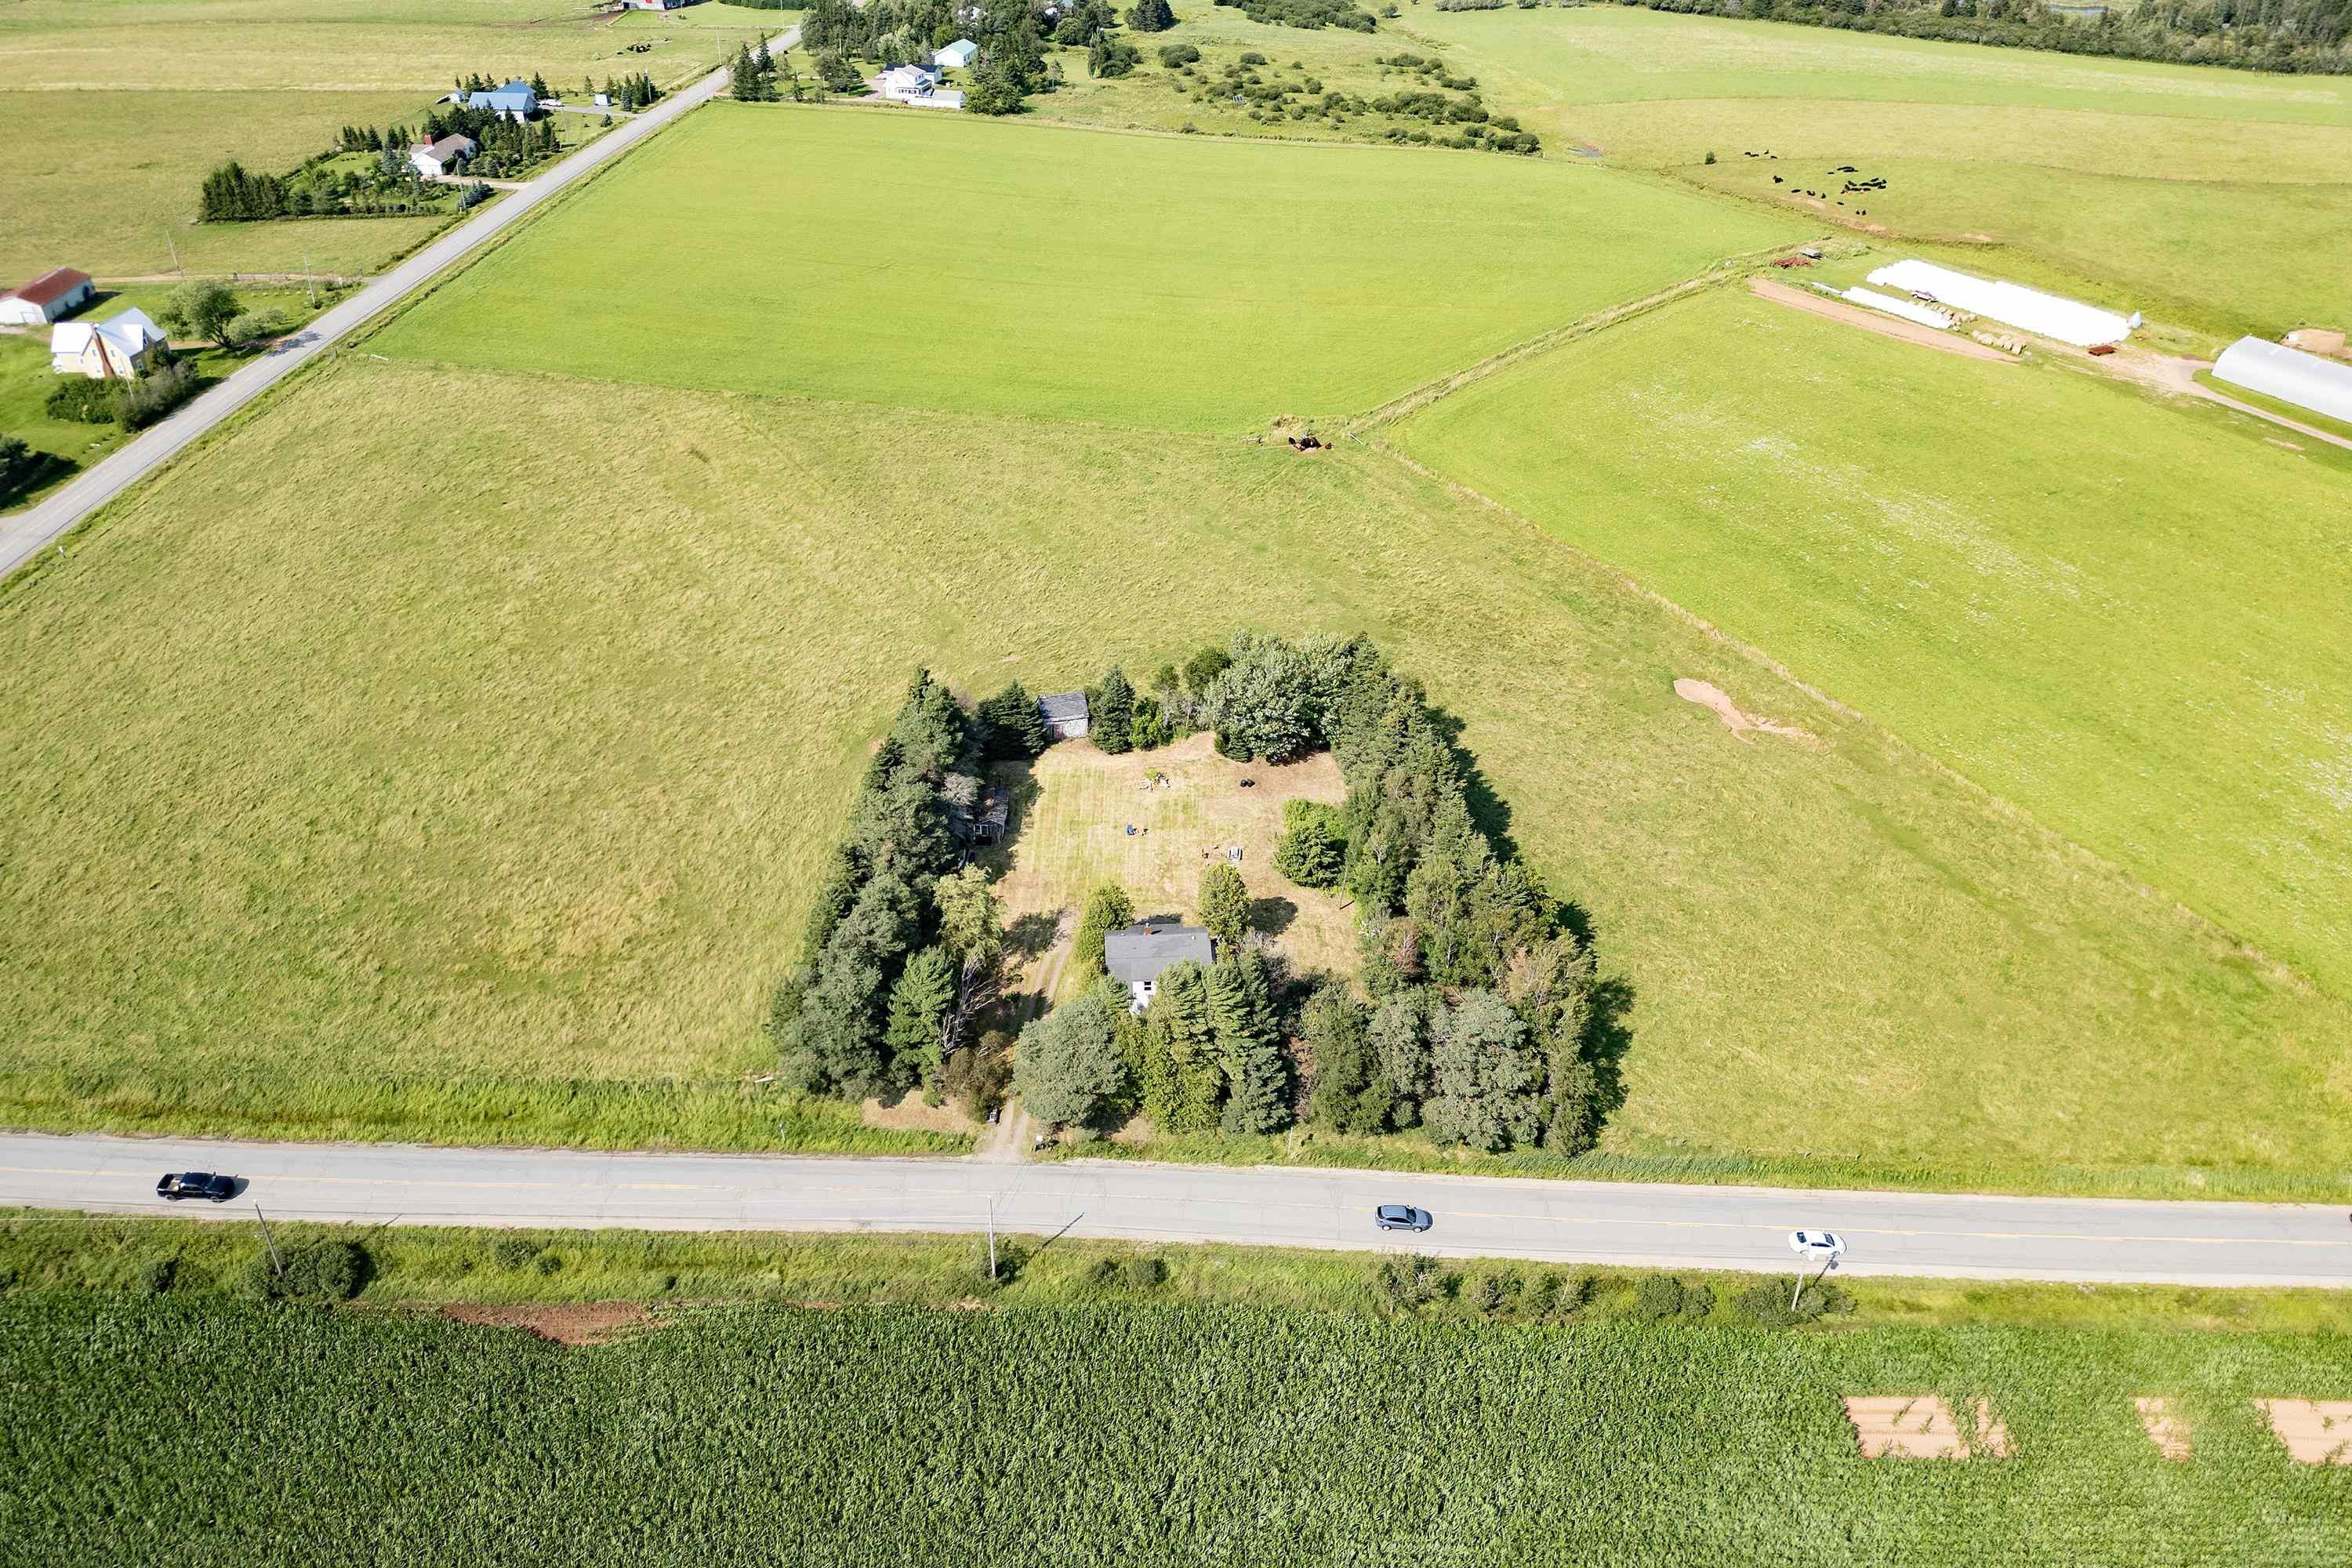
614 Southampton Road, Amherst Point, NS (MLS® 202620054): Charming Fixer-Upper in Quaint Country Setting! Discover incredible potential on this unique 1.13-acre property, beautifully framed by a mature tree line and neighboring rolling cattle fields. Enjoy panoramic views stretching across open fields, tidal marshes, and the Bay of Fundy beyond. Ideally situated just minutes from the Amherst Point Migratory Bird Sanctuary and a quick 5-minute drive from downtown Amherst, this home offers the perfect balance of rural tranquility and convenient access to town amenities—a fantastic project for handy buyers, investors, or anyone looking to transform a classic layout into their dream home. The main floor features a large eat-in kitchen, a formal dining room (which could easily serve as a den or main-floor bedroom), a 3-piece bathroom, and an expansive 12x31 living room ideal for entertaining or family gatherings. Upstairs, you will find 4 generous bedrooms and a second 3-piece bathroom. The property is being sold "As is, where is". Bring your design ideas and vision—opportunities with views like this don't come along often!
Listing Courtesy of: Coldwell Banker Performance Realty
Utilities
- Cable
- Electricity
- High Speed Internet
- Telephone
Community Features
- Golf Course
- Place of Worship
- Recreation Center
- School Bus Service
- Shopping
Rooms
| Bedrooms | Bathrooms |
|---|---|
| Bedrooms (Total): 4 | Bathrooms (Total): 2 |
| Bedrooms (Abv. Grnd.): 4 | Bathrooms (Full): 2 |
| Bedrooms (Bel. Grnd.): 0 | Bathrooms (Half): 0 |
| Level | Type | Dimensions |
|---|---|---|
| Main Floor | Bath 1 | 7'3" x 9'5" |
| Main Floor | Dining Room | 13'1" x 11'9" |
| Main Floor | Eat In Kitchen | 13'1" x 19'4" |
| Main Floor | Living Room | 12'10" x 31'8" |
| Main Floor | Mud Room | 3'8" x 3'6" |
| 2nd Level | Bath 2 | 7'8" x 7'5" |
| 2nd Level | Bedroom | 10'8" x 13'5" |
| 2nd Level | Bedroom | 11'9" x 9'7" |
| 2nd Level | Bedroom | 10'9" x 9'10" |
| 2nd Level | Primary Bedroom | 11'9" x 13'5" |
Schools
| Type | Name |
|---|---|
| Elementary School | Cumberland North Academy |
| Middle School | E. B. Chandler Junior High School |
| High School | E. B. Chandler Junior High School |
| Elementary School (Fr. Imm.) | Spring Street Academy P-4 |
| Middle School (Fr. Imm.) | E.B. Chandler Junior High 7-8 |
| High School (Fr. Imm.) | Amherst Regional High 9-12 |

- Cell: +1 (902) 664-6206