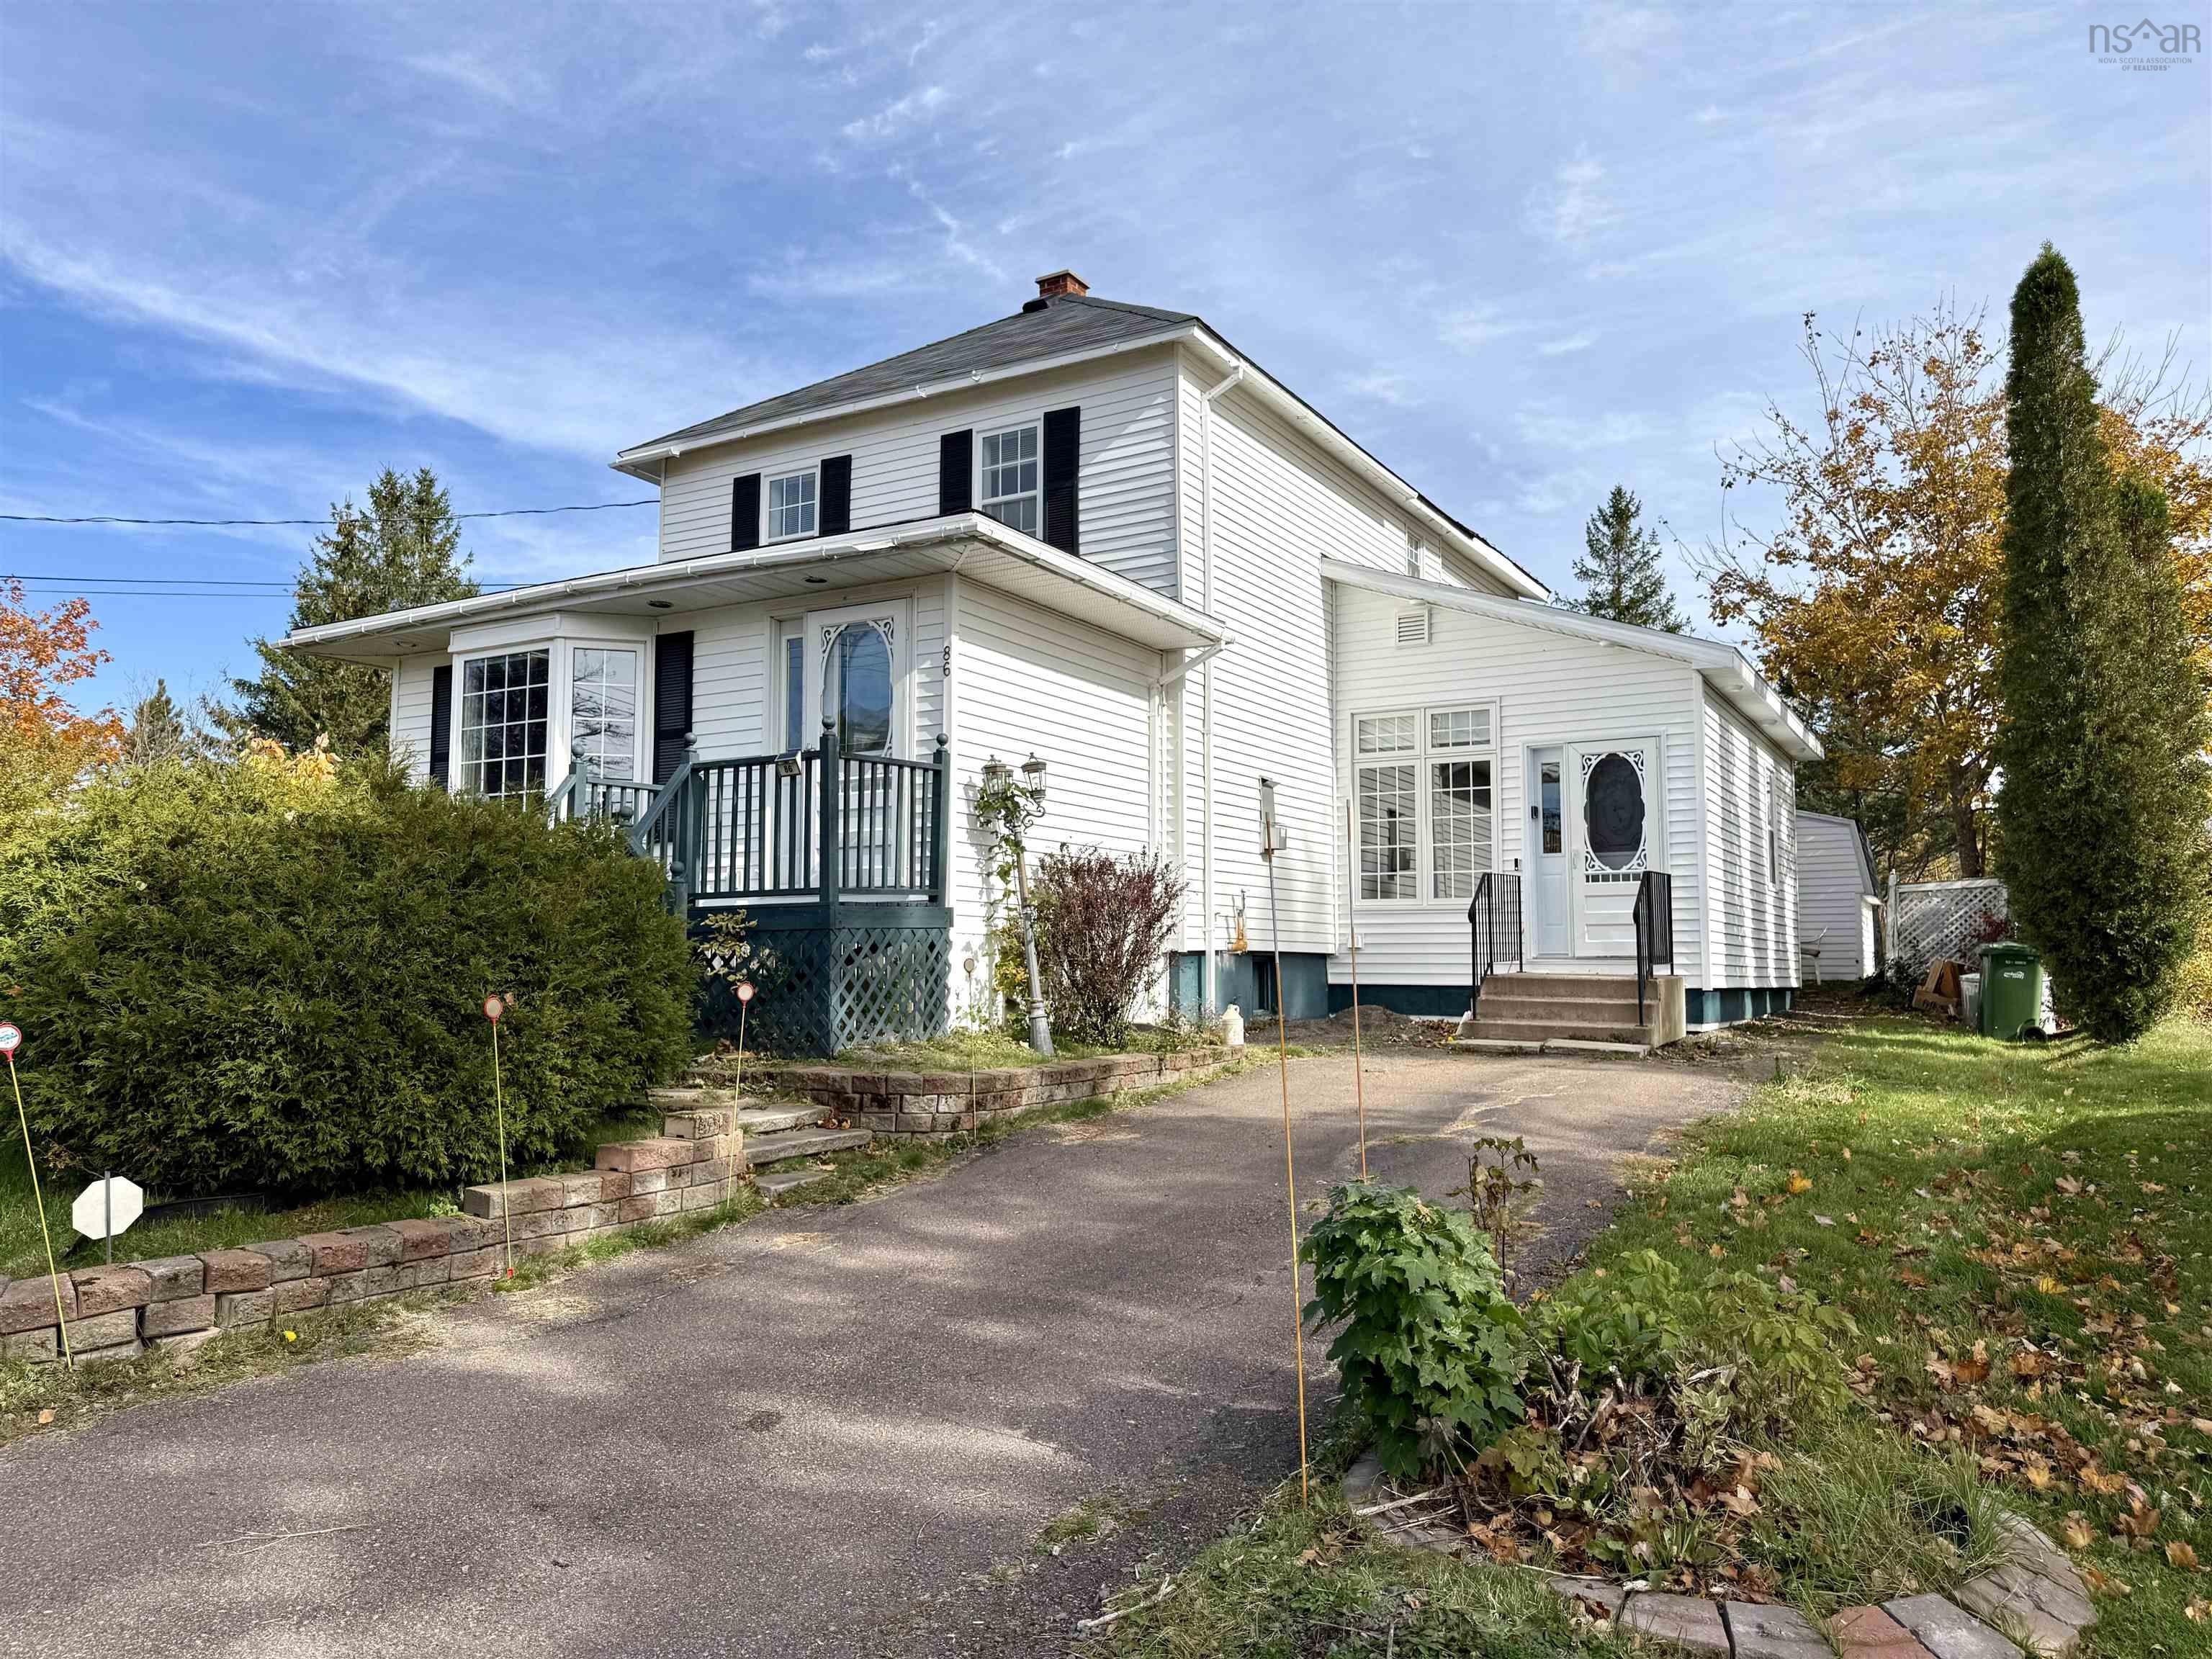
62 King Street, Parrsboro, NS (MLS® 202627296)
$299,000
Image Gallery

Overview
- Status:For Sale
- MLS® #:202627296
- PID:25273848
- Type:Single Family
- Style:Detached
- Listing Price:$299,000
- Last Updated:Nov 5, 2026
- Listing Date:Nov 2, 2026
- Days On Market:6
- Bedrooms (Total):3
- Bathrooms (Total):2
- Title To Land:Freehold
Description
62 King Street, Parrsboro, NS (MLS® 202627296): Some homes hold more than belongings. They hold generations of memories. Held in the same family for generations, 62 King Street is ready for its next chapter, offering strong bones, generous living space and plenty of potential in the heart of Parrsboro. Spanning three PIDs, with beautiful landscaping, trees and generous parking space; this three bedroom, one and a half bath home sits directly across from the school and playground, within walking distance of downtown shops, restaurants and everyday amenities. Municipal water and sewer add convenience, while the wired 1.5 car garage provides space for parking, projects or storage. The gorgeous sunroom is a standout, offering an inviting spot for morning coffee, a good book or catching up with friends. A back patio with a hot tub adds another space to unwind. Inside, ample living space gives you room to gather, spread out and bring your own vision to life. Beyond your doorstep, enjoy nearby beaches, coastal exploring and rounds at Parrsboro Golf Club, where the course overlooks the Bay of Fundy’s Minas Basin. Home to the Fundy Geological Museum and set within the Cliffs of Fundy UNESCO Global Geopark, Parrsboro pairs small town charm with remarkable natural history. Amherst is approximately an hour away, with Truro about an hour and fifteen minutes away. The property is being sold as is, with cleanup left to the purchaser, as the current owner is physically unable to complete it. For buyers willing to take on the work, this is an opportunity to build on a longstanding family home’s character, space and potential, and make new memories of their own.
Listing Courtesy of: RE/MAX County Line Realty Ltd.
Utilities
- Cable
- Electricity
- High Speed Internet
- Telephone
Features
- Wheelchair Access
- Air Jet Tub
- Hot Tub
- See Remarks
- Sump Pump
Community Features
- Beach
- Golf Course
- Park
- Place of Worship
- Playground
- Recreation Center
- Shopping
Rooms
| Bedrooms | Bathrooms |
|---|---|
| Bedrooms (Total): 3 | Bathrooms (Total): 2 |
| Bedrooms (Abv. Grnd.): 3 | Bathrooms (Full): 1 |
| Bedrooms (Bel. Grnd.): 0 | Bathrooms (Half): 1 |
| Level | Type | Dimensions |
|---|---|---|
| Main Floor | Bath 1 | 7'1"x4'1" |
| Main Floor | Bath 2 | 4'x5'3" |
| Main Floor | Den/Office | 11'10"x8'4" |
| Main Floor | Dining Room | 10'3"x12'4" |
| Main Floor | Family Room | 12'10"x15'10" |
| Main Floor | Kitchen | 11'x12'4" |
| Main Floor | OTHER | 3'2"x3'4" |
| Main Floor | Sun Room | 7'11"x23'4" |
| 2nd Level | Bedroom | 8'8"x7'11" |
| 2nd Level | Bedroom | 12'7"x11'3" |
| 2nd Level | OTHER | 3'8"x3' |
| 2nd Level | Primary Bedroom | 9'8"x11' |
Schools
| Type | Name |
|---|---|
| Elementary School | Parrsboro Regional Elementary School |
| Middle School | Parrsboro Regional High School |
| High School | Parrsboro Regional High School |

- Cell: +1 (902) 664-6206
Similar Listings