66 Main Street, Tatamagouche, NS (MLS® 202624325)
$550,000
Image Gallery
Overview
- Status:For Sale
- MLS® #:202624325
- PID:20086633
- Type:Single Family
- Style:Detached
- Listing Price:$550,000
- Last Updated:Sep 25, 2026
- Listing Date:Sep 24, 2026
- Days On Market:1
- Building Age:10
- Bedrooms (Total):3
- Bathrooms (Total):2
- Title To Land:Estate Sale
Description
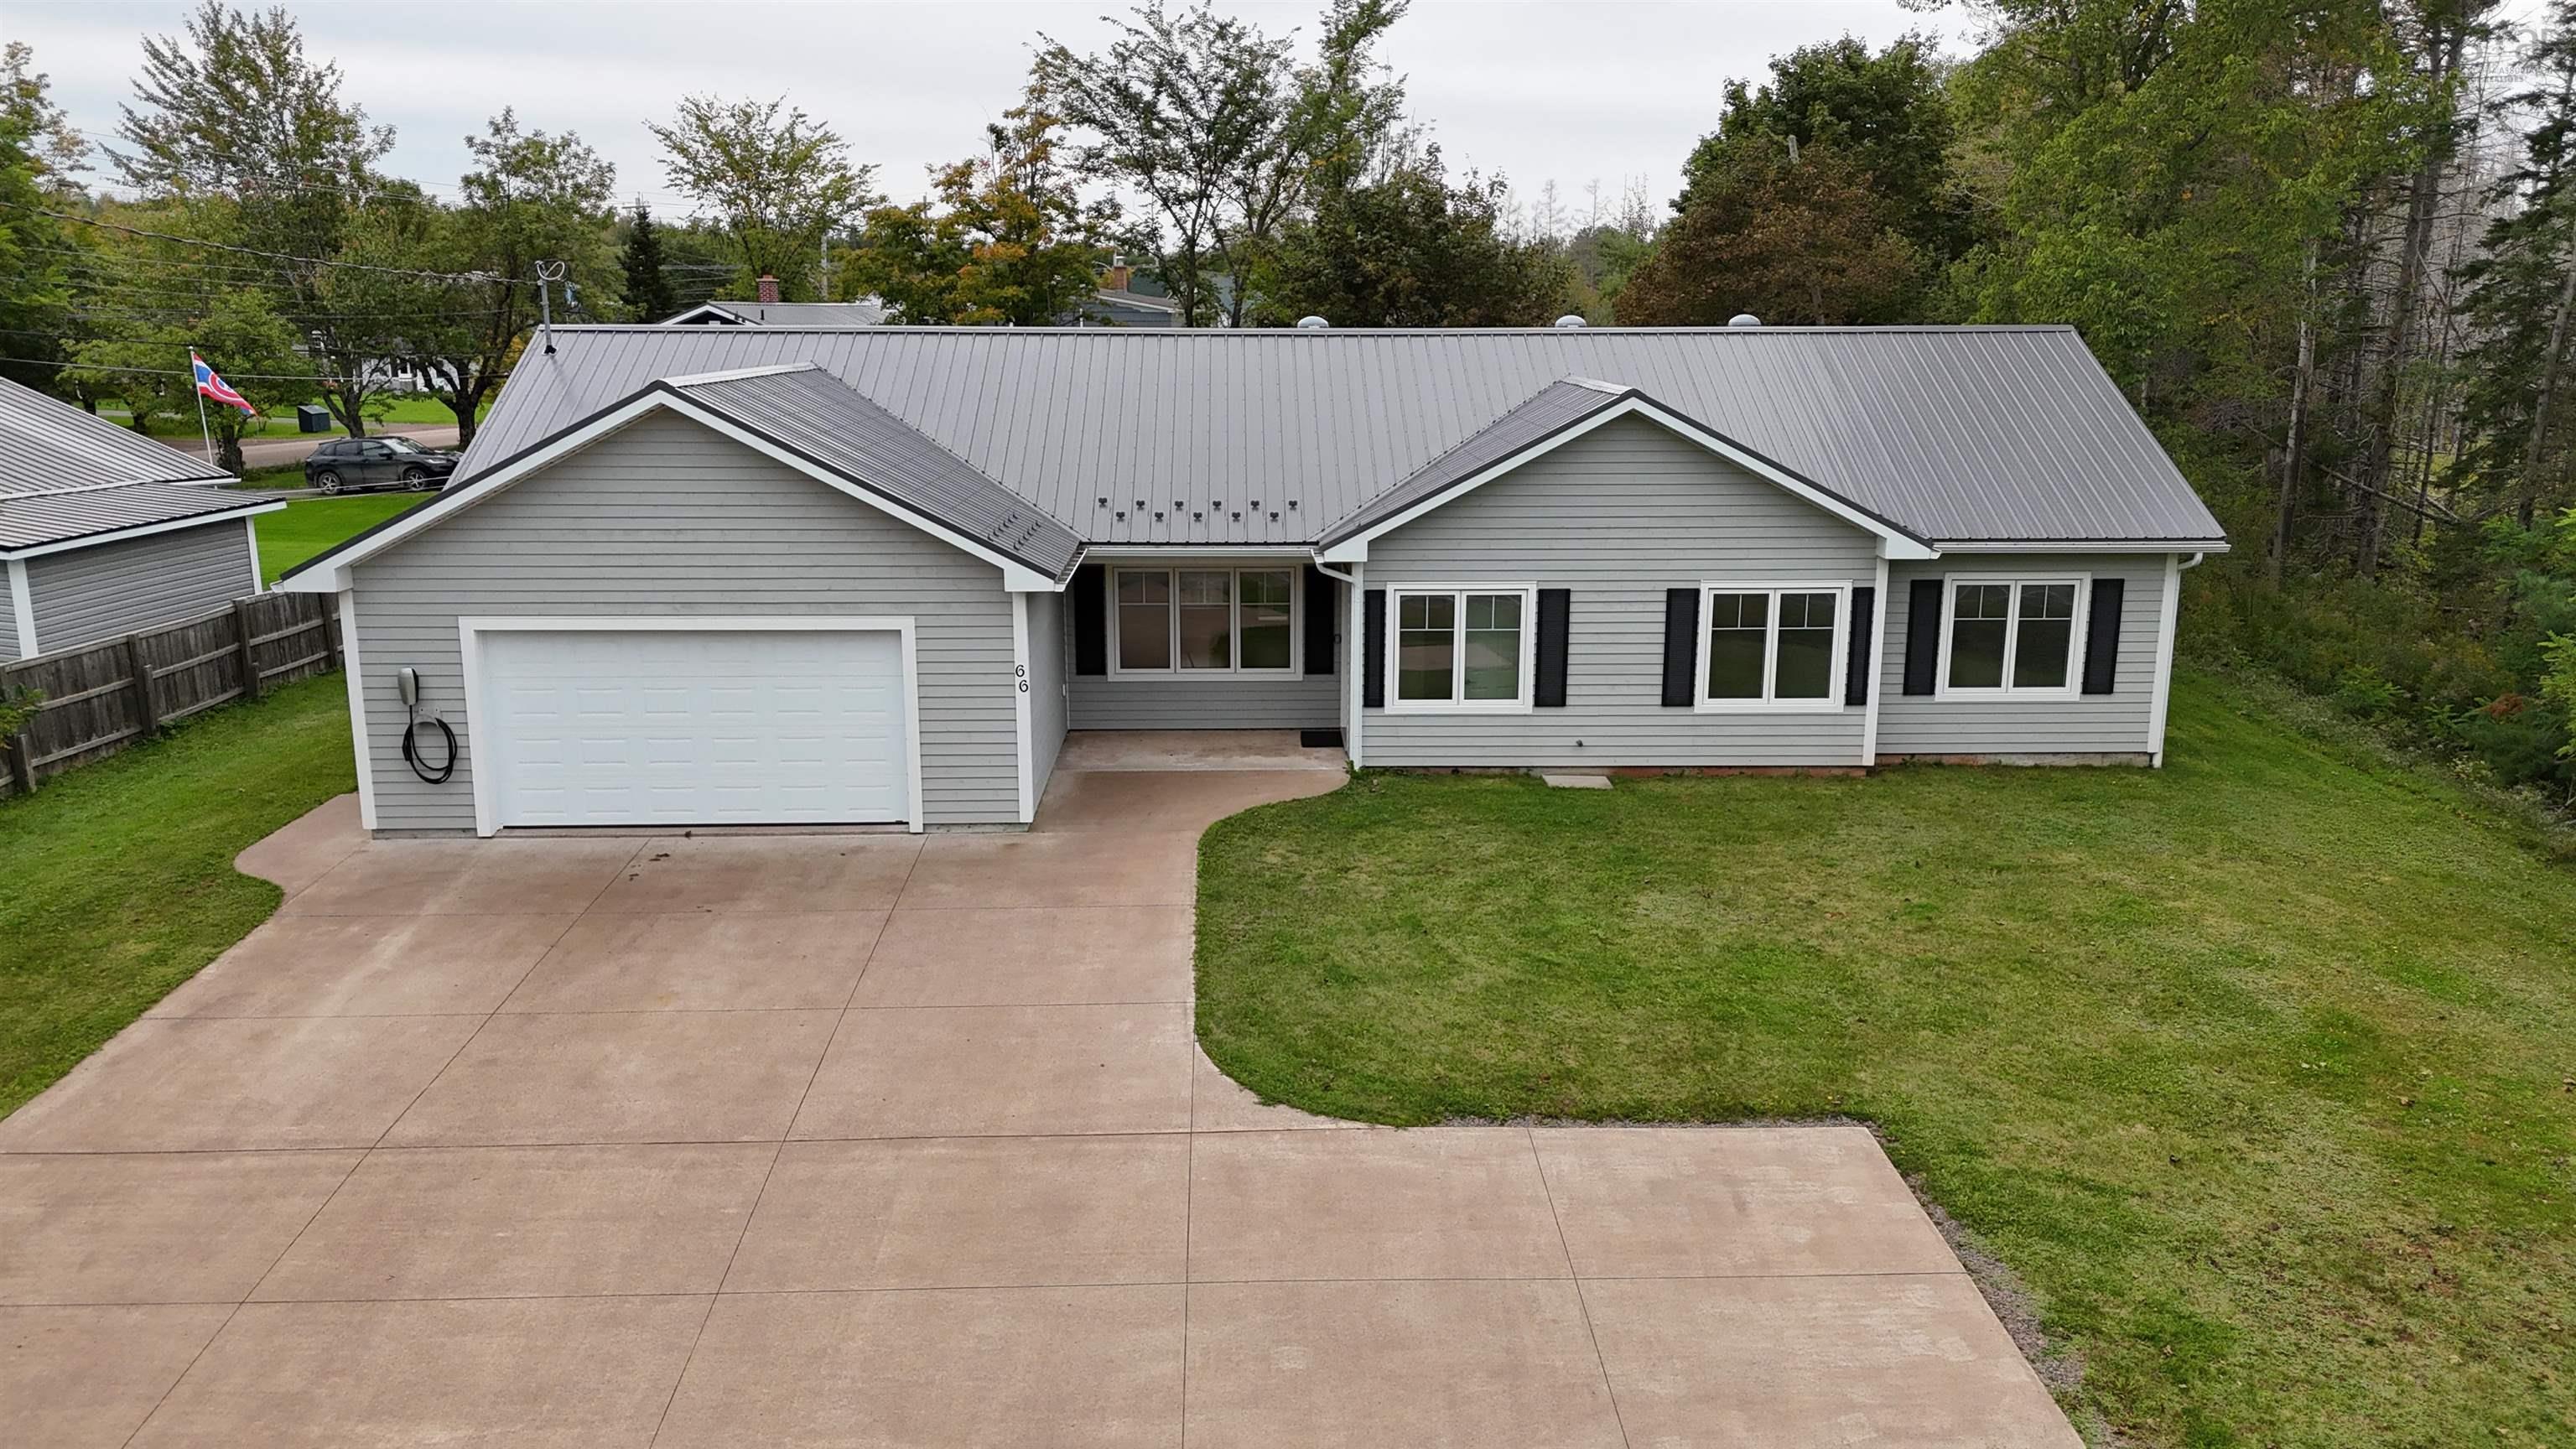
66 Main Street, Tatamagouche, NS (MLS® 202624325): This lovely one-level home, built in 2016, features three bedrooms, one-and-a-half bathrooms, and an open-concept kitchen, dining, and living area. The laundry room utility area is accessed directly from both the garage and kitchen. Engineered hardwood flooring and in-floor heating add comfort throughout the home. Solar panels supply most of the home’s electricity, supported by a Tesla Powerwall, generator panel, and Tesla EV charger. Several light tunnels bring natural sunlight directly into the home, reducing the need for daytime lighting. The home has a metal roof, ducted heat pumps and is fully barrier-free. An attached garage is heated and provides space for two vehicles. Conveniently located within walking distance of a grocery store, new P–12 school, and library, the property also sits directly across the street from Tatamagouche Provincial Park providing access to the river for small watercraft. The Village of Tatamagouche offers all amenities including a hospital, banking, pharmacy, restaurants and entertainment venues. Beaches are close by and Wentworth ski hill is a quick 25-minute drive.
Listing Courtesy of: RE/MAX Fairlane Realty
Utilities
- Cable
- Electricity
- High Speed Internet
- Telephone
Features
- Air Exchanger
- Wheelchair Access
- EV Charger
- Generator Panel
- Walk In Closet
Community Features
- Beach
- Golf Course
- Marina
- Park
- Place of Worship
- Playground
- Recreation Center
- School Bus Service
- Shopping
- Ski Hill
Rooms
| Bedrooms | Bathrooms |
|---|---|
| Bedrooms (Total): 3 | Bathrooms (Total): 2 |
| Bedrooms (Abv. Grnd.): 3 | Bathrooms (Full): 1 |
| Bedrooms (Bel. Grnd.): 0 | Bathrooms (Half): 1 |
| Level | Type | Dimensions |
|---|---|---|
| Main Floor | Bath 1 | 8'2" x 12'3" |
| Main Floor | Bath 2 | 8' x 3' |
| Main Floor | Bedroom | 11'8"x11'8"+4x6 |
| Main Floor | Bedroom | 10' x 9'8" |
| Main Floor | Dining Room | 22 x 19 |
| Main Floor | Kitchen | 11 x 15 |
| Main Floor | Laundry | 15' x 10'9" |
| Main Floor | Living Room | combo with dining |
| Main Floor | Primary Bedroom | 11'8" x 12'3" +4'x12' |
Schools
| Type | Name |
|---|---|
| Elementary School | Tatamagouche Regional Academy |
| Middle School | Tatamagouche Regional Academy |
| High School | Tatamagouche Regional Academy |

- Cell: +1 (902) 664-6206
Similar Listings