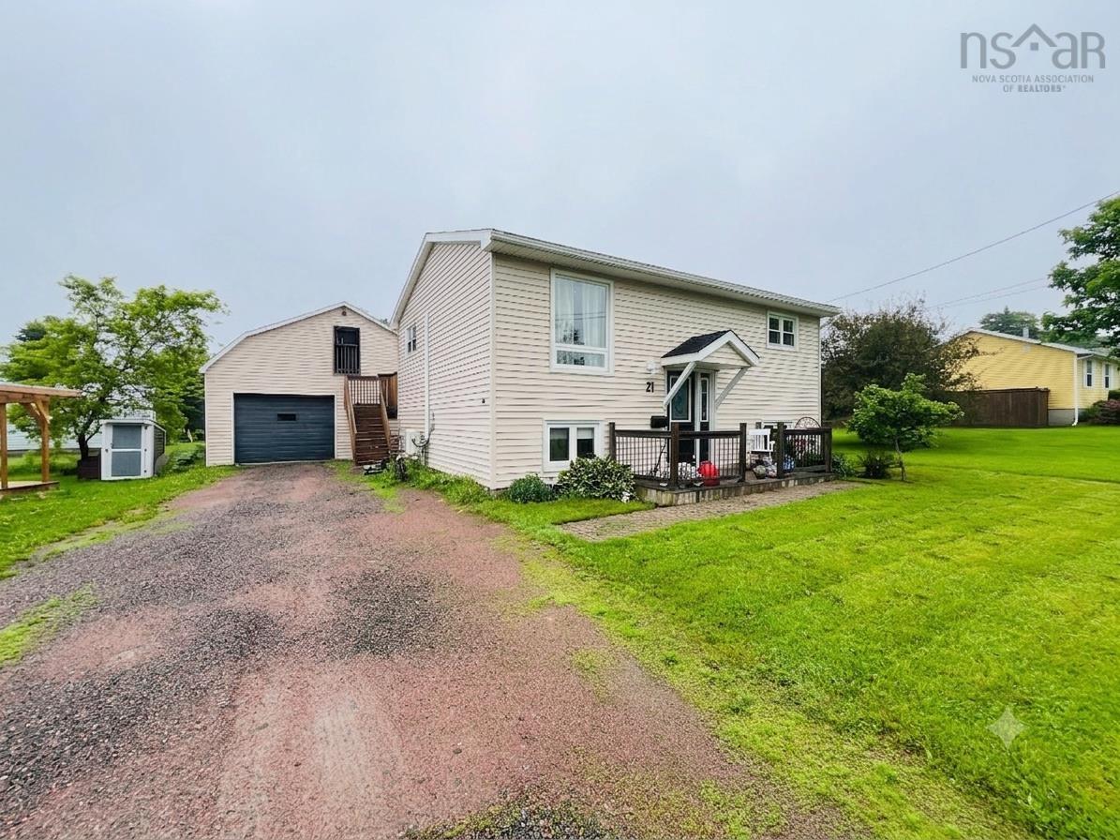
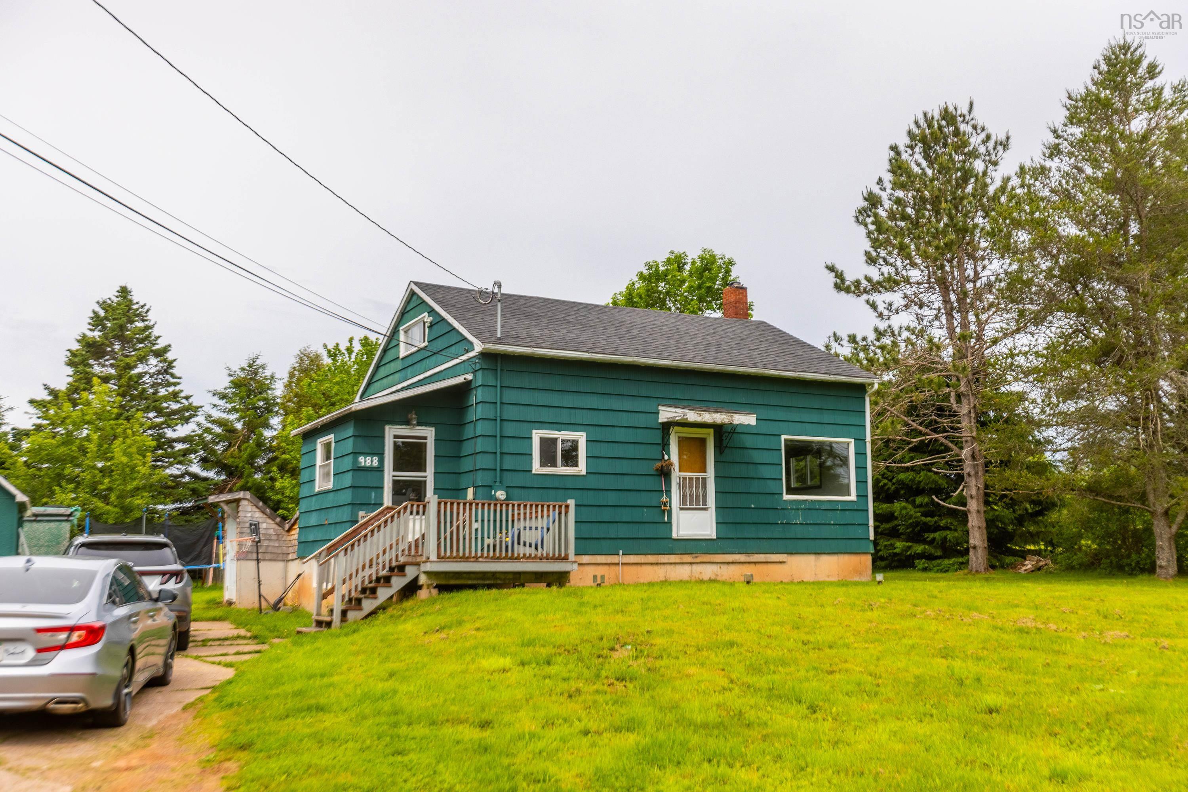
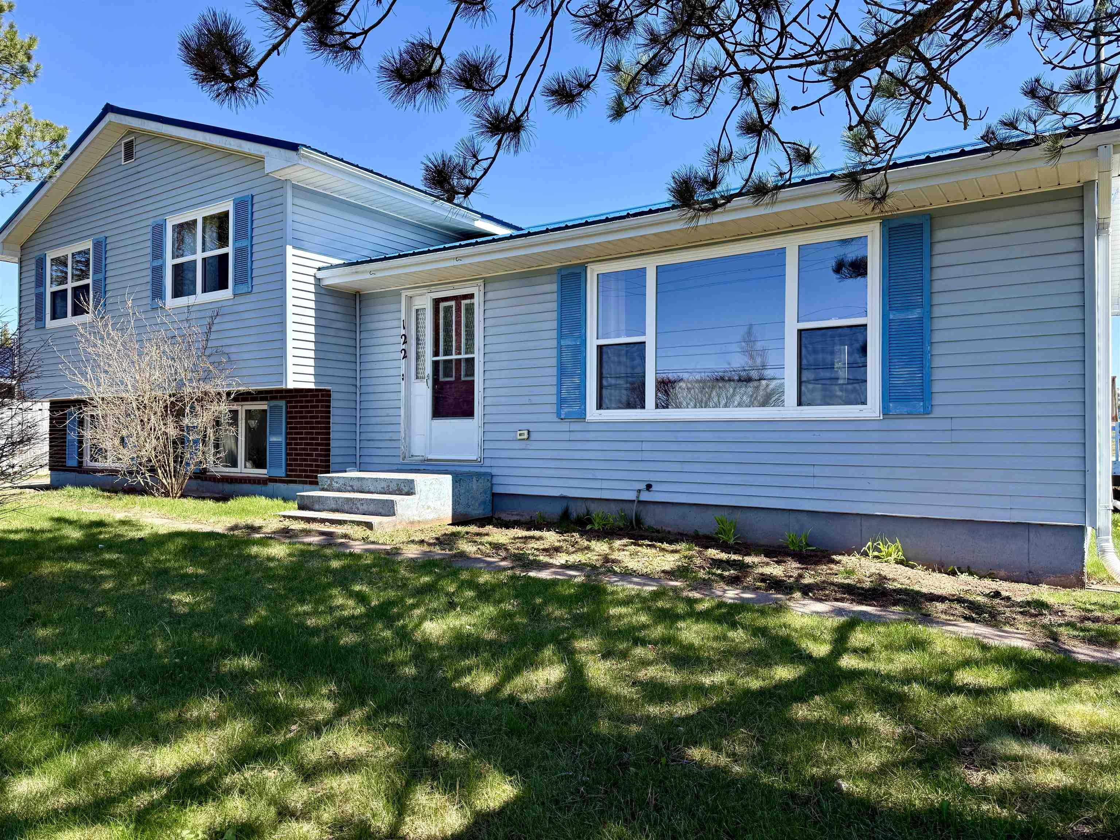
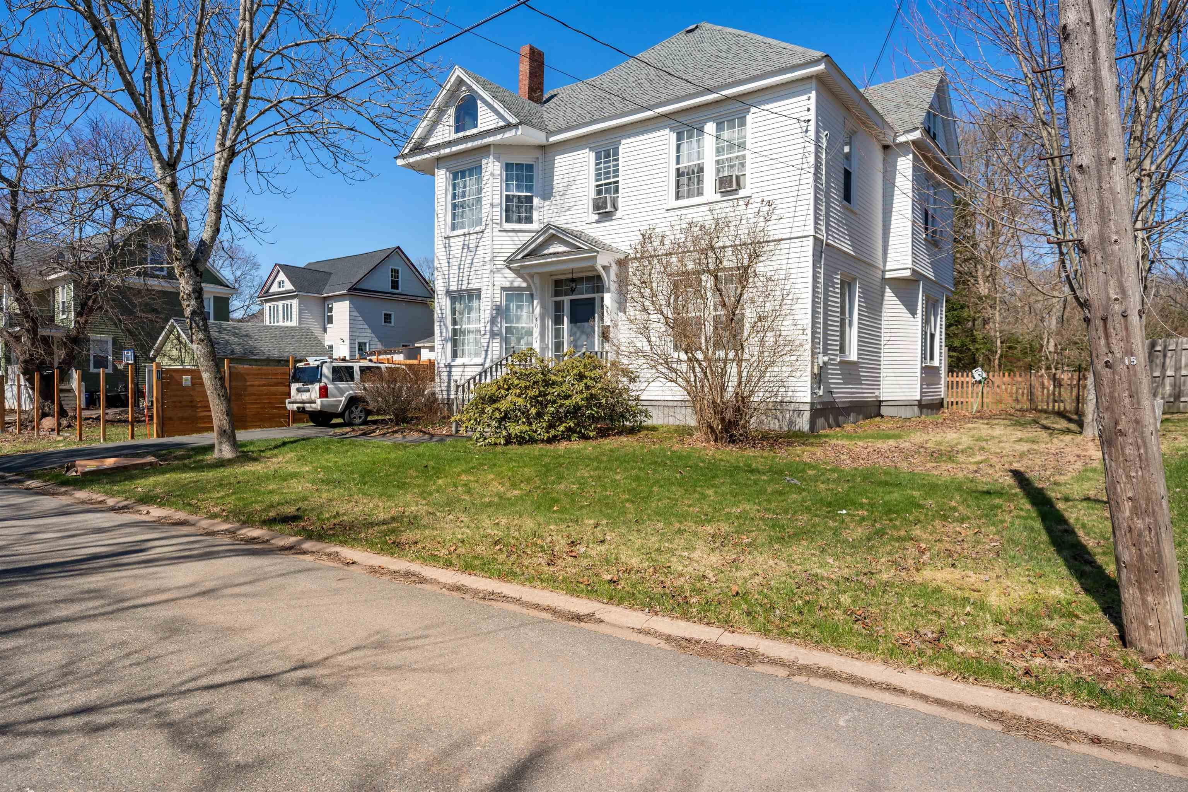
7 Franklyn Street, Amherst, NS (MLS® 202617483)
$315,000
Image Gallery

Overview
- Status:For Sale
- MLS® #:202617483
- PID:25020298
- Type:Single Family
- Style:Detached
- Listing Price:$315,000
- Last Updated:Jul 14, 2026
- Listing Date:Jul 13, 2026
- Days On Market:1
- Building Age:70
- Bedrooms (Total):3
- Bathrooms (Total):1
- Title To Land:Freehold
Description
7 Franklyn Street, Amherst, NS (MLS® 202617483): Welcome to 7 Franklyn St.! This immaculately maintained three-bedroom bungalow is nestled in one of Amherst's most desirable neighborhoods. Lovingly cared for by the same owners for the past 58 years, this home reflects true pride of ownership, with its exceptional condition and meticulous upkeep evident throughout. A concrete driveway leads to the spacious backyard, where you'll find plenty of room to enjoy the outdoors, along with a generous 20' x 12' patio—perfect for relaxing or entertaining family and friends. Inside, you're welcomed by a bright eat-in kitchen featuring an abundance of cabinetry and storage. Throughout the home, you'll appreciate the many built-in storage solutions that add both convenience and functionality. The front living room is warm and inviting, showcasing gleaming hardwood floors illuminated by a large bay window that fills the space with natural light. Down the hall are three comfortable bedrooms and a well-designed full bathroom. The lower level provides excellent additional living space, complete with a spacious rec room stretching the length of the home, a versatile bonus room, a laundry area, and plenty of extra storage. Built to last, this solid home offers efficient year-round comfort with a natural gas furnace and heat pumps for affordable heating and cooling. Move-in ready and meticulously maintained, this is a wonderful opportunity for the next generation to create lasting memories in a truly special home.
Listing Courtesy of: Royal LePage Cumberland Realty Ltd.
Utilities
- Cable
- Electricity
- High Speed Internet
- Natural Gas
Rooms
| Bedrooms | Bathrooms |
|---|---|
| Bedrooms (Total): 3 | Bathrooms (Total): 1 |
| Bedrooms (Abv. Grnd.): 3 | Bathrooms (Full): 1 |
| Bedrooms (Bel. Grnd.): 0 | Bathrooms (Half): 0 |
| Level | Type | Dimensions |
|---|---|---|
| Main Floor | Bath 1 | 12x5.5 |
| Main Floor | Bedroom | 10x9 |
| Main Floor | Bedroom | 9.2x7.9 |
| Main Floor | Kitchen | 17x10 |
| Main Floor | Living Room | 15.5x13.5 |
| Main Floor | Primary Bedroom | 12x12 |
| Basement | Laundry | 19x8 |
| Basement | OTHER | 10x10 |
| Basement | Rec Room | 12x31 |
Schools
| Type | Name |
|---|---|
| Elementary School | Spring Street Academy |
| Middle School | E. B. Chandler Junior High School |
| High School | E. B. Chandler Junior High School |

- Cell: +1 (902) 664-6206
Similar Listings