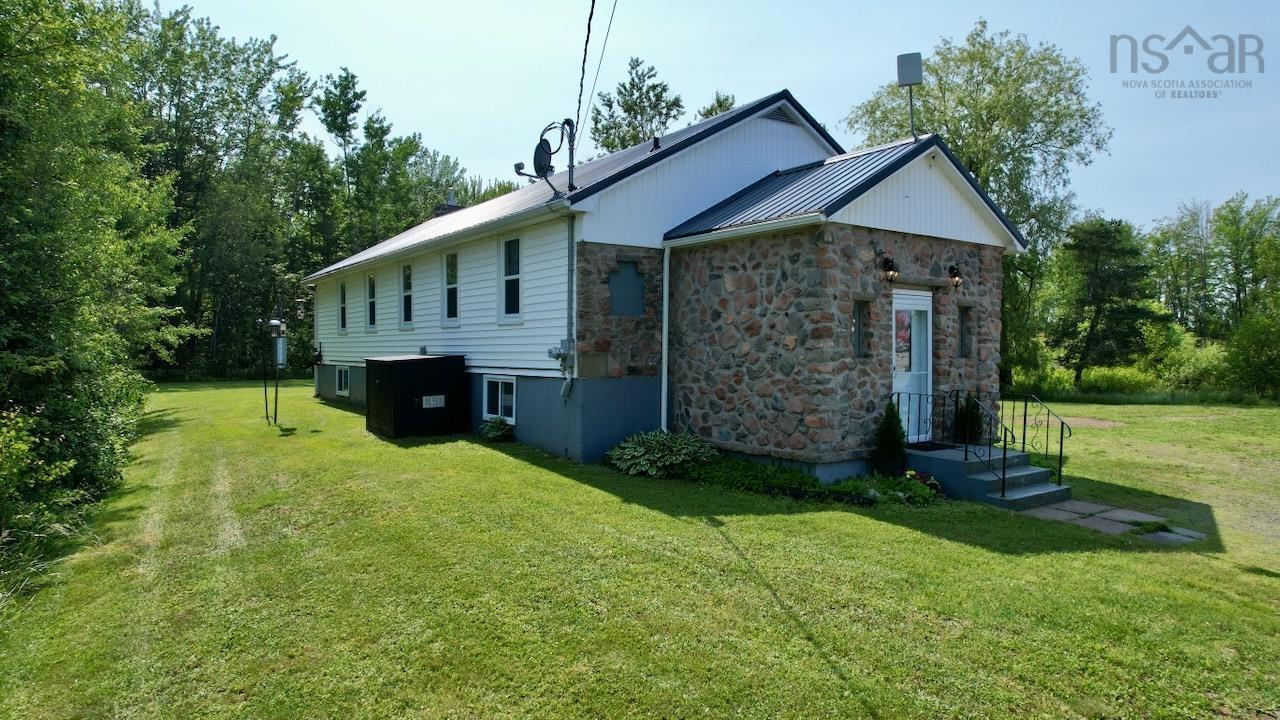
74 Apple Cross Road, Gulf Shore, NS (MLS® 202617799)
$449,000
Image Gallery

Overview
- Status:For Sale
- MLS® #:202617799
- PID:25137100
- Type:Single Family
- Style:Detached
- Listing Price:$449,000
- Last Updated:Jul 17, 2026
- Listing Date:Jul 16, 2026
- Days On Market:2
- Building Age:36
- Bedrooms (Total):2
- Bathrooms (Total):1
- Title To Land:Freehold
Description
74 Apple Cross Road, Gulf Shore, NS (MLS® 202617799): This breathtaking oceanfront property spans over an acre and a half and features a classic waterfront cottage with over 200 feet of North Shore shoreline. An amazing family home that allows both the full enjoyment of cottage life as well as appreciating its 4 season construction. Designed with an open concept, the home boasts a spacious layout that flows seamlessly onto a large deck, uniquely situated for marveling at both the sunrise and sunset. Beautifully maintained, it offers timeless hardwood floors, a charming classic wood interior, and a durable metal roof. A detached garage provides additional convenience and deeded access for the path leading to waterfront stairs ensures easy enjoyment of the beach. Natural visual barriers to the sides give you the privacy you may desire. Northumberland Links golf course is only 3 kilometers away. All present contents included (including those in the garage as well!) and move-in ready, this exceptional property is a rare find where coastal beauty meets comfort and charm.
Listing Courtesy of: Viewpoint Realty Services Inc. (Pictou)
Inclusions
Utilities
- Electricity
Features
- Air Exchanger
- Central Vac Roughed In
Community Features
- Beach
- Golf Course
- Marina
- Place of Worship
- School Bus Service
Waterfront
- Ocean
Rooms
| Bedrooms | Bathrooms |
|---|---|
| Bedrooms (Total): 2 | Bathrooms (Total): 1 |
| Bedrooms (Abv. Grnd.): 2 | Bathrooms (Full): 1 |
| Bedrooms (Bel. Grnd.): 0 | Bathrooms (Half): 0 |
| Level | Type | Dimensions |
|---|---|---|
| Main Floor | Bath 1 | 6'5" x 4'6" |
| Main Floor | Bedroom | 10'6" x 7'3" |
| Main Floor | Kitchen | 11'4" x 13'7" |
| Main Floor | Laundry | 8'6" x 7'6" |
| Main Floor | Living Room | 18'4" x 13'7" |
| Main Floor | Primary Bedroom | 11'2" x 11'3" |
Schools
| Type | Name |
|---|---|
| Elementary School | Cyrus Eaton Elementary School |

- Cell: +1 (902) 664-6206
Similar Listings