74 Brickhills Lane, Economy, NS (MLS® 202619041)
$359,900
Image Gallery

Overview
- Status:For Sale
- MLS® #:202619041
- PID:20333647
- Type:Cottage / Rec. Properties
- Style:Detached
- Listing Price:$359,900
- Last Updated:Jul 29, 2026
- Listing Date:Jul 29, 2026
- Days On Market:1
- Building Age:28
- Bedrooms (Total):2
- Bathrooms (Total):1
- Title To Land:Freehold
Description
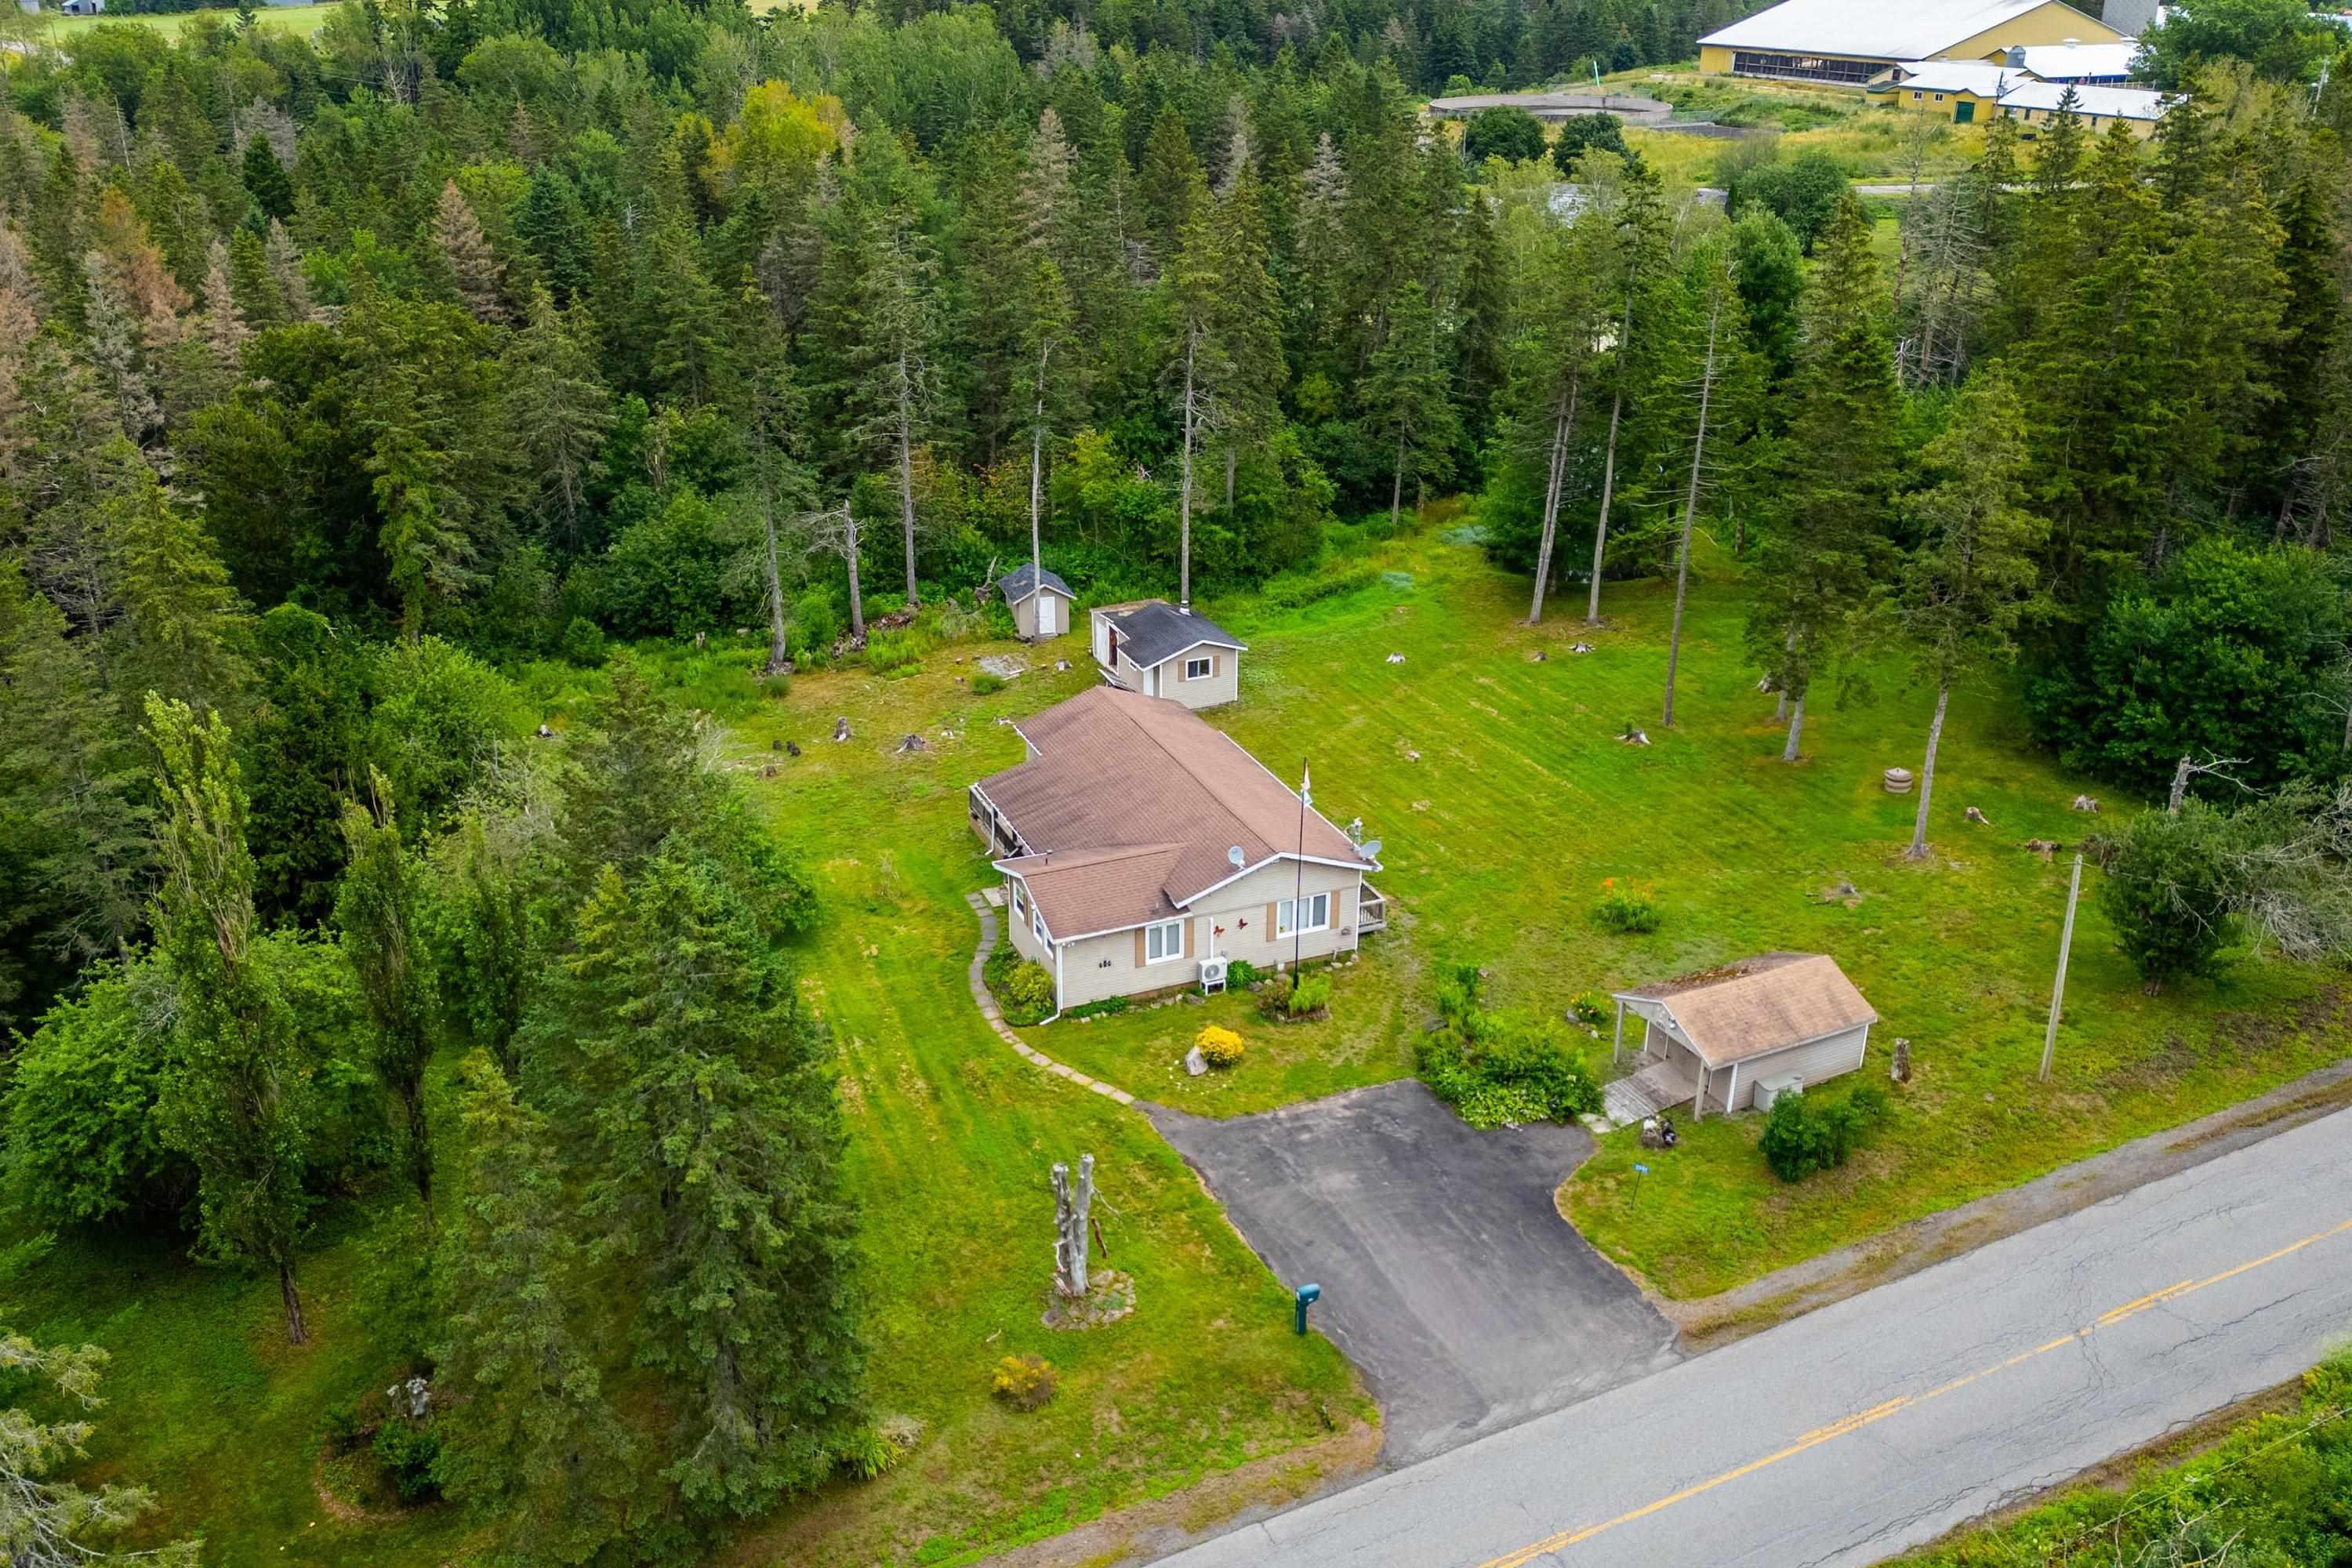
74 Brickhills Lane, Economy, NS (MLS® 202619041): Stunning one-acre property with open views of the Bay of Fundy situated only about 70 metres from the water. Deeded road and beach access, recent survey already complete! The lot is flat, mowed, and uncrowded, with room to run and play, garden, or simply enjoy the space without feeling closed in. Included is the one-level cottage, wired 16x24 garage, storage shed, and a 15x30 in-ground pool enclosed by a 26x48 privacy fence with full decking. Steel roof and vinyl siding in good condition. Built on piers and skirted. Walls and ceiling insulated. 200-amp service, ductless heat pump, and electric baseboards already in place, along with a dug well and septic. Solid foundation for year-round living with some upgrades. The cottage, fully renovated inside in 2016 features Open kitchen and living area, two bedrooms, a laundry nook, and a full bath, ready to be enjoyed. All contents can be included (lighthouse lawn decoration and current kitchen table excluded). Private pool, Bay of Fundy views, and direct access to endless beaches. A true personal resort style property, the kind of place you settle into for the season and end up never wanting to leave!
Listing Courtesy of: Royal LePage Cumberland Realty Ltd.
Utilities
- Cable
- Electricity
- High Speed Internet
- Telephone
Features
- Inground Pool
Community Features
- Beach
Rooms
| Bedrooms | Bathrooms |
|---|---|
| Bedrooms (Total): 2 | Bathrooms (Total): 1 |
| Bedrooms (Abv. Grnd.): 2 | Bathrooms (Full): 1 |
| Bedrooms (Bel. Grnd.): 0 | Bathrooms (Half): 0 |
| Level | Type | Dimensions |
|---|---|---|
| Main Floor | Bath 1 | 6.4x7.1 |
| Main Floor | Bedroom | 9.6x9.11 |
| Main Floor | Bedroom | 11.8x13.1 |
| Main Floor | Eat In Kitchen | 12.7x19.2 |
| Main Floor | Laundry | 5.8x10 |
| Main Floor | Living Room | 12.7x11.10 |
| Main Floor | Main Hallway |

- Cell: +1 (902) 664-6206
Similar Listings