743 Chapman Settlement Road, Chapman Settlement, NS (MLS® 202611324)
$65,000
Image Gallery
Overview
- Status:For Sale
- MLS® #:202611324
- PID:25378944
- Type:Single Family
- Style:Detached
- Listing Price:$65,000
- Last Updated:Jul 4, 2026
- Listing Date:May 15, 2026
- Days On Market:101
- Bedrooms (Total):1
- Bathrooms (Total):1
- Title To Land:Freehold
Description
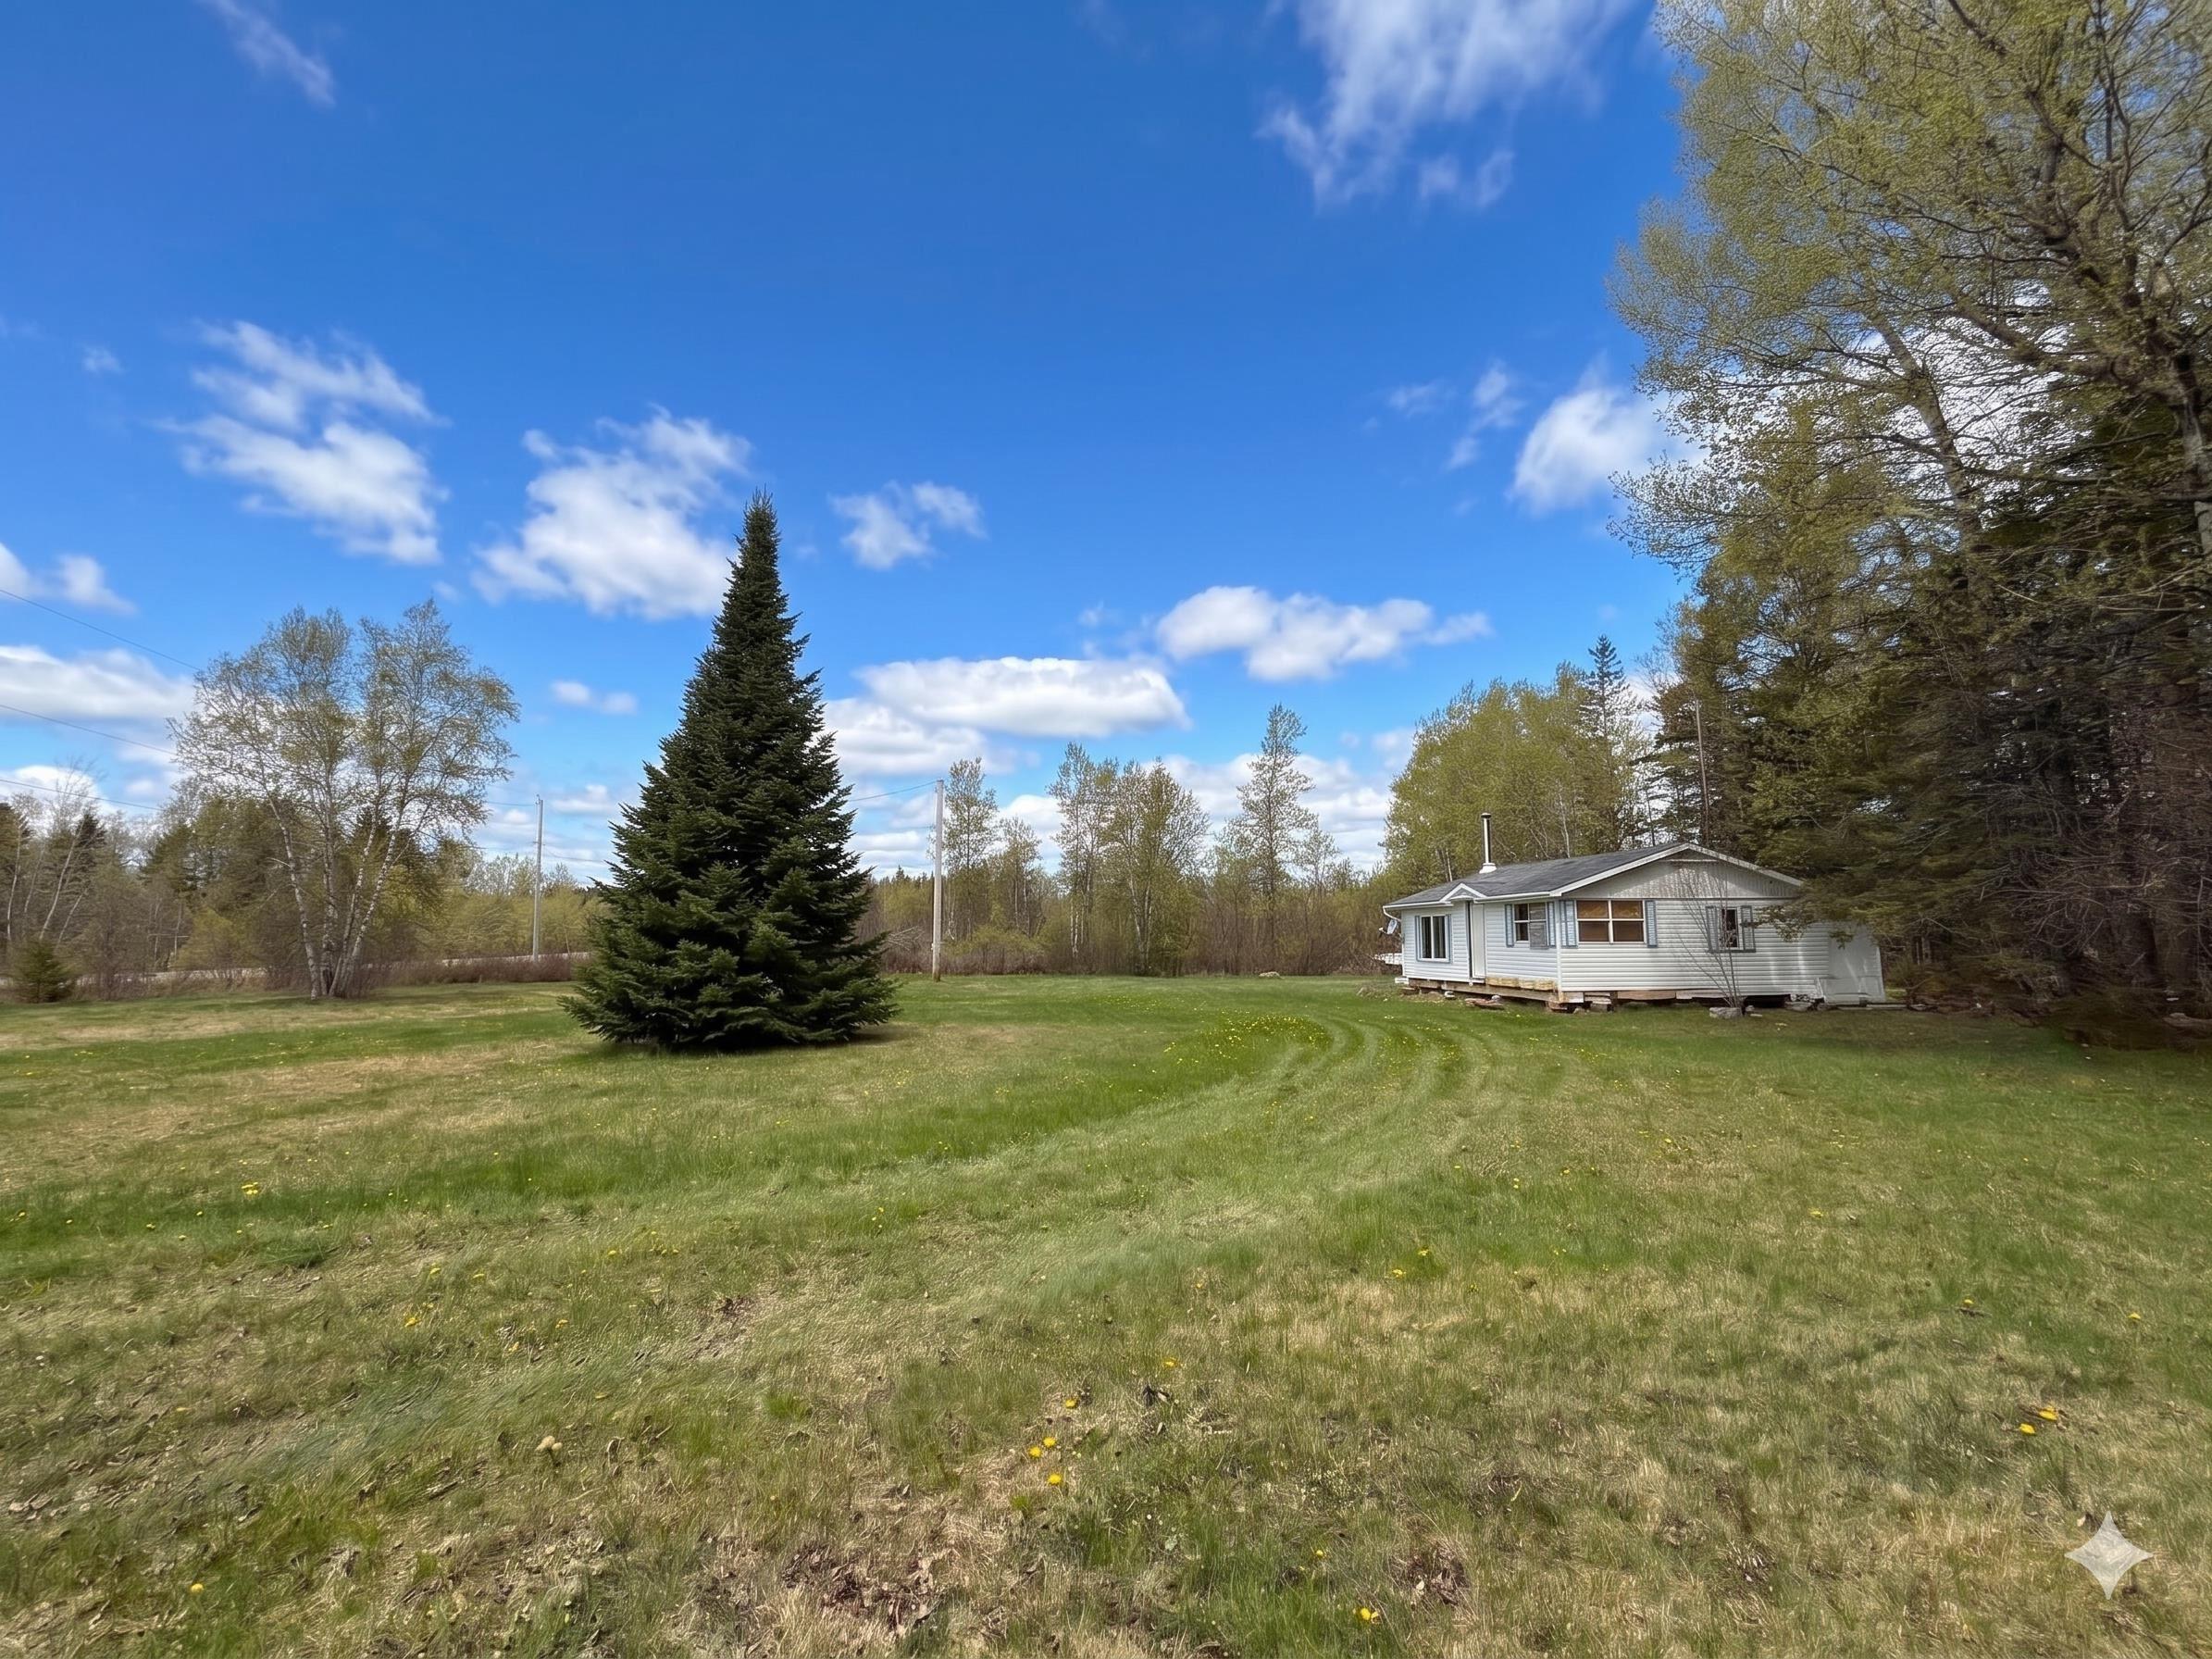
743 Chapman Settlement Road, Chapman Settlement, NS (MLS® 202611324): Nestled on a peaceful, tree lined 3 acre lot in beautiful Cumberland County, this charming one bedroom cottage offers the perfect blend of cozy comfort and seaside escape. Located just moments from the sandy shores of Amherst Shore, with beach access conveniently found at the end of Chapman Settlement Road off Highway 366, this property is ideal for summer getaways, weekend retreats, or even simple year round living close to nature. Inside, the cottage has been thoughtfully opened up to create a bright and airy feel, with the sellers exposing the vaulted ceilings to add warmth and character throughout the space. Recent updates include a new roof, beam, and stove pipe, helping provide peace of mind for the next owner. The spacious full bathroom offers plenty of room for additional storage, while a separate storage room off the back of the cottage adds extra functionality. The water pump and water heater are conveniently housed in an exterior storage area with outside access. The property is already equipped with a driveway, 100 amp breaker panel waiting to be reconnected, a drilled above ground well, and a septic system approximately 16 years old. Whether you are looking for a relaxing cottage retreat near the beach, an affordable getaway property, or a place to enjoy the quiet charm of Nova Scotia’s North Shore, this one is full of potential and coastal charm. This property would also be a great opportunity as a building lot. Traditional financing is not possible with a cottage like this.
Listing Courtesy of: RE/MAX County Line Realty Ltd.
Utilities
- Cable
- Electricity
- Telephone
Community Features
- Beach
- Golf Course
- Marina
- Place of Worship
- School Bus Service
Rooms
| Bedrooms | Bathrooms |
|---|---|
| Bedrooms (Total): 1 | Bathrooms (Total): 1 |
| Bedrooms (Abv. Grnd.): 1 | Bathrooms (Full): 1 |
| Bedrooms (Bel. Grnd.): 0 | Bathrooms (Half): 0 |
| Level | Type | Dimensions |
|---|---|---|
| Main Floor | Bath 1 | 5x6 |
| Main Floor | Bedroom | 14x6 |
| Main Floor | Family Room | 6x20 |
| Main Floor | Kitchen | 6x8 |
| Main Floor | Main Hallway | |
| Main Floor | Storage | 4x5 |
Schools
| Type | Name |
|---|---|
| Elementary School | Northport Consolidated School |
| Middle School | E. B. Chandler Junior High School |
| High School | E. B. Chandler Junior High School |

- Cell: +1 (902) 664-6206