75 Hillside Drive, Maccan, NS (MLS® 202619666)
$219,000
Image Gallery
Overview
- Status:For Sale
- MLS® #:202619666
- PID:25064338
- Type:Single Family
- Style:Detached
- Listing Price:$219,000
- Last Updated:Aug 5, 2026
- Listing Date:Aug 5, 2026
- Days On Market:0
- Bedrooms (Total):3
- Bathrooms (Total):1
- Title To Land:Freehold
Description
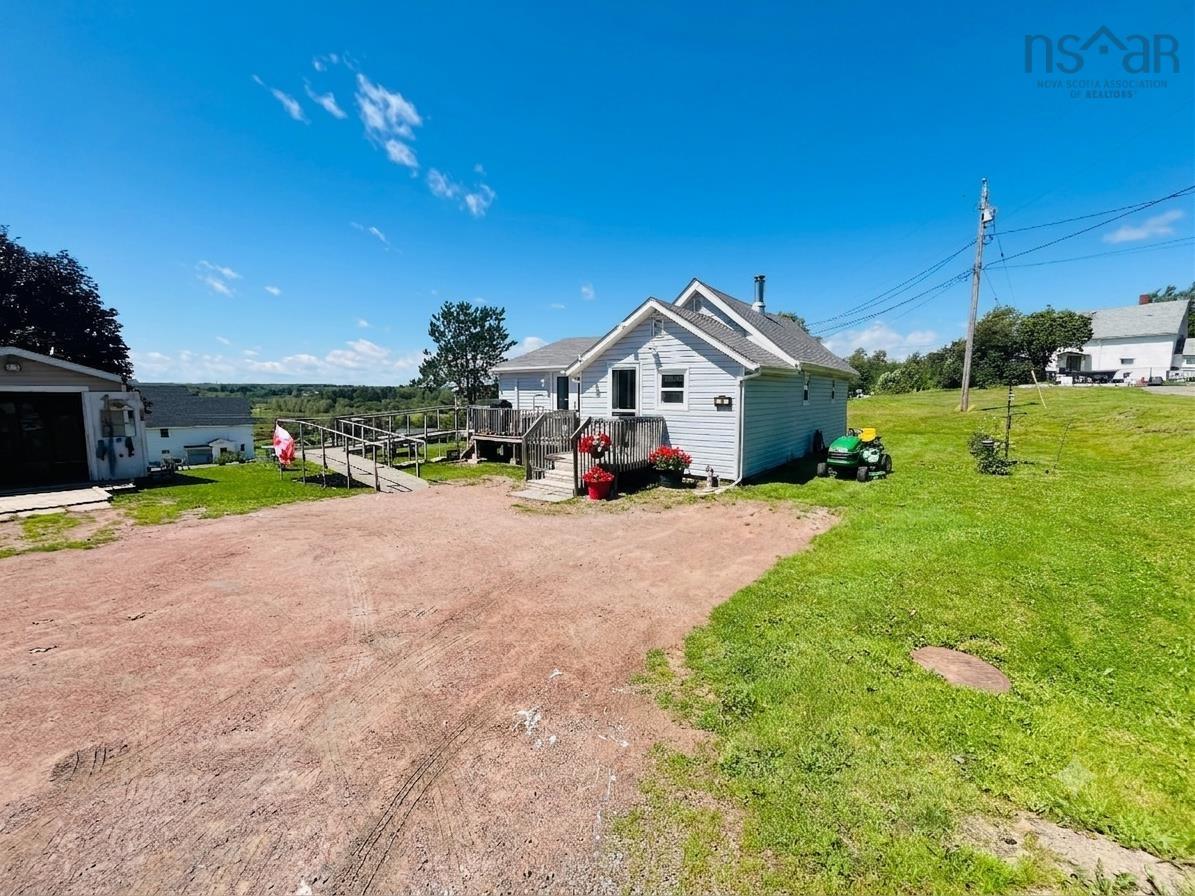
75 Hillside Drive, Maccan, NS (MLS® 202619666): Perched atop Hillside Drive on a 1.1-acre lot, this cozy bungalow offers beautiful views over Maccan, including glimpses of Harrison Lake and the Maccan River. With just over 1,000 square feet of well-maintained living space and plenty of green space to enjoy, this property is the perfect blend of comfort and country charm. Step inside to a spacious entryway featuring main-floor laundry and plenty of room for coats, boots, and everyday storage. The functional kitchen offers ample cupboard space and flows seamlessly into the bright front living room, creating a welcoming space for family and friends. Two bedrooms are located just off the living area, including a spacious primary bedroom conveniently situated beside the four-piece bathroom. The full basement is unfinished, providing excellent storage and a dedicated workshop area that's ideal for woodworking, sewing, or other hobbies. The home is efficiently heated with a main-floor ductless heat pump and a wood furnace for added comfort. A rare bonus for a rural-style property, this home is connected to both municipal water and sewer services. If you're looking for a well-kept home with scenic views and plenty of outdoor space, this one is well worth a look!
Listing Courtesy of: Royal LePage Cumberland Realty Ltd.
Inclusions
Utilities
- Electricity
- High Speed Internet
- Telephone
Rooms
| Bedrooms | Bathrooms |
|---|---|
| Bedrooms (Total): 3 | Bathrooms (Total): 1 |
| Bedrooms (Abv. Grnd.): 3 | Bathrooms (Full): 1 |
| Bedrooms (Bel. Grnd.): 0 | Bathrooms (Half): 0 |
| Level | Type | Dimensions |
|---|---|---|
| Main Floor | Bath 1 | 8.5 x 4.5 |
| Main Floor | Bedroom | 14 x 7 |
| Main Floor | Bedroom | 14 x 7 |
| Main Floor | Kitchen | 14 x 10 |
| Main Floor | Laundry | 10 x 8 |
| Main Floor | Living Room | 17 x 13 |
| Main Floor | Primary Bedroom | 11.5 x 10 |

- Cell: +1 (902) 664-6206
Similar Listings