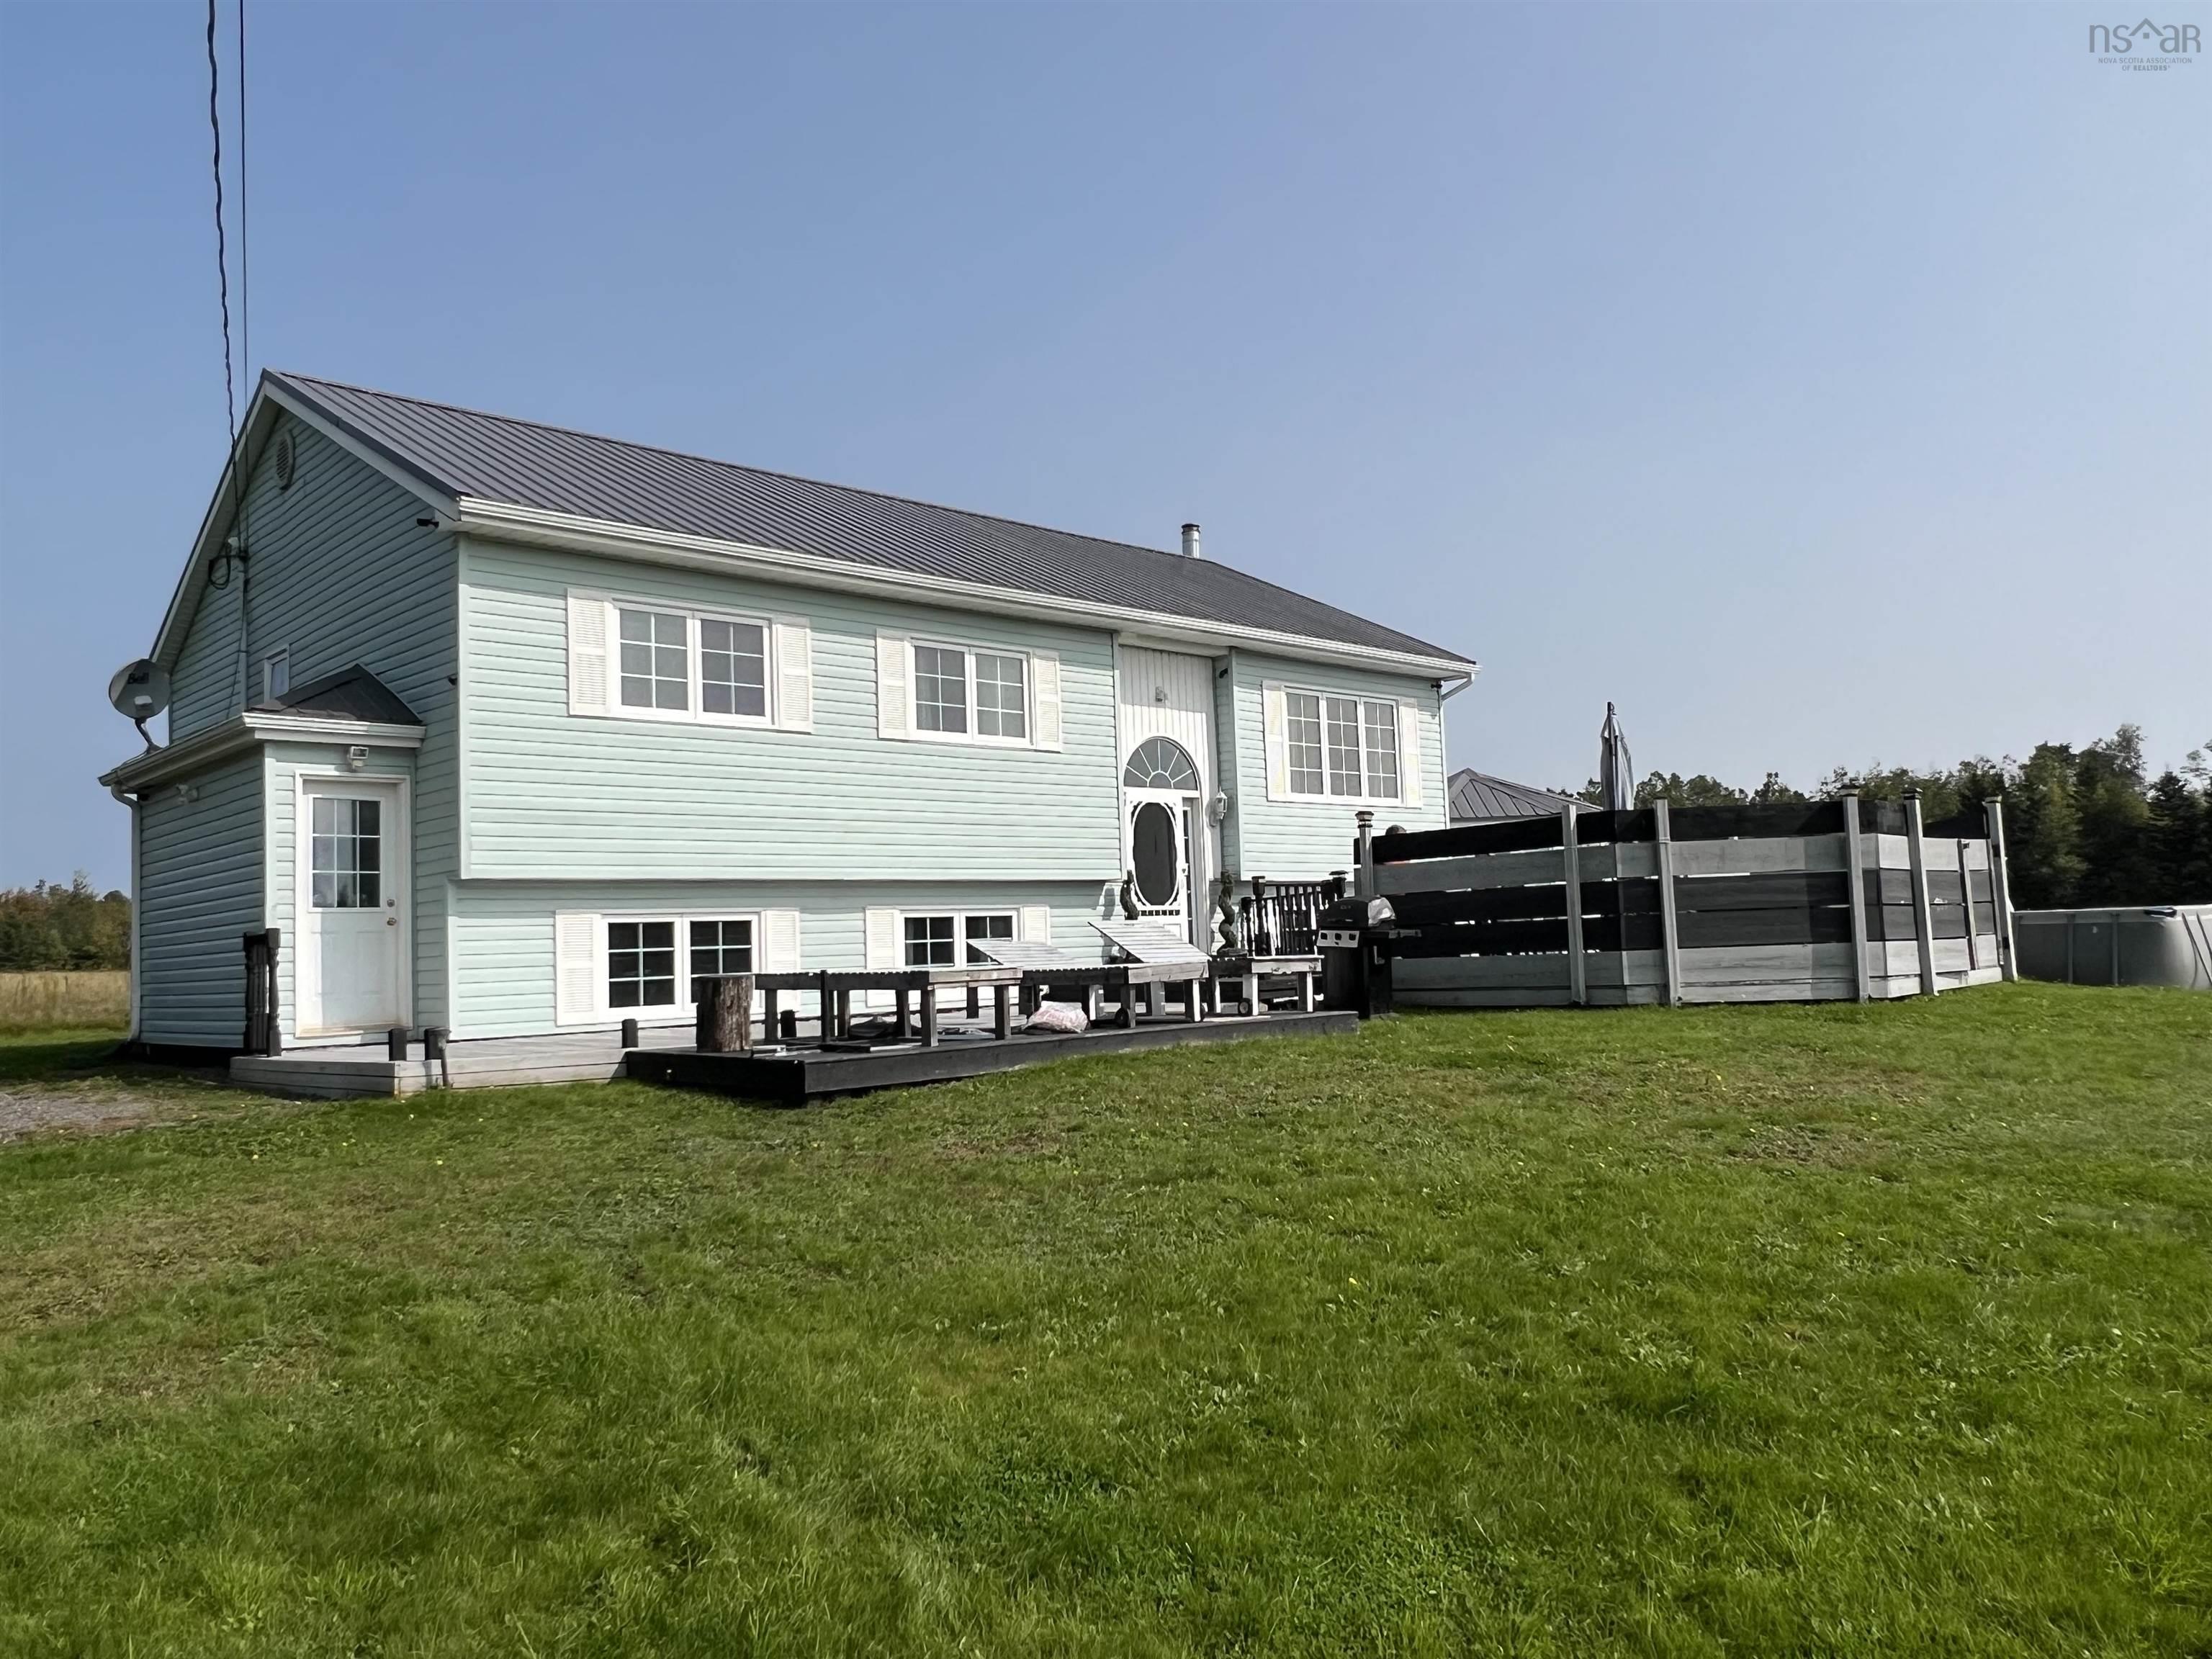
7675 Highway 6, Port Howe, NS (MLS® 202619072)
$479,000
Image Gallery

Overview
- Status:For Sale
- MLS® #:202619072
- PID:25097775
- Type:Single Family
- Style:Detached
- Listing Price:$479,000
- Last Updated:Jul 30, 2026
- Listing Date:Jul 30, 2026
- Days On Market:0
- Building Age:142
- Bedrooms (Total):5
- Bathrooms (Total):3
- Title To Land:Freehold
Description
7675 Highway 6, Port Howe, NS (MLS® 202619072): Step into a piece of Cumberland County's history. Built in 1884, this remarkable 5-bedroom, 3-bath home is believed to be one of the area's earliest residences and was once known as the Apple Orchard Inn, welcoming visitors to Nova Scotia's beautiful Northumberland Shore. Rich in character and thoughtfully updated over the years, this is a rare opportunity to own a truly special property. Situated on 8 acres with a detached barn, the property offers the perfect blend of privacy, space, and possibility. Located just minutes from both Amherst and Pugwash, and bordering the Sunrise Country Market, you'll enjoy peaceful country living while remaining close to local amenities, beaches, and the coastline. Extensively renovated over the years, the home has benefited from numerous improvements, including a metal roof, updated electrical and plumbing, renovated bathrooms, a propane standby generator, land clearing, and significant interior renovations allowing you to enjoy the charm of a historic home with the confidence of modern updates. One of this home's greatest strengths is the opportunity it offers its next owner. Beautiful original 100-year-old plank floors provide timeless character, while the kitchen and bathrooms offer the perfect canvas for someone looking to add their own style and vision. Whether you dream of restoring its historic charm or blending old and new with thoughtful updates, this is a home you can truly make your own. Whether you're searching for a family home, a hobby farm, a homestead, or a property with future development potential, this unique offering provides room to grow and endless possibilities. Some homes simply have a story and this one is ready for its next chapter.
Listing Courtesy of: RE/MAX Nova
Utilities
- Cable
- Electricity
- High Speed Internet
- Telephone
Community Features
- Golf Course
- Marina
- Park
- Playground
- School Bus Service
- Shopping
Rooms
| Bedrooms | Bathrooms |
|---|---|
| Bedrooms (Total): 5 | Bathrooms (Total): 3 |
| Bedrooms (Abv. Grnd.): 5 | Bathrooms (Full): 2 |
| Bedrooms (Bel. Grnd.): 0 | Bathrooms (Half): 1 |
| Level | Type | Dimensions |
|---|---|---|
| Main Floor | Bath 1 | 8 x 8 |
| Main Floor | Bath 3 | 4.5 x 7.6 |
| Main Floor | Dining Room | 13.6 x 18 |
| Main Floor | Family Room | 14 x 18 |
| Main Floor | Foyer | 20 x 9 |
| Main Floor | Foyer | 9 x 11 |
| Main Floor | Kitchen | 9 x 16.6 |
| Main Floor | Living Room | 15 x 22 |
| Main Floor | Living Room | 15 x 22 |
| Main Floor | Rec Room | 13 x 12 |
| 2nd Level | Bath 2 | 8.10 x 8.10 |
| 2nd Level | Bedroom | 10 x 12 |
| 2nd Level | Bedroom | 13 x 12 |
| 2nd Level | Bedroom | 11 x 12 |
| 2nd Level | Bedroom | 12 X 18 |
| 2nd Level | Primary Bedroom | 23 x 14 |
Schools
| Type | Name |
|---|---|
| Elementary School | Cyrus Eaton Elementary School |
| Middle School | Pugwash District High School |
| High School | Pugwash District High School |

- Cell: +1 (902) 664-6206
Similar Listings