79 Hickman Street, Amherst, NS (MLS® 202625034)
$329,900
Image Gallery
Overview
- Status:For Sale
- MLS® #:202625034
- PID:25022153
- Type:Single Family
- Style:Detached
- Listing Price:$329,900
- Last Updated:Oct 3, 2026
- Listing Date:Oct 1, 2026
- Days On Market:2
- Building Age:70
- Bedrooms (Total):2
- Bathrooms (Total):2
- Title To Land:Freehold
Description
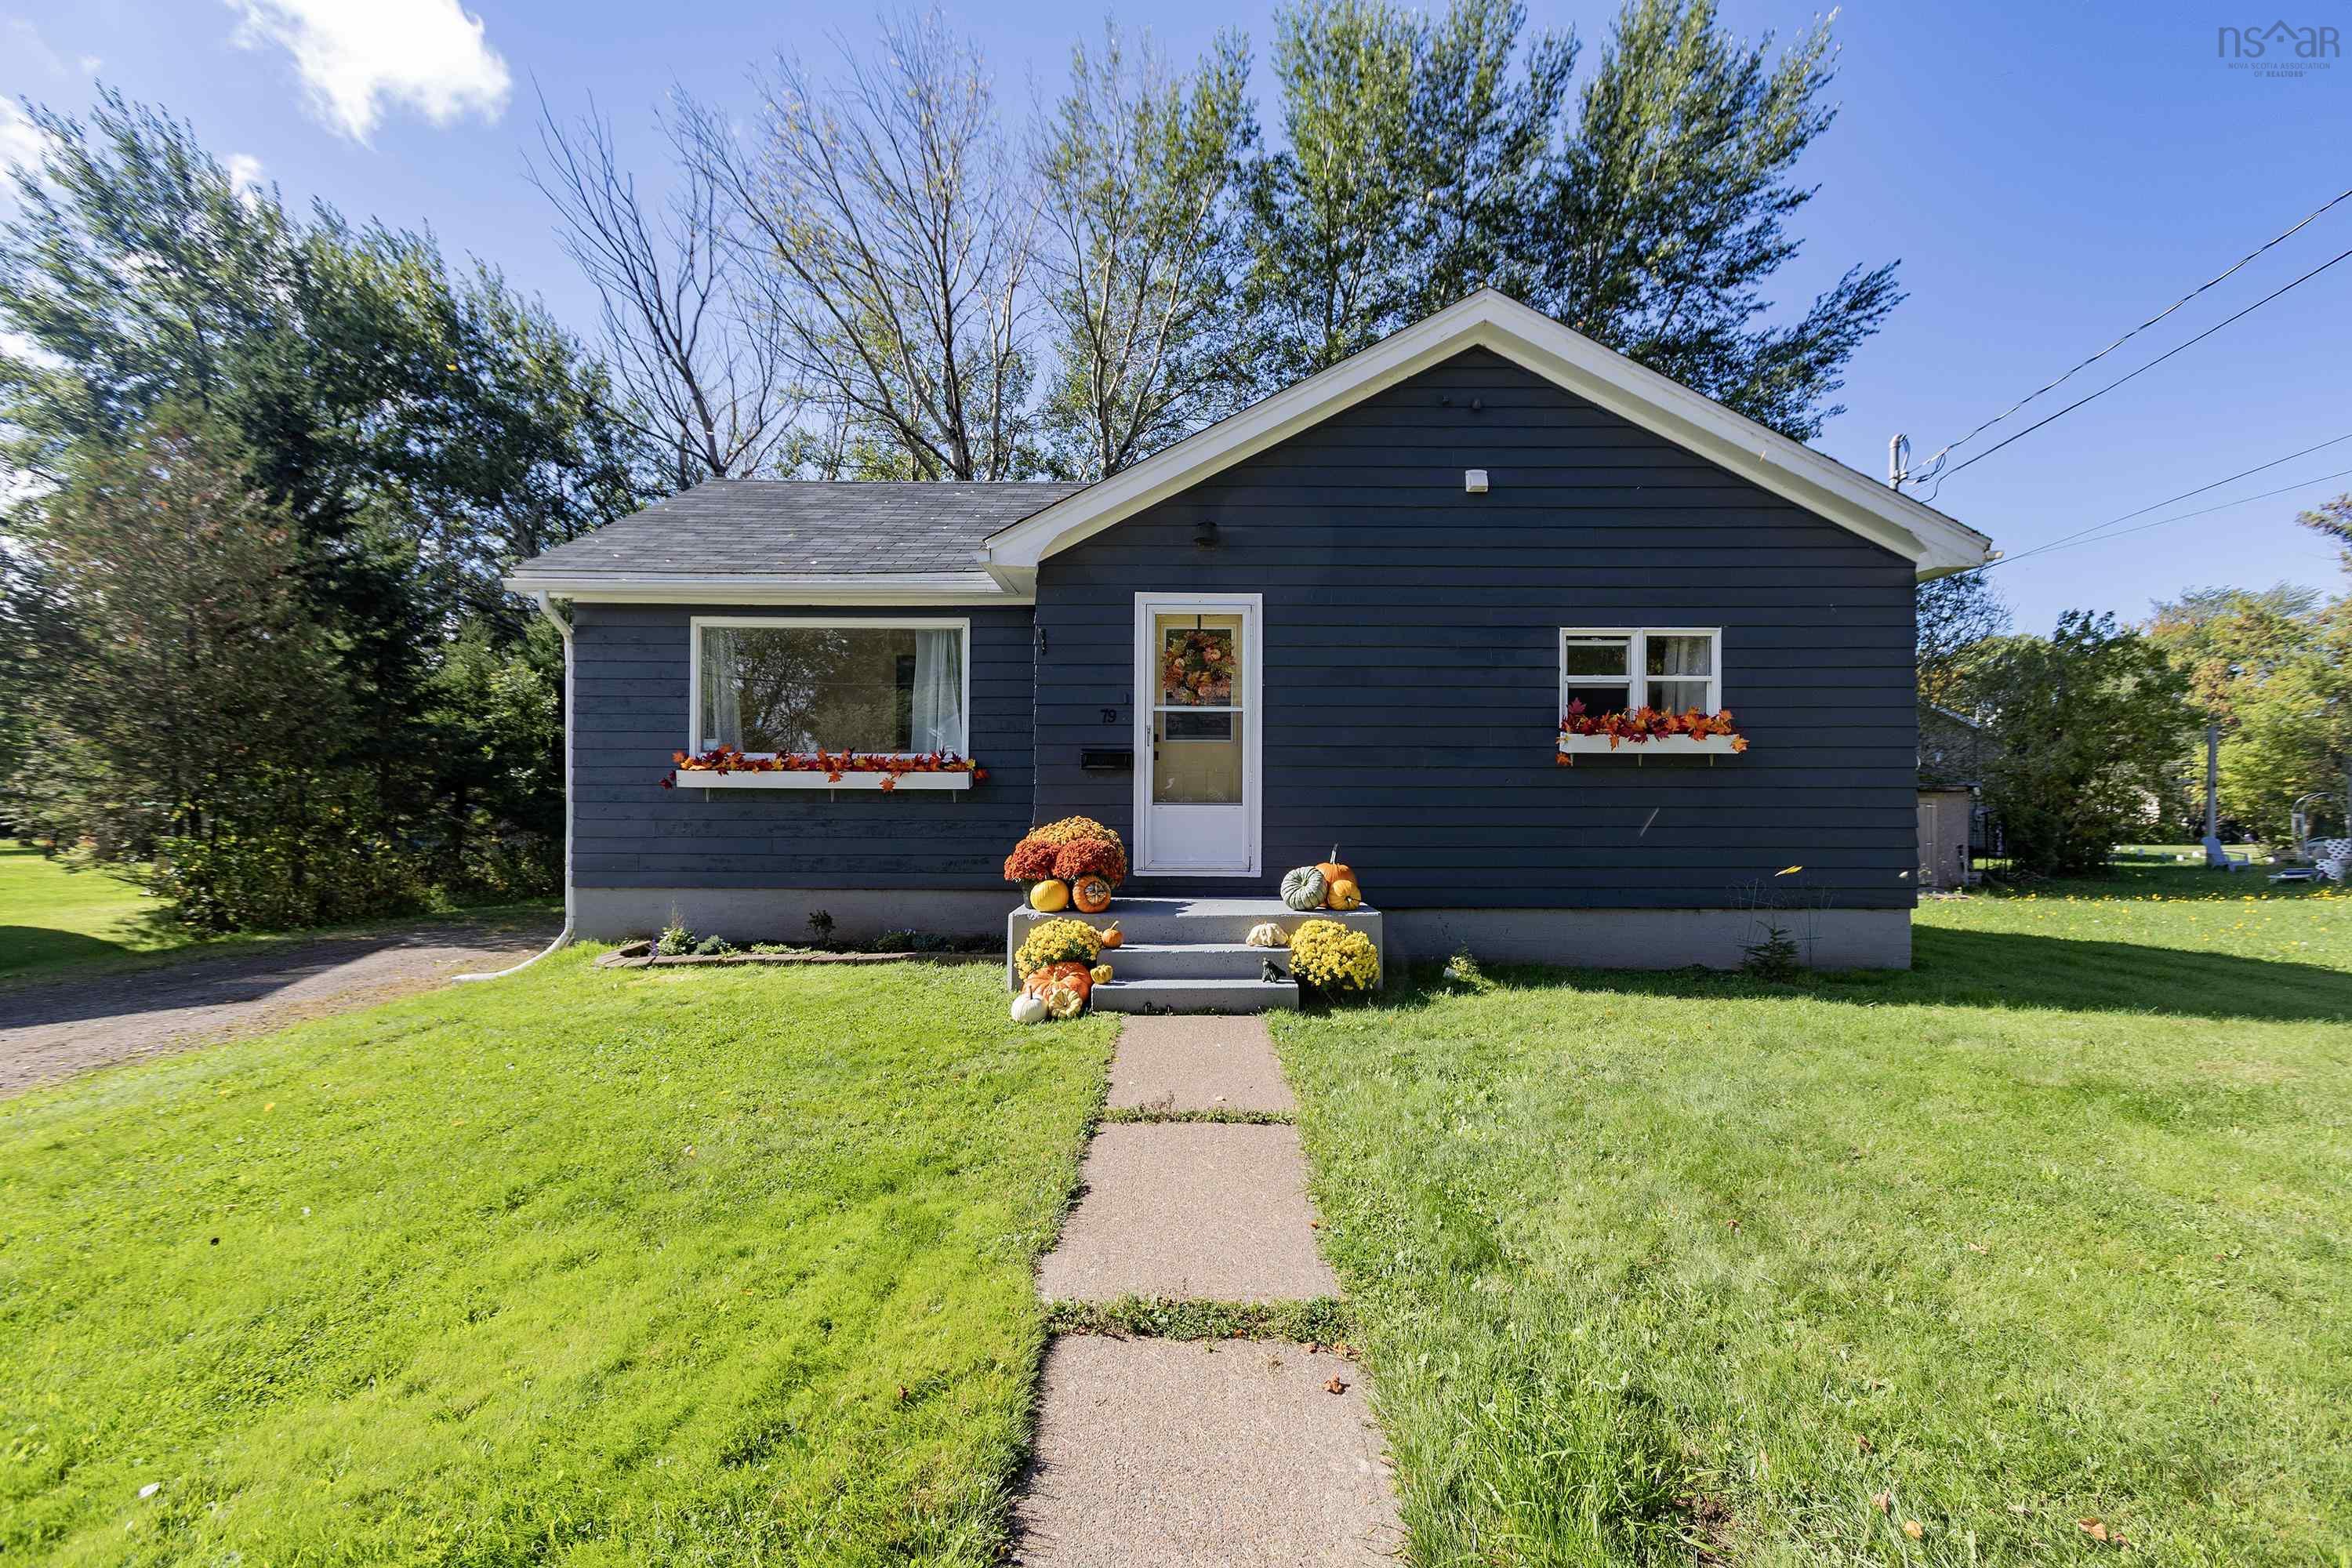
79 Hickman Street, Amherst, NS (MLS® 202625034): Welcome to this beautifully refreshed and charming bungalow, offering effortless, all-one-level main-floor living! Freshly painted throughout with new lighting, new laminate flooring, and refinished hardwood floors, this turn-key home is completely move-in ready. The bright main floor features an eat-in kitchen complete with a brand-new countertop, seamlessly flowing into a spacious living room highlighted by hardwood floors. Down the hall, you will find two comfortable, good-sized bedrooms, a updated four-piece bathroom with a new vanity, and convenient main-floor laundry. If you prefer a third bedroom on the main floor, the laundry can easily be moved to the lower level. The lower level extends your living space even further with a large, versatile family room, a two-piece bathroom, and a generous unfinished storage and utility room. Step outside to enjoy a wonderful backyard equipped with a deck ideal for outdoor dining and entertaining, plus a storage shed for your garden tools and outdoor equipment. Perfectly situated in a family-friendly neighborhood, this home is within comfortable walking distance to the local elementary school, grocery/convenience store, and a public park complete with a playground.
Listing Courtesy of: Coldwell Banker Performance Realty
Utilities
- Cable
- Electricity
- High Speed Internet
- Telephone
Features
- Sump Pump
Community Features
- Golf Course
- Park
- Place of Worship
- Playground
- Recreation Center
- Shopping
Rooms
| Bedrooms | Bathrooms |
|---|---|
| Bedrooms (Total): 2 | Bathrooms (Total): 2 |
| Bedrooms (Abv. Grnd.): 2 | Bathrooms (Full): 1 |
| Bedrooms (Bel. Grnd.): 0 | Bathrooms (Half): 1 |
| Level | Type | Dimensions |
|---|---|---|
| Main Floor | Bath 1 | 4'11" x 6'10" |
| Main Floor | Bedroom | 10'4" x 10'4" |
| Main Floor | Eat In Kitchen | 10'4" x 12'4" |
| Main Floor | Laundry | 10'4" x 8' |
| Main Floor | Living Room | 10'6" x 19'7" |
| Main Floor | Primary Bedroom | 9' x 13' |
| Basement | Bath 2 | 5'3" x 4'7" |
| Basement | Family Room | 8'10" x 28'2" |
Schools
| Type | Name |
|---|---|
| Elementary School | West Highlands Elementary School |
| Middle School | E. B. Chandler Junior High School |
| High School | Amherst Regional High School |
| Elementary School (Fr. Imm.) | Spring Street Academy P-4 |
| Middle School (Fr. Imm.) | E.B. Chandler Junior High 7-8 |
| High School (Fr. Imm.) | Amherst Regional High 9-12 |

- Cell: +1 (902) 664-6206
Similar Listings