7925 Highway 321, Rockley, NS (MLS® 202618119)
$355,000
Image Gallery

Overview
- Status:For Sale
- MLS® #:202618119
- PID:25144486
- Type:Mobile / Mini
- Listing Price:$355,000
- Last Updated:Jul 21, 2026
- Listing Date:Jul 20, 2026
- Days On Market:1
- Building Age:2015
- Bedrooms (Total):2
- Bathrooms (Total):1
- Title To Land:Power of Sale
Description
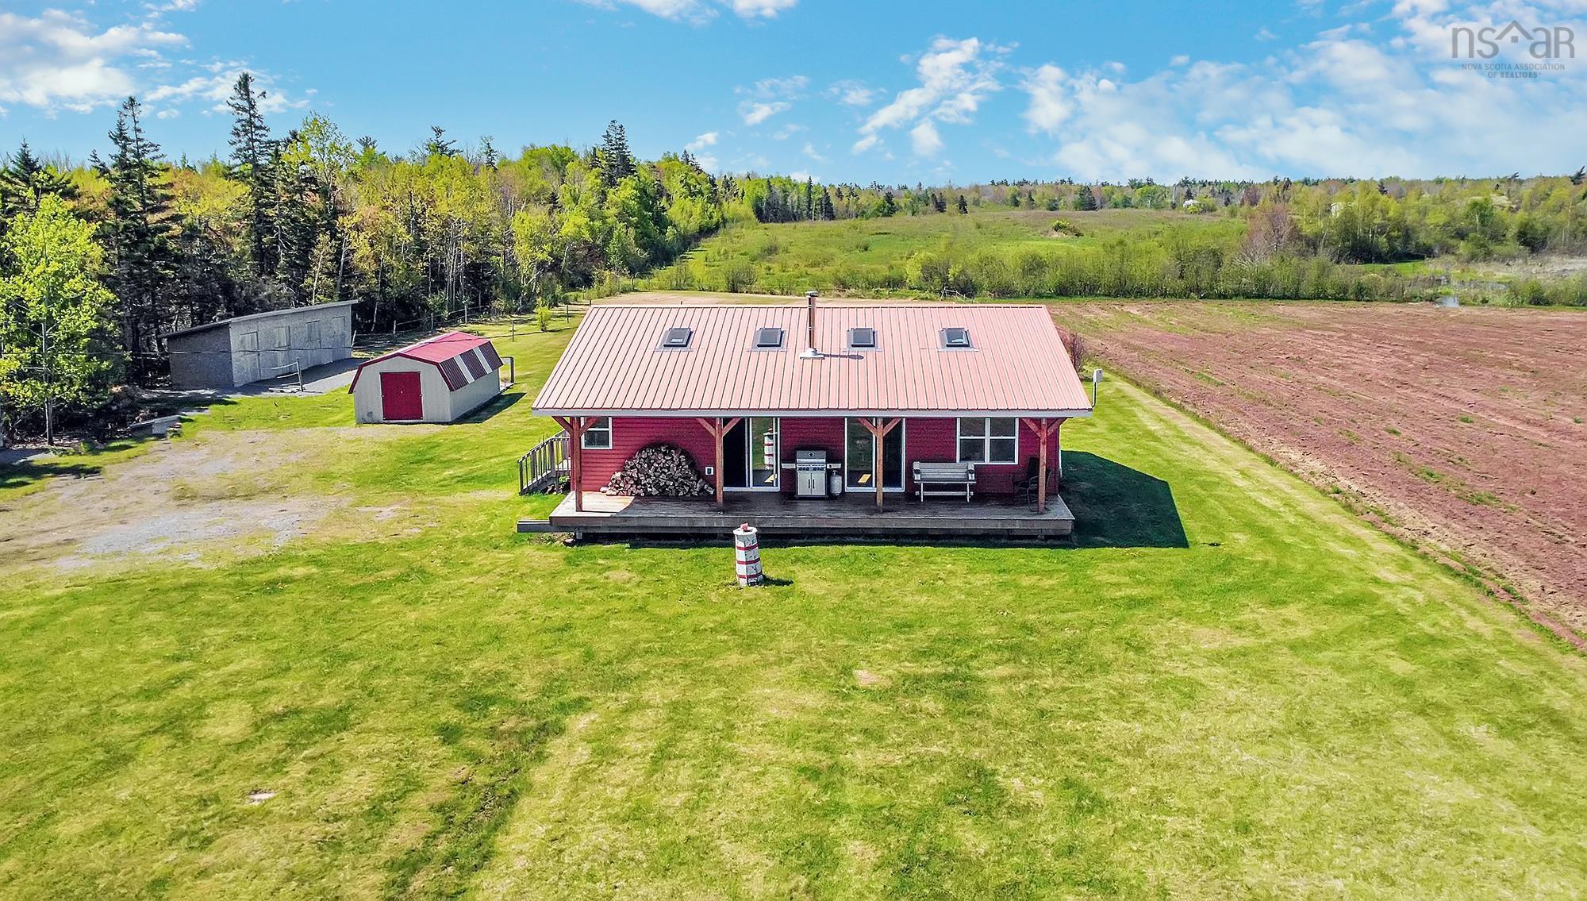
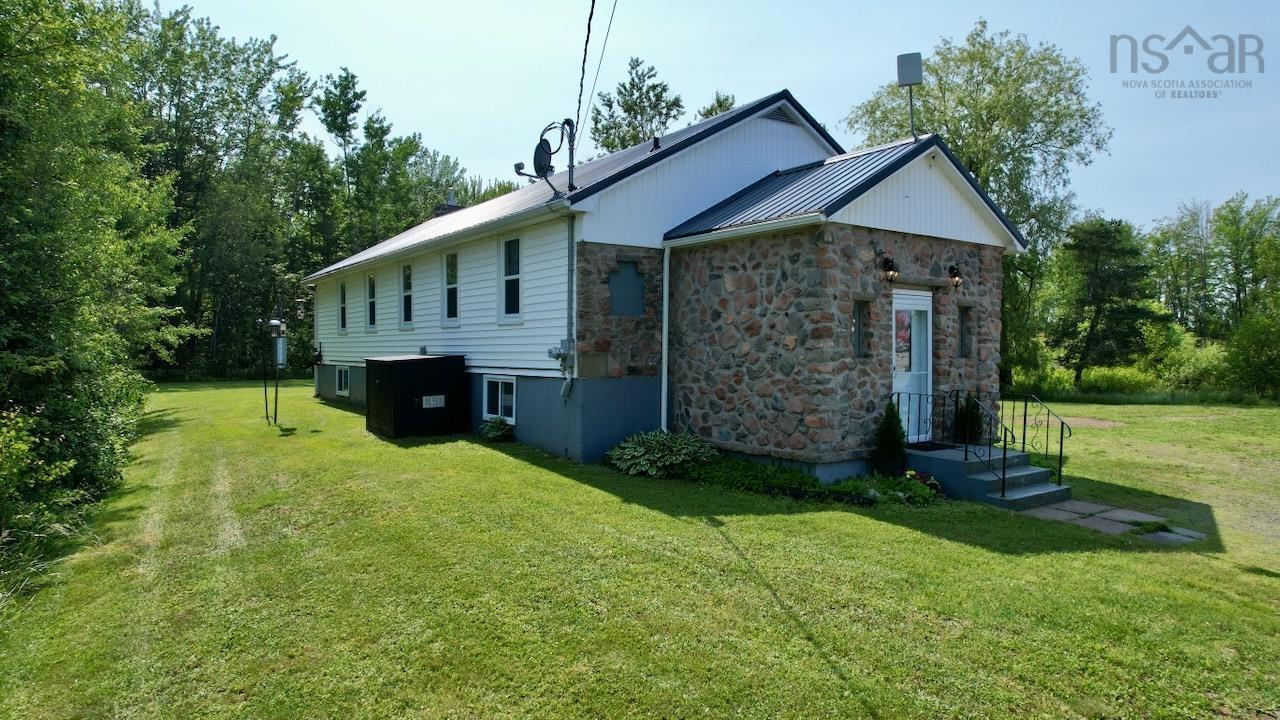
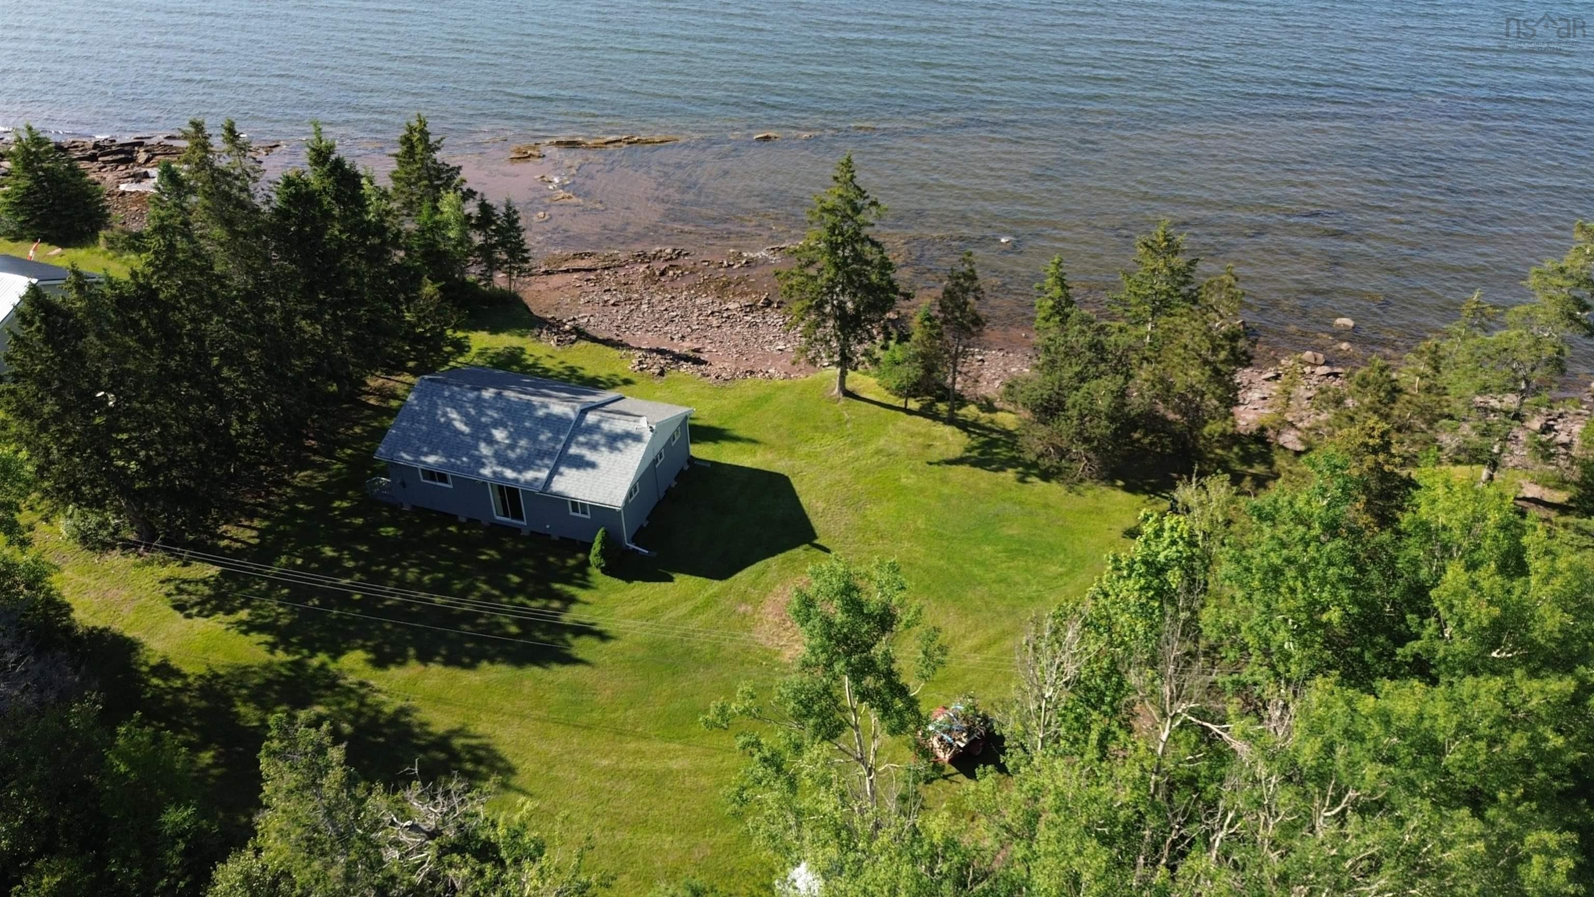
7925 Highway 321, Rockley, NS (MLS® 202618119): 7925 Highway 321, Rockley – Waterfront Oasis on the River Philip Discover your private waterfront retreat on the serene River Philip! This charming 2-bedroom, 1-bath home sits on a beautifully landscaped 2.51-acre lot with an impressive 805 linear feet of direct waterfrontage. Offering breathtaking views, abundant wildlife, and spectacular sunsets, this secluded property feels like your own private oasis while remaining conveniently accessible. Step inside to an inviting open-concept kitchen and living room bathed in natural light. The home has been freshly painted throughout and features brand-new appliances including a fridge, stove, dishwasher, microwave, and combination vent hood. A spacious 8x15 deck extends from the living area, perfect for morning coffee, evening dinners, or simply soaking in the peaceful river views. Additional highlights include: • A 5-year-old hot tub on a dedicated cement pad – ideal for relaxing under the stars • Efficient heating with electric baseboard and heat pumps (great for comfortable summers too) • New hot water tank (2025) • Generator hookup and storage shed • Private driveway and fully landscaped grounds • Cistern rainwater system Whether you’re looking for a year-round home, weekend getaway, or investment property, this turn-key waterfront gem delivers incredible value and lifestyle. Enjoy fishing, kayaking, or simply unwinding in nature right at your doorstep.
Listing Courtesy of: Keller Williams Select Realty (Truro)
Inclusions
Utilities
- Electricity
- High Speed Internet
Features
- Balcony
- Air Exchanger
- Hot Tub
- Partial Home Generator
Community Features
- Beach
- Golf Course
- Marina
- Park
- Place of Worship
- School Bus Service
- Shopping
Waterfront
- Ocean
Rooms
| Bedrooms | Bathrooms |
|---|---|
| Bedrooms (Total): 2 | Bathrooms (Total): 1 |
| Bedrooms (Abv. Grnd.): 2 | Bathrooms (Full): 1 |
| Bedrooms (Bel. Grnd.): 0 | Bathrooms (Half): 0 |
| Level | Type | Dimensions |
|---|---|---|
| Main Floor | Bath 1 | 6.05 x 11.05 |
| Main Floor | Bedroom | 8.10 x 11.05 |
| Main Floor | Foyer | 9.05 x 11.05 |
| Main Floor | Kitchen | 15 x 10.05 |
| Main Floor | Living Room | 15 x 17.09 |
| Main Floor | Primary Bedroom | 10.11 x 12.07 |
Schools
| Type | Name |
|---|---|
| Elementary School | Cyrus Eaton Elementary School |
| Middle School | Pugwash District High School |
| High School | Pugwash District High School |

- Cell: +1 (902) 664-6206
Similar Listings