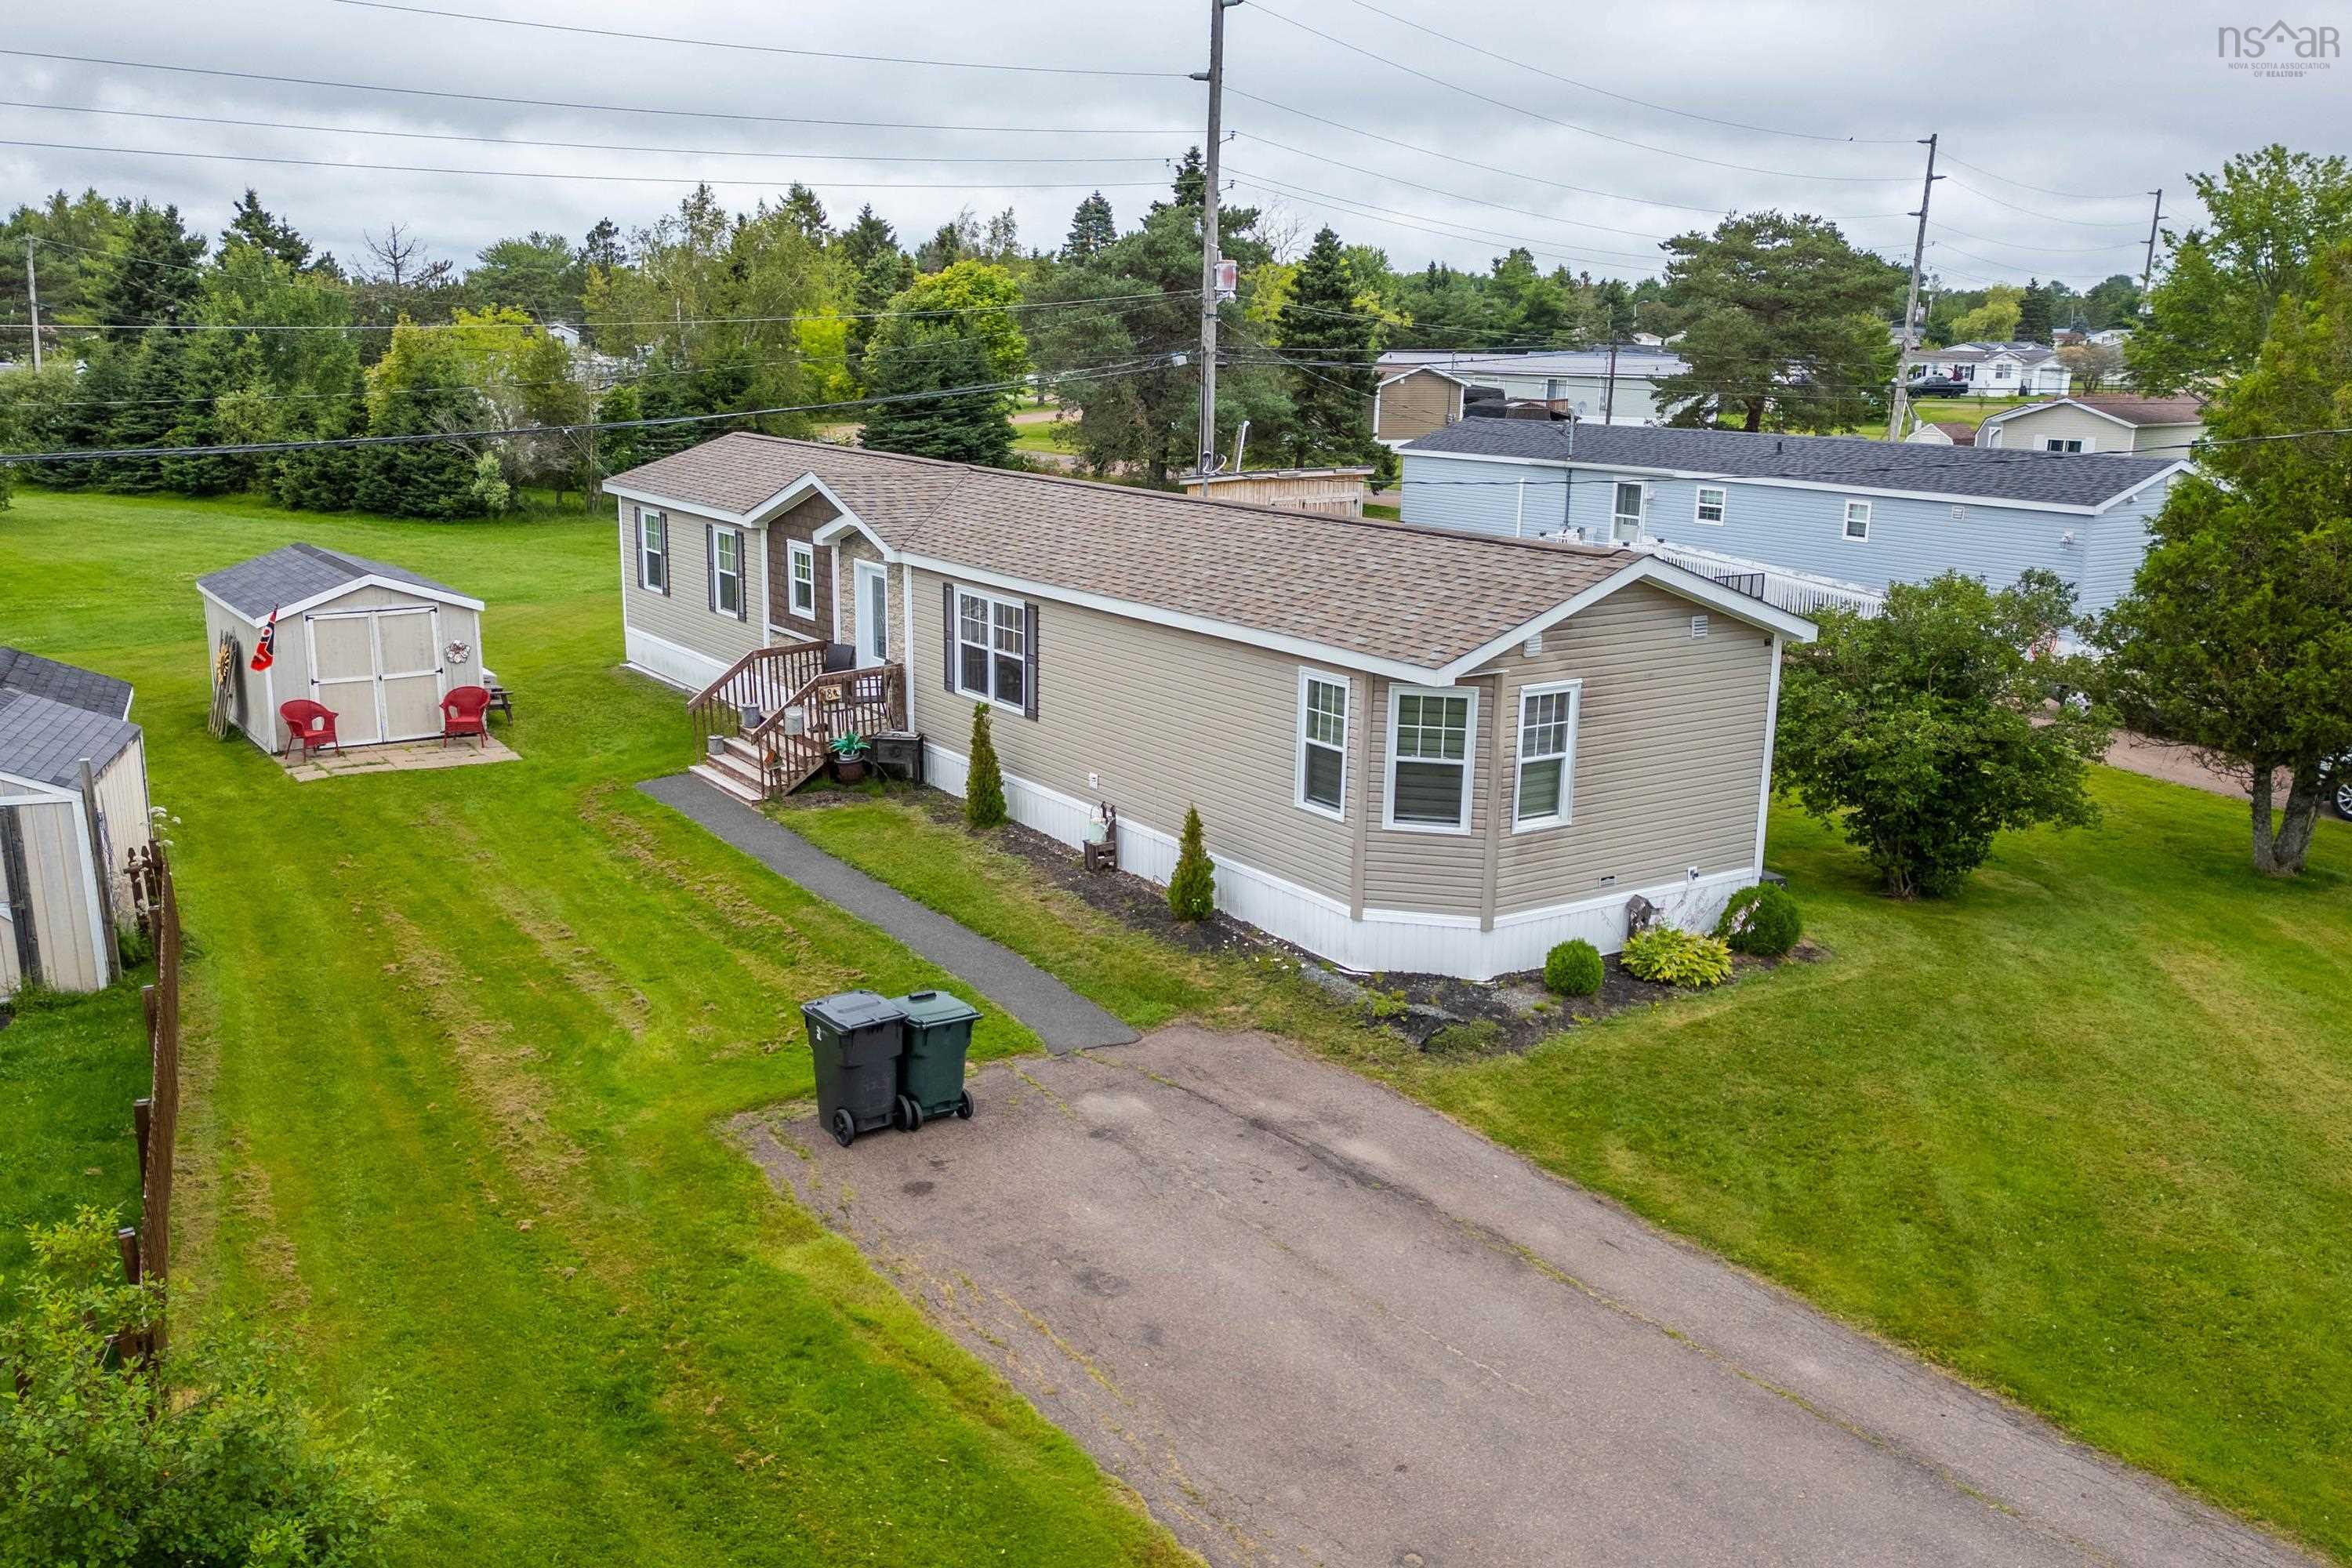
8 Lorne Crescent, Amherst, NS (MLS® 202619031)
$224,900
Image Gallery
Overview
- Status:For Sale
- MLS® #:202619031
- Type:Mobile / Mini
- Listing Price:$224,900
- Last Updated:Jul 29, 2026
- Listing Date:Jul 29, 2026
- Days On Market:0
- Building Age:10
- Bedrooms (Total):3
- Bathrooms (Total):2
- Title To Land:Leasehold
Description
8 Lorne Crescent, Amherst, NS (MLS® 202619031): Welcome to easy, one-level living in this well-maintained 2016 mini home, ideally located in a quiet community close to everyday amenities. Whether you're searching for your first home, a place to raise a family, or looking to downsize, this turnkey property offers a functional layout and low-maintenance lifestyle. Inside, you'll find 3 bedrooms and 2 full bathrooms, including a private primary suite with its own ensuite tucked away from the other two bedrooms for added privacy. The bright, open-concept living area is perfect for everyday living and entertaining, while the beautiful kitchen features a large island, plenty of cabinetry, and a layout that flows seamlessly into the dining and living spaces. Very well looked after and move-in ready, this home also includes a large storage shed for all your outdoor equipment and seasonal items. Current lot rent is just $206/month and includes both water and sewer, making this an affordable and attractive option. Don't miss your chance to own this well-kept home in a desirable location!
Listing Courtesy of: Coldwell Banker Performance Realty
Inclusions
Utilities
- Cable
- Electricity
- High Speed Internet
- Telephone
Community Features
- Beach
- Golf Course
- Park
- Place of Worship
- Playground
- Recreation Center
- School Bus Service
- Shopping
Rooms
| Bedrooms | Bathrooms |
|---|---|
| Bedrooms (Total): 3 | Bathrooms (Total): 2 |
| Bedrooms (Abv. Grnd.): 3 | Bathrooms (Full): 2 |
| Bedrooms (Bel. Grnd.): 0 | Bathrooms (Half): 0 |
| Level | Type | Dimensions |
|---|---|---|
| Main Floor | Bath 1 | 8.2x5 |
| Main Floor | Bedroom | 8x11.4 |
| Main Floor | Bedroom | 9.2x11.9 |
| Main Floor | Eat In Kitchen | 18.9x15.2 |
| Main Floor | Ensuite Bath 1 | 9x8 |
| Main Floor | Living Room | 12.2x15.2 |
| Main Floor | Primary Bedroom | 15.2x11.10 |
Schools
| Type | Name |
|---|---|
| Elementary School | West Highlands Elementary School |
| Middle School | E. B. Chandler Junior High School |
| High School | E. B. Chandler Junior High School |
| Elementary School (Fr. Imm.) | Spring Street Academy P-4 |
| Middle School (Fr. Imm.) | EB Chandler 8-9 |
| High School (Fr. Imm.) | Amherst Regional High 9-12 |

- Cell: +1 (902) 664-6206
Similar Listings