8005 Highway 209, Wards Brook, NS (MLS® 202624898)
$459,000
Image Gallery
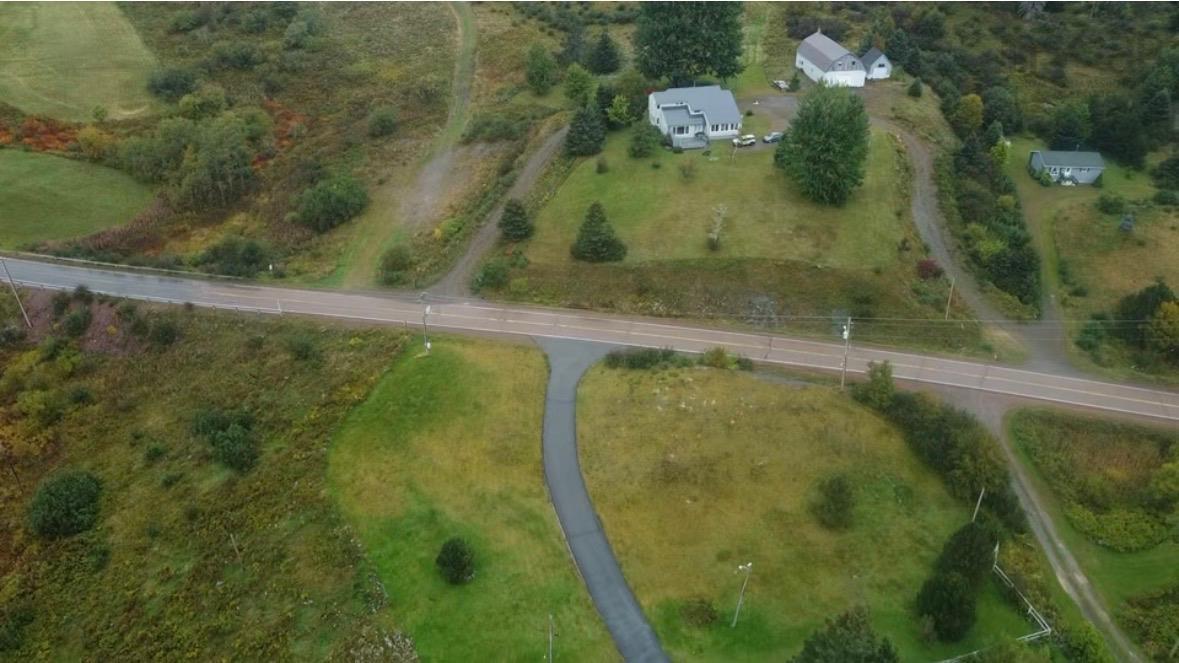
Overview
- Status:For Sale
- MLS® #:202624898
- PID:25190091
- Type:Single Family
- Style:Detached
- Listing Price:$459,000
- Last Updated:Oct 2, 2026
- Listing Date:Oct 2, 2026
- Days On Market:1
- Building Age:44
- Bedrooms (Total):3
- Bathrooms (Total):2
- Title To Land:Freehold
Description
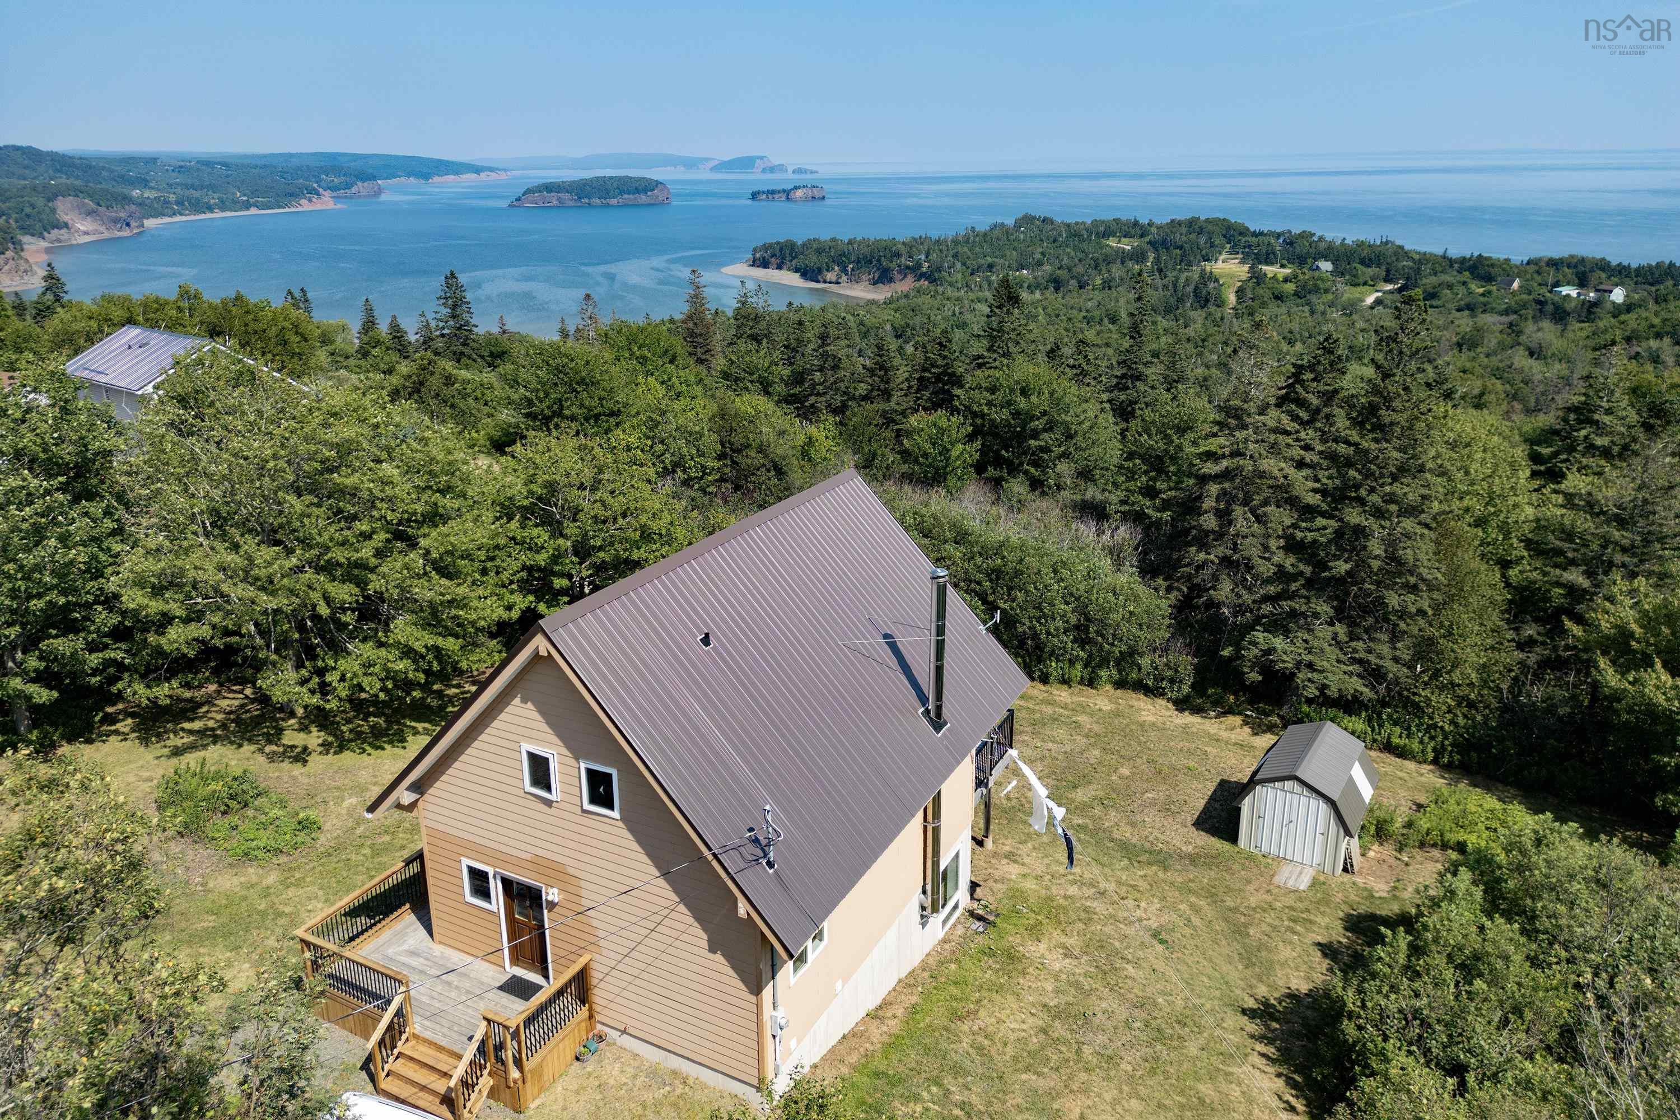
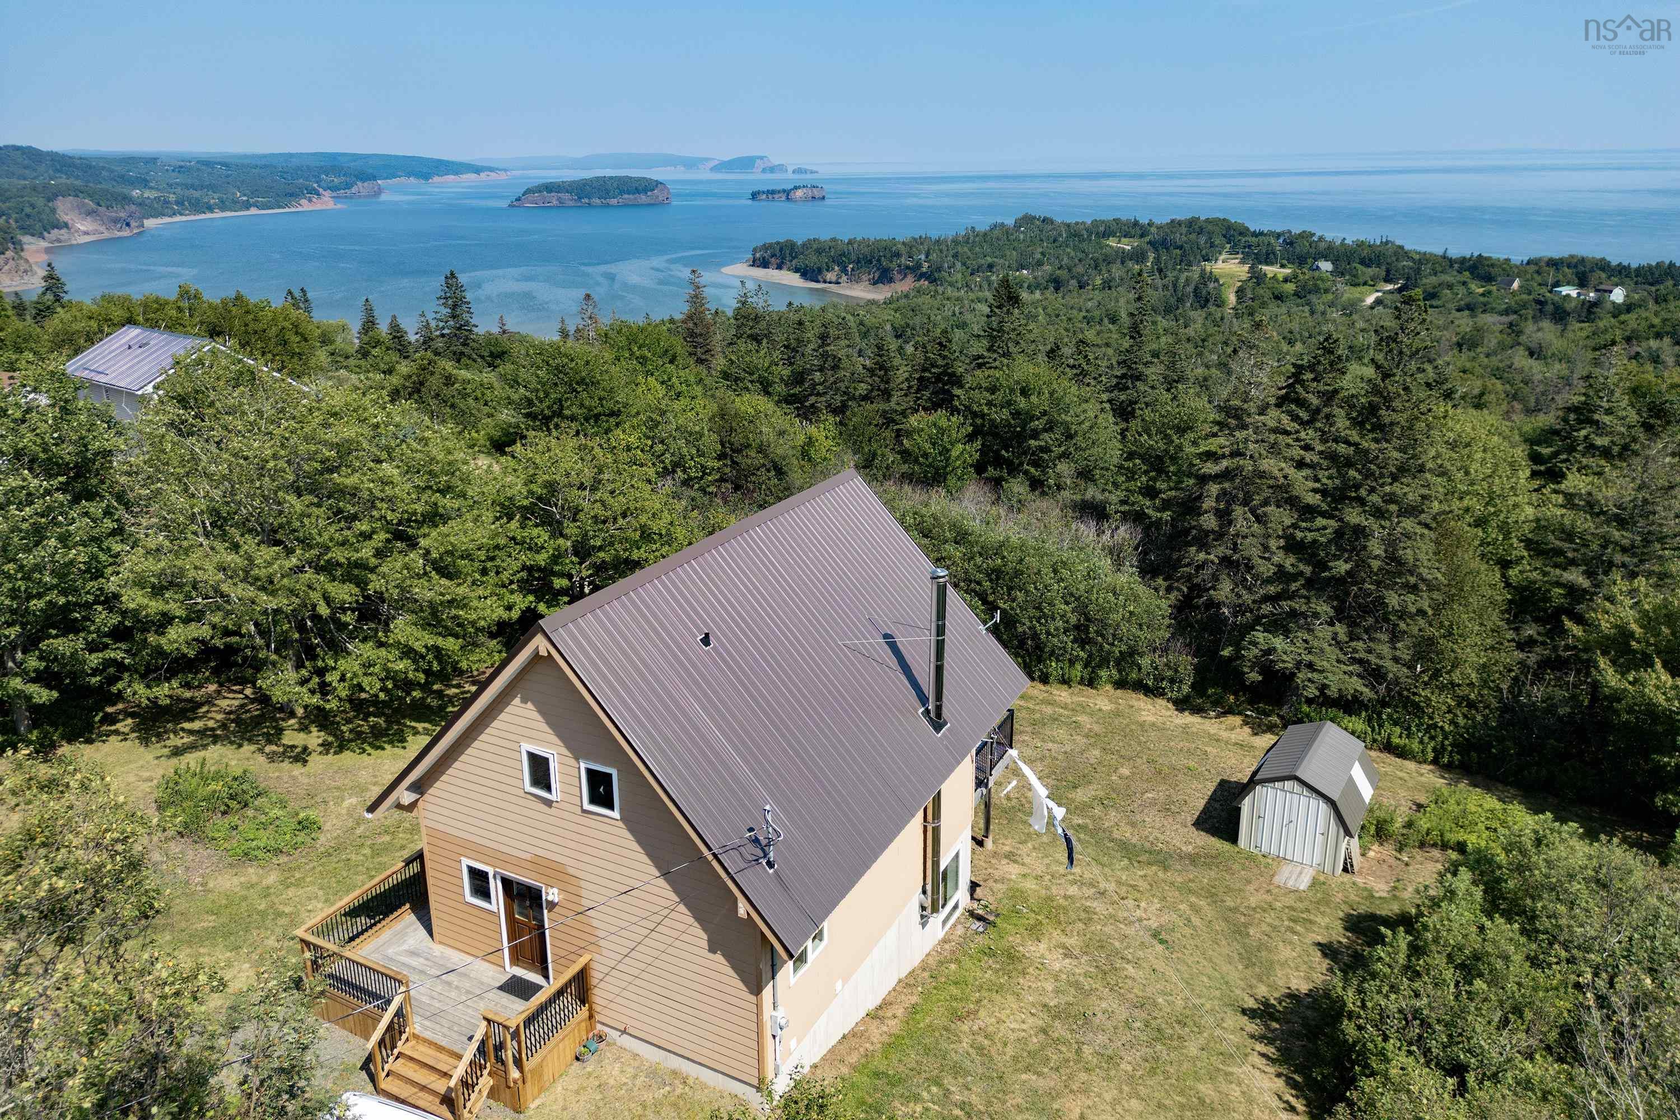
8005 Highway 209, Wards Brook, NS (MLS® 202624898): Perched high on a hillside above the Bay of Fundy, 8005 Highway 209 was designed around its view. From almost every angle, the tides, sky and coastline meet in a scene that changes by the hour. Inside, big windows fill the open-concept main living area with natural light and show off the elegant finishes throughout. The kitchen is spacious and practical, just as ready for entertaining as it is for everyday living. The living room opens up to the sweeping ocean view, and a cozy fireplace nook makes chilly East Coast evenings something to look forward to. The primary suite is a peaceful retreat with its own walk-out private deck overlooking the ocean. Two more bedrooms, an open-concept office and a well-appointed bathroom give you plenty of room for guests or working from home. Outside, the landscaped grounds complement the home's design, with lots of spots to enjoy the ocean breeze and those famous Fundy sunsets. The garage is a great size for a hobbyist or a small repair shop, and snowmobile and ATV trails are close by for year-round adventure. It's all just a short drive from the village of Parrsboro.
Listing Courtesy of: EXP Realty of Canada Inc.
Utilities
- Electricity
- Telephone
Rooms
| Bedrooms | Bathrooms |
|---|---|
| Bedrooms (Total): 3 | Bathrooms (Total): 2 |
| Bedrooms (Abv. Grnd.): 3 | Bathrooms (Full): 1 |
| Bedrooms (Bel. Grnd.): 0 | Bathrooms (Half): 1 |
| Level | Type | Dimensions |
|---|---|---|
| Main Floor | Bath 1 | 4.8x4.8 |
| Main Floor | Dining Nook | 11x10.1 |
| Main Floor | Foyer | 9.6x7.9 |
| Main Floor | Great Room | 20.1x19.2 |
| Main Floor | Kitchen | 14.1x9.7 |
| Main Floor | Living Room | 14.9x12 |
| 2nd Level | Bath 2 | 10.6x6.9 |
| 2nd Level | Bedroom | 13.5x9.8 |
| 2nd Level | Bedroom | 12.9x10.5 |
| 2nd Level | Den/Office | 7.1x7.9 |
| 2nd Level | Primary Bedroom | 16.9x10 |
Schools
| Type | Name |
|---|---|
| Elementary School | Parrsboro Regional Elementary School |
| Middle School | Parrsboro Regional High School |
| High School | Parrsboro Regional High School |

- Cell: +1 (902) 664-6206
Similar Listings