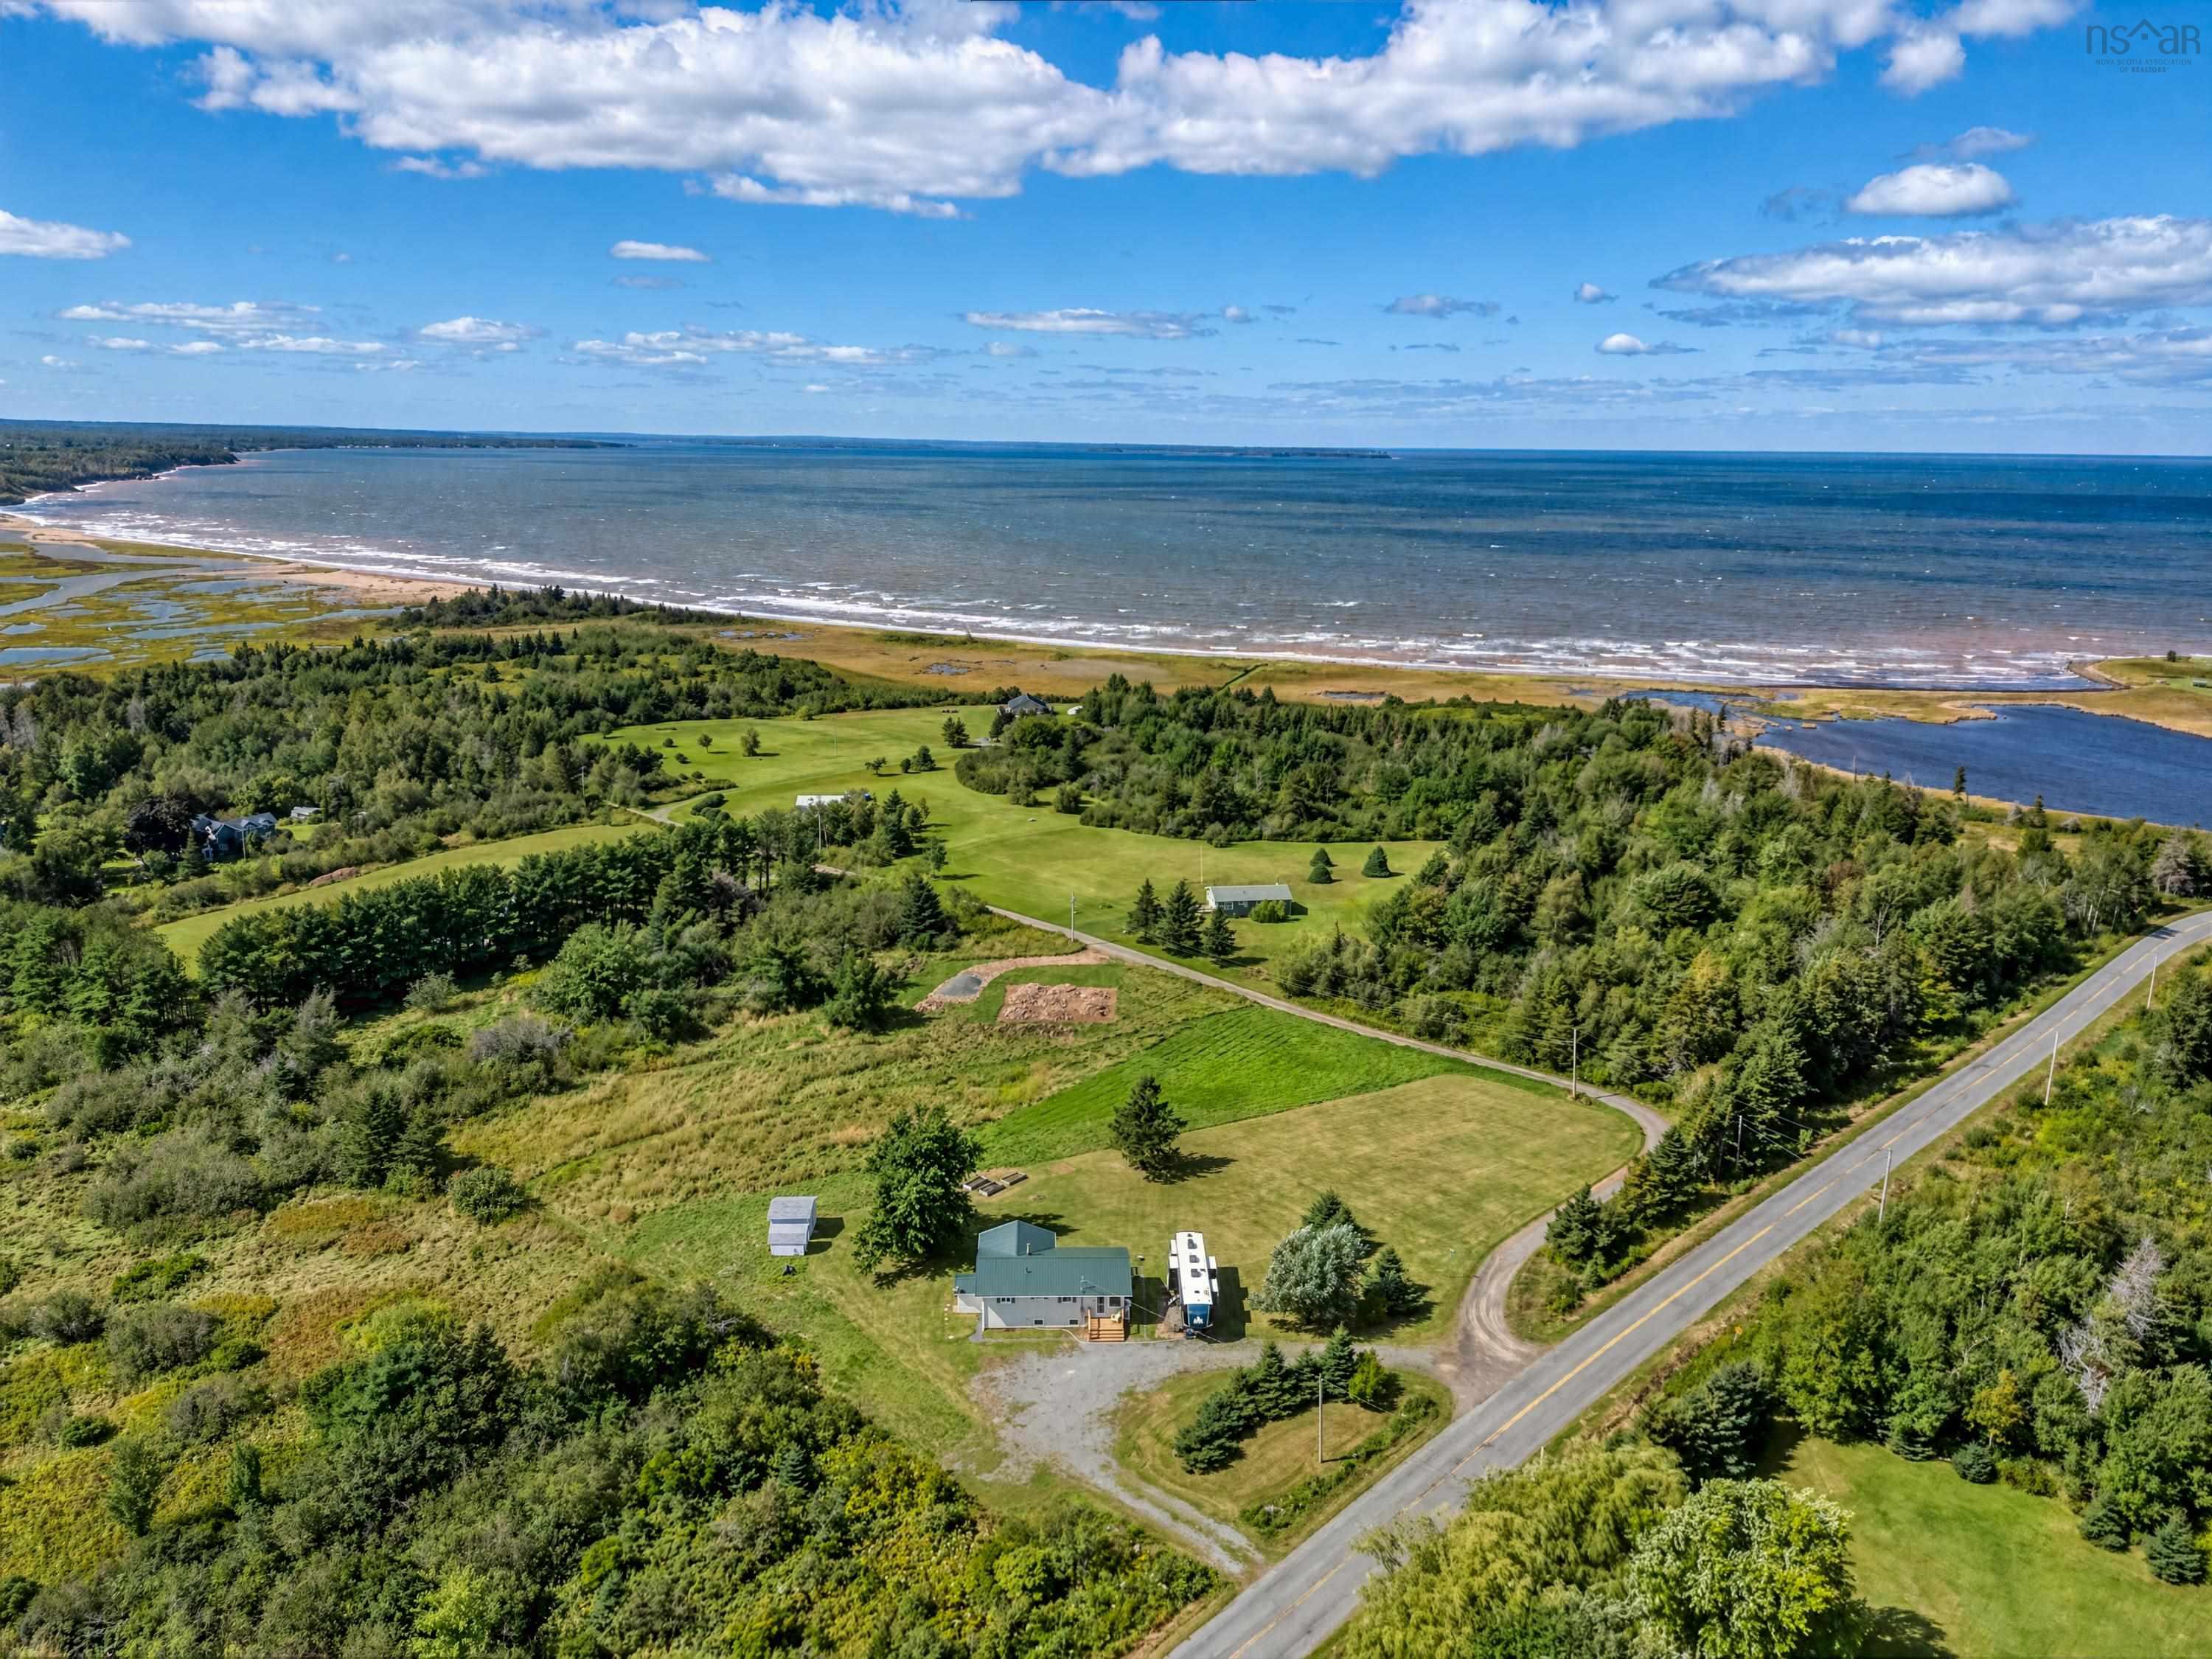
8084 Highway 311, The Falls, NS (MLS® 202622398)
$374,500
Image Gallery
Overview
- Status:For Sale
- MLS® #:202622398
- PID:20154159
- Type:Single Family
- Style:Detached
- Listing Price:$374,500
- Last Updated:Oct 13, 2026
- Listing Date:Sep 4, 2026
- Days On Market:49
- Bedrooms (Total):3
- Bathrooms (Total):1
- Title To Land:Freehold
Description
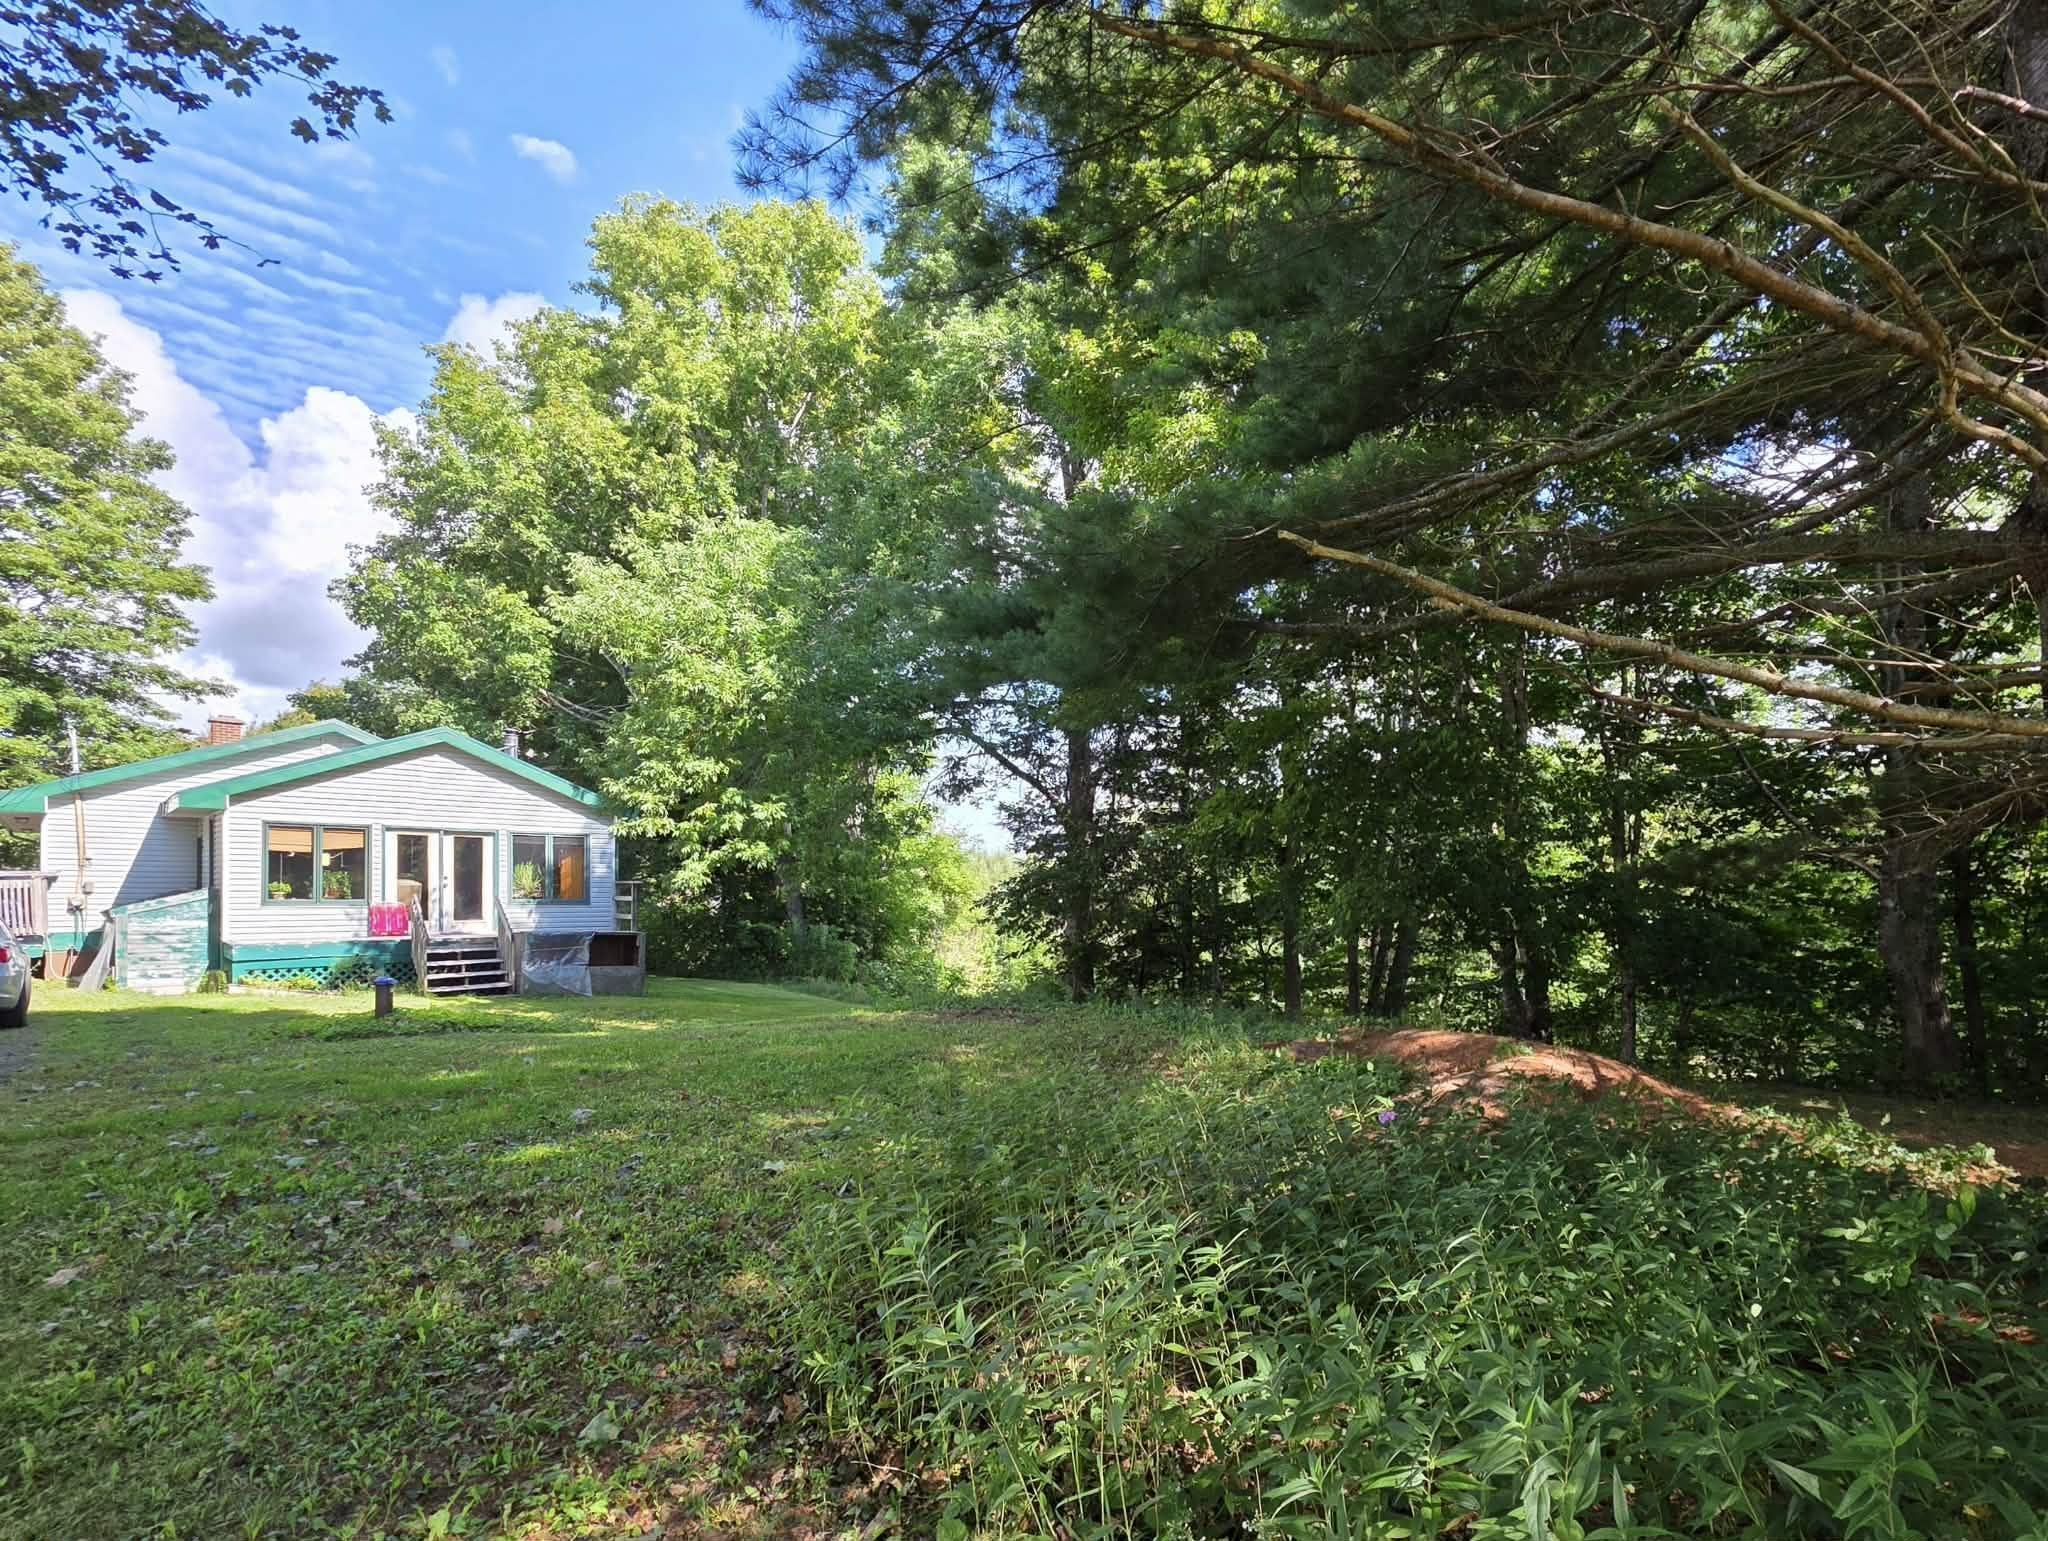
8084 Highway 311, The Falls, NS (MLS® 202622398): Welcome to 8084 Highway 311! If you're looking for a property where you can enjoy some peace, privacy, and plenty of nature, this 3.6-acre property along the Waughs River is definitely worth checking out. There are walking trails throughout the property, along with cleared areas where you can set up a tent and enjoy camping right at home. Fiddleheads, wildflowers, mature trees, and plenty of natural beauty surround you. The home has a 4-year-old metal roof, 200-amp electrical, is wired for a generator, and has both a wood stove and a wood/oil combination furnace. Inside, the high ceilings and wood stove give the home a cozy cabin feel. The main level has a separate dining room, living area, kitchen, 4-piece bathroom, and two bedrooms. The lower level offers a third bedroom and rec room. One of the real bonuses here is the 24' x 30' wired detached garage with a loft, approximately 10 years old. Whether you need a workshop, storage, or have another idea in mind, there’s lots of room to work with. A unique property with lots of character, privacy, and potential. 8084 Highway 311,come take a look and see what this property has to offer!
Listing Courtesy of: Keller Williams Select Realty (Truro)
Utilities
- Cable
- Electricity
- Telephone
Features
- Wood Stove(s)
- Generator Panel
Waterfront
- River
Rooms
| Bedrooms | Bathrooms |
|---|---|
| Bedrooms (Total): 3 | Bathrooms (Total): 1 |
| Bedrooms (Abv. Grnd.): 2 | Bathrooms (Full): 1 |
| Bedrooms (Bel. Grnd.): 1 | Bathrooms (Half): 0 |
| Level | Type | Dimensions |
|---|---|---|
| Main Floor | Bath 1 | 12'4"x6'2" |
| Main Floor | Bedroom | 12'4"x11'7" |
| Main Floor | Dining Room | 12'11"x9'2" |
| Main Floor | Kitchen | 12'5"x14'9" |
| Main Floor | Living Room | 13'2"x18'7" |
| Main Floor | Primary Bedroom | 17'8"x9'11" |
| Basement | Bedroom | 16'8"x11'9" |
| Basement | OTHER | 6'9"x8' |
| Basement | Rec Room | 8'2"x15'7" |
| Basement | Utility | 7'10"x32'3" |
Schools
| Type | Name |
|---|---|
| Elementary School | Tatamagouche Regional Academy |
| Middle School | Tatamagouche Regional Academy |
| High School | Tatamagouche Regional Academy |

- Cell: +1 (902) 664-6206
Similar Listings