84 South Albion Street, Amherst, NS (MLS® 202624568)
$229,900
Image Gallery

Overview
- Status:For Sale
- MLS® #:202624568
- PID:25010349
- Type:Single Family
- Style:Detached
- Listing Price:$229,900
- Last Updated:Sep 28, 2026
- Listing Date:Sep 28, 2026
- Days On Market:0
- Building Age:86
- Bedrooms (Total):2
- Bathrooms (Total):1
- Title To Land:Freehold
Description
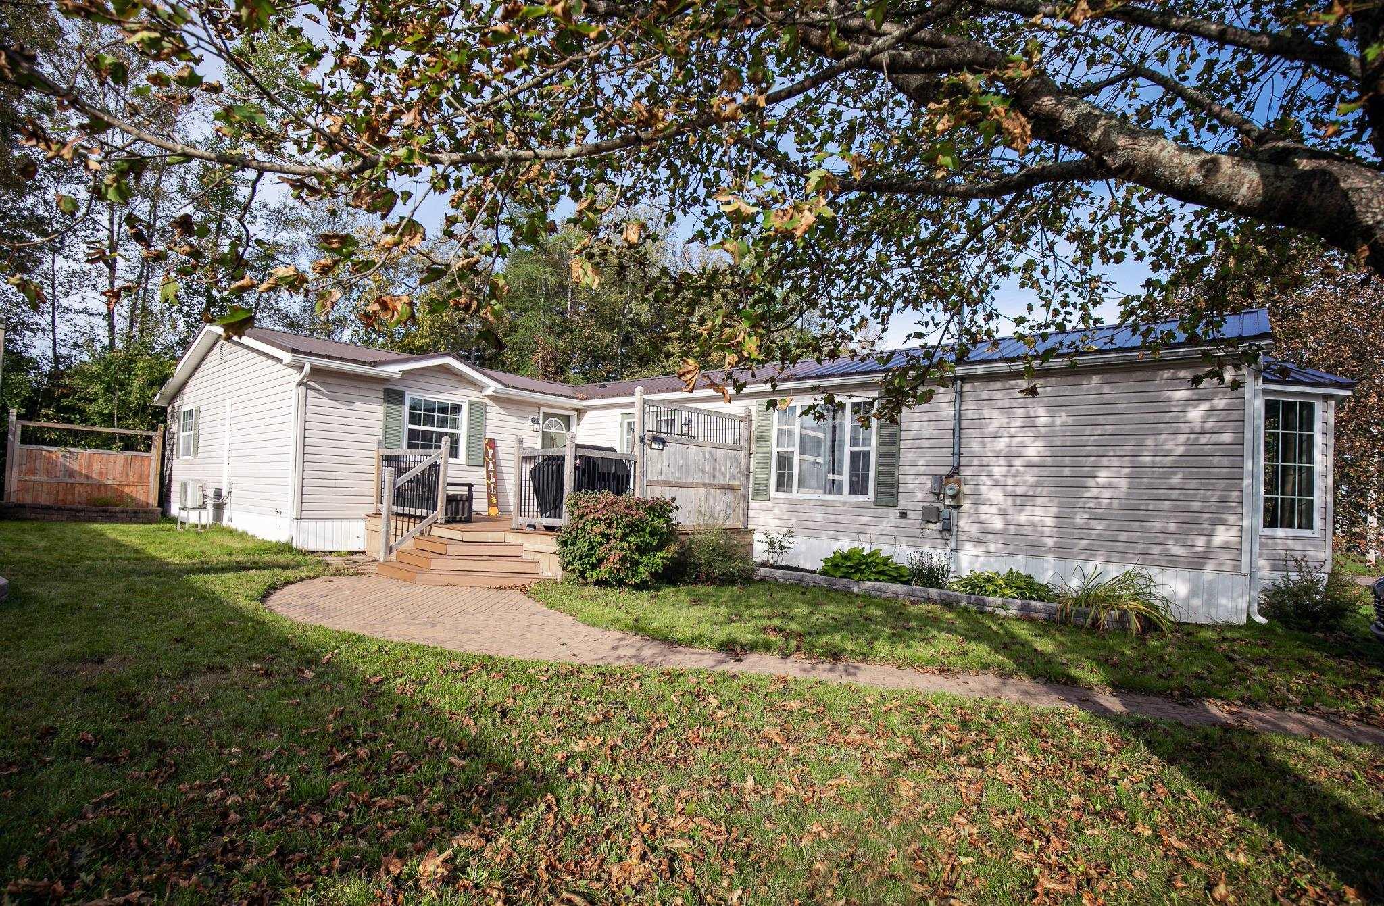
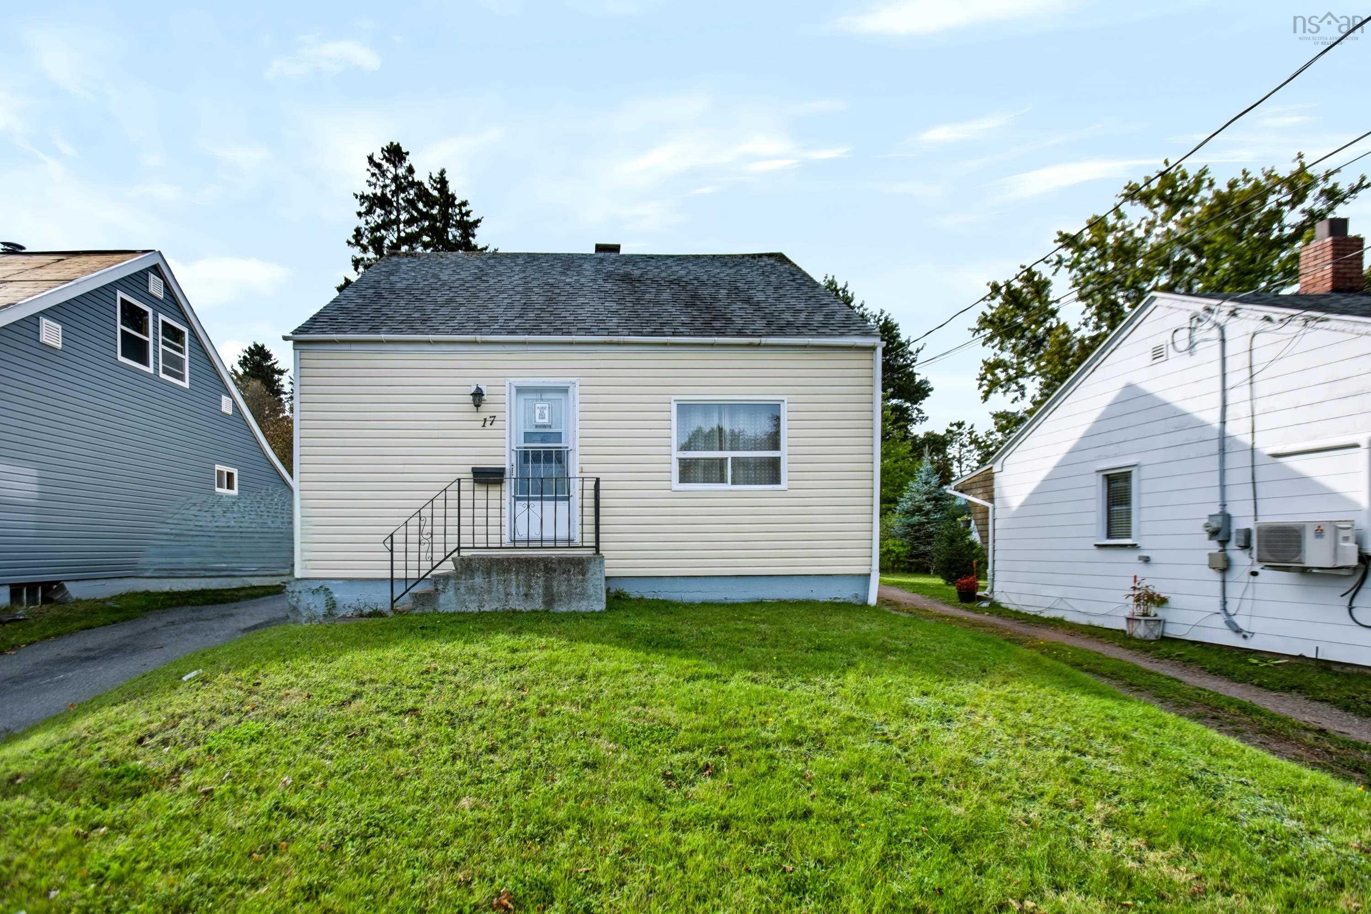
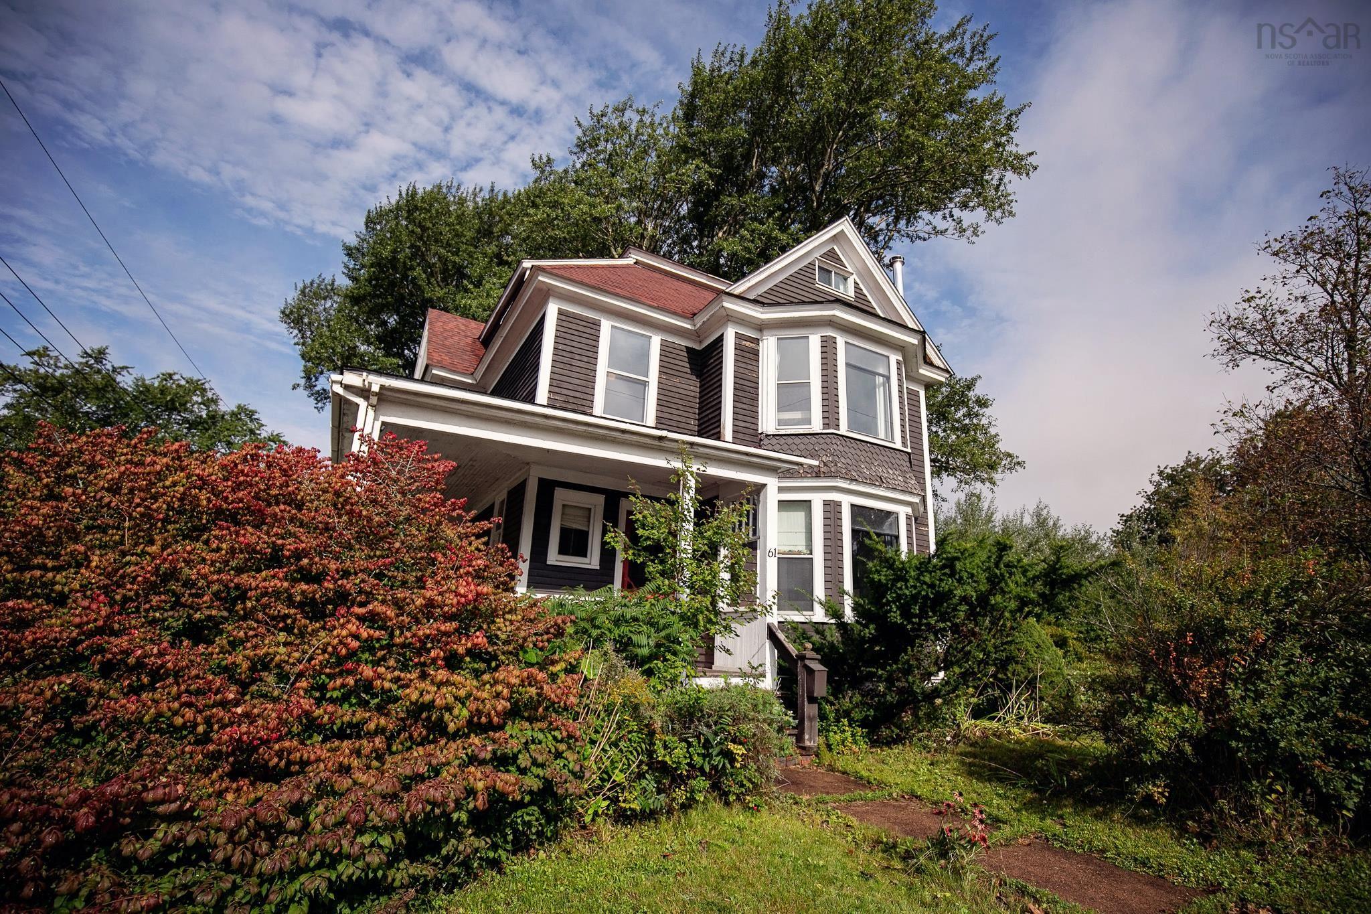
84 South Albion Street, Amherst, NS (MLS® 202624568): Welcome home to 84 South Albion Street, a wonderfully updated, one-level property offering charm, comfort, and exceptional outdoor functionality in Amherst! Tucked onto a well-landscaped 5,000 sq ft lot, the home welcomes you with a paved driveway complete with a convenient gravel turn-around/parking pad. Handymen, hobbyists, or anyone needing serious storage will fall in love with the large detached workshop, featuring wired power, insulation, a concrete floor, a utility rollaway door, and an attached shed with a solid concrete floor. Step inside from the driveway into a functional mudroom—the perfect spot to drop coats and shoes. The main level flows into a bright eat-in kitchen with a handy pantry, a spacious, sun-filled living room, a guest bedroom, and a full 4-piece bathroom. The primary bedroom serves as a true retreat, featuring patio doors that open directly onto a private back deck. This outdoor oasis provides ample room for entertaining, firing up the BBQ for friends, or simply relaxing with a good book. Downstairs, the basement adds great versatile space, featuring a cozy finished room ideal for a quiet home office, dedicated laundry area, and abundant open storage.
Listing Courtesy of: Coldwell Banker Performance Realty
Utilities
- Cable
- Electricity
- High Speed Internet
- Telephone
Community Features
- Golf Course
- Park
- Place of Worship
- Playground
- Recreation Center
- School Bus Service
- Shopping
Rooms
| Bedrooms | Bathrooms |
|---|---|
| Bedrooms (Total): 2 | Bathrooms (Total): 1 |
| Bedrooms (Abv. Grnd.): 2 | Bathrooms (Full): 1 |
| Bedrooms (Bel. Grnd.): 0 | Bathrooms (Half): 0 |
| Level | Type | Dimensions |
|---|---|---|
| Main Floor | Bath 1 | 6'3" x 7'10" |
| Main Floor | Bedroom | 8' x 9'9" |
| Main Floor | Eat In Kitchen | 13'2" x 11'10" |
| Main Floor | Living Room | 15'8" x 11'9" |
| Main Floor | Mud Room | 11'2" x 8'6" |
| Main Floor | Primary Bedroom | 10' x 11'10" |
| Basement | Den/Office | 7' x 10'4" |
| Basement | Storage | 15'2" x 10'6" |
| Basement | Utility | 22'10" x 12'5" |
Schools
| Type | Name |
|---|---|
| Elementary School | West Highlands Elementary School |
| Middle School | E. B. Chandler Junior High School |
| High School | E. B. Chandler Junior High School |
| Elementary School (Fr. Imm.) | Spring Street Academy P-4 |
| Middle School (Fr. Imm.) | E.B. Chandler Junior High 7-8 |
| High School (Fr. Imm.) | Amherst Regional High 9-12 |

- Cell: +1 (902) 664-6206
Similar Listings