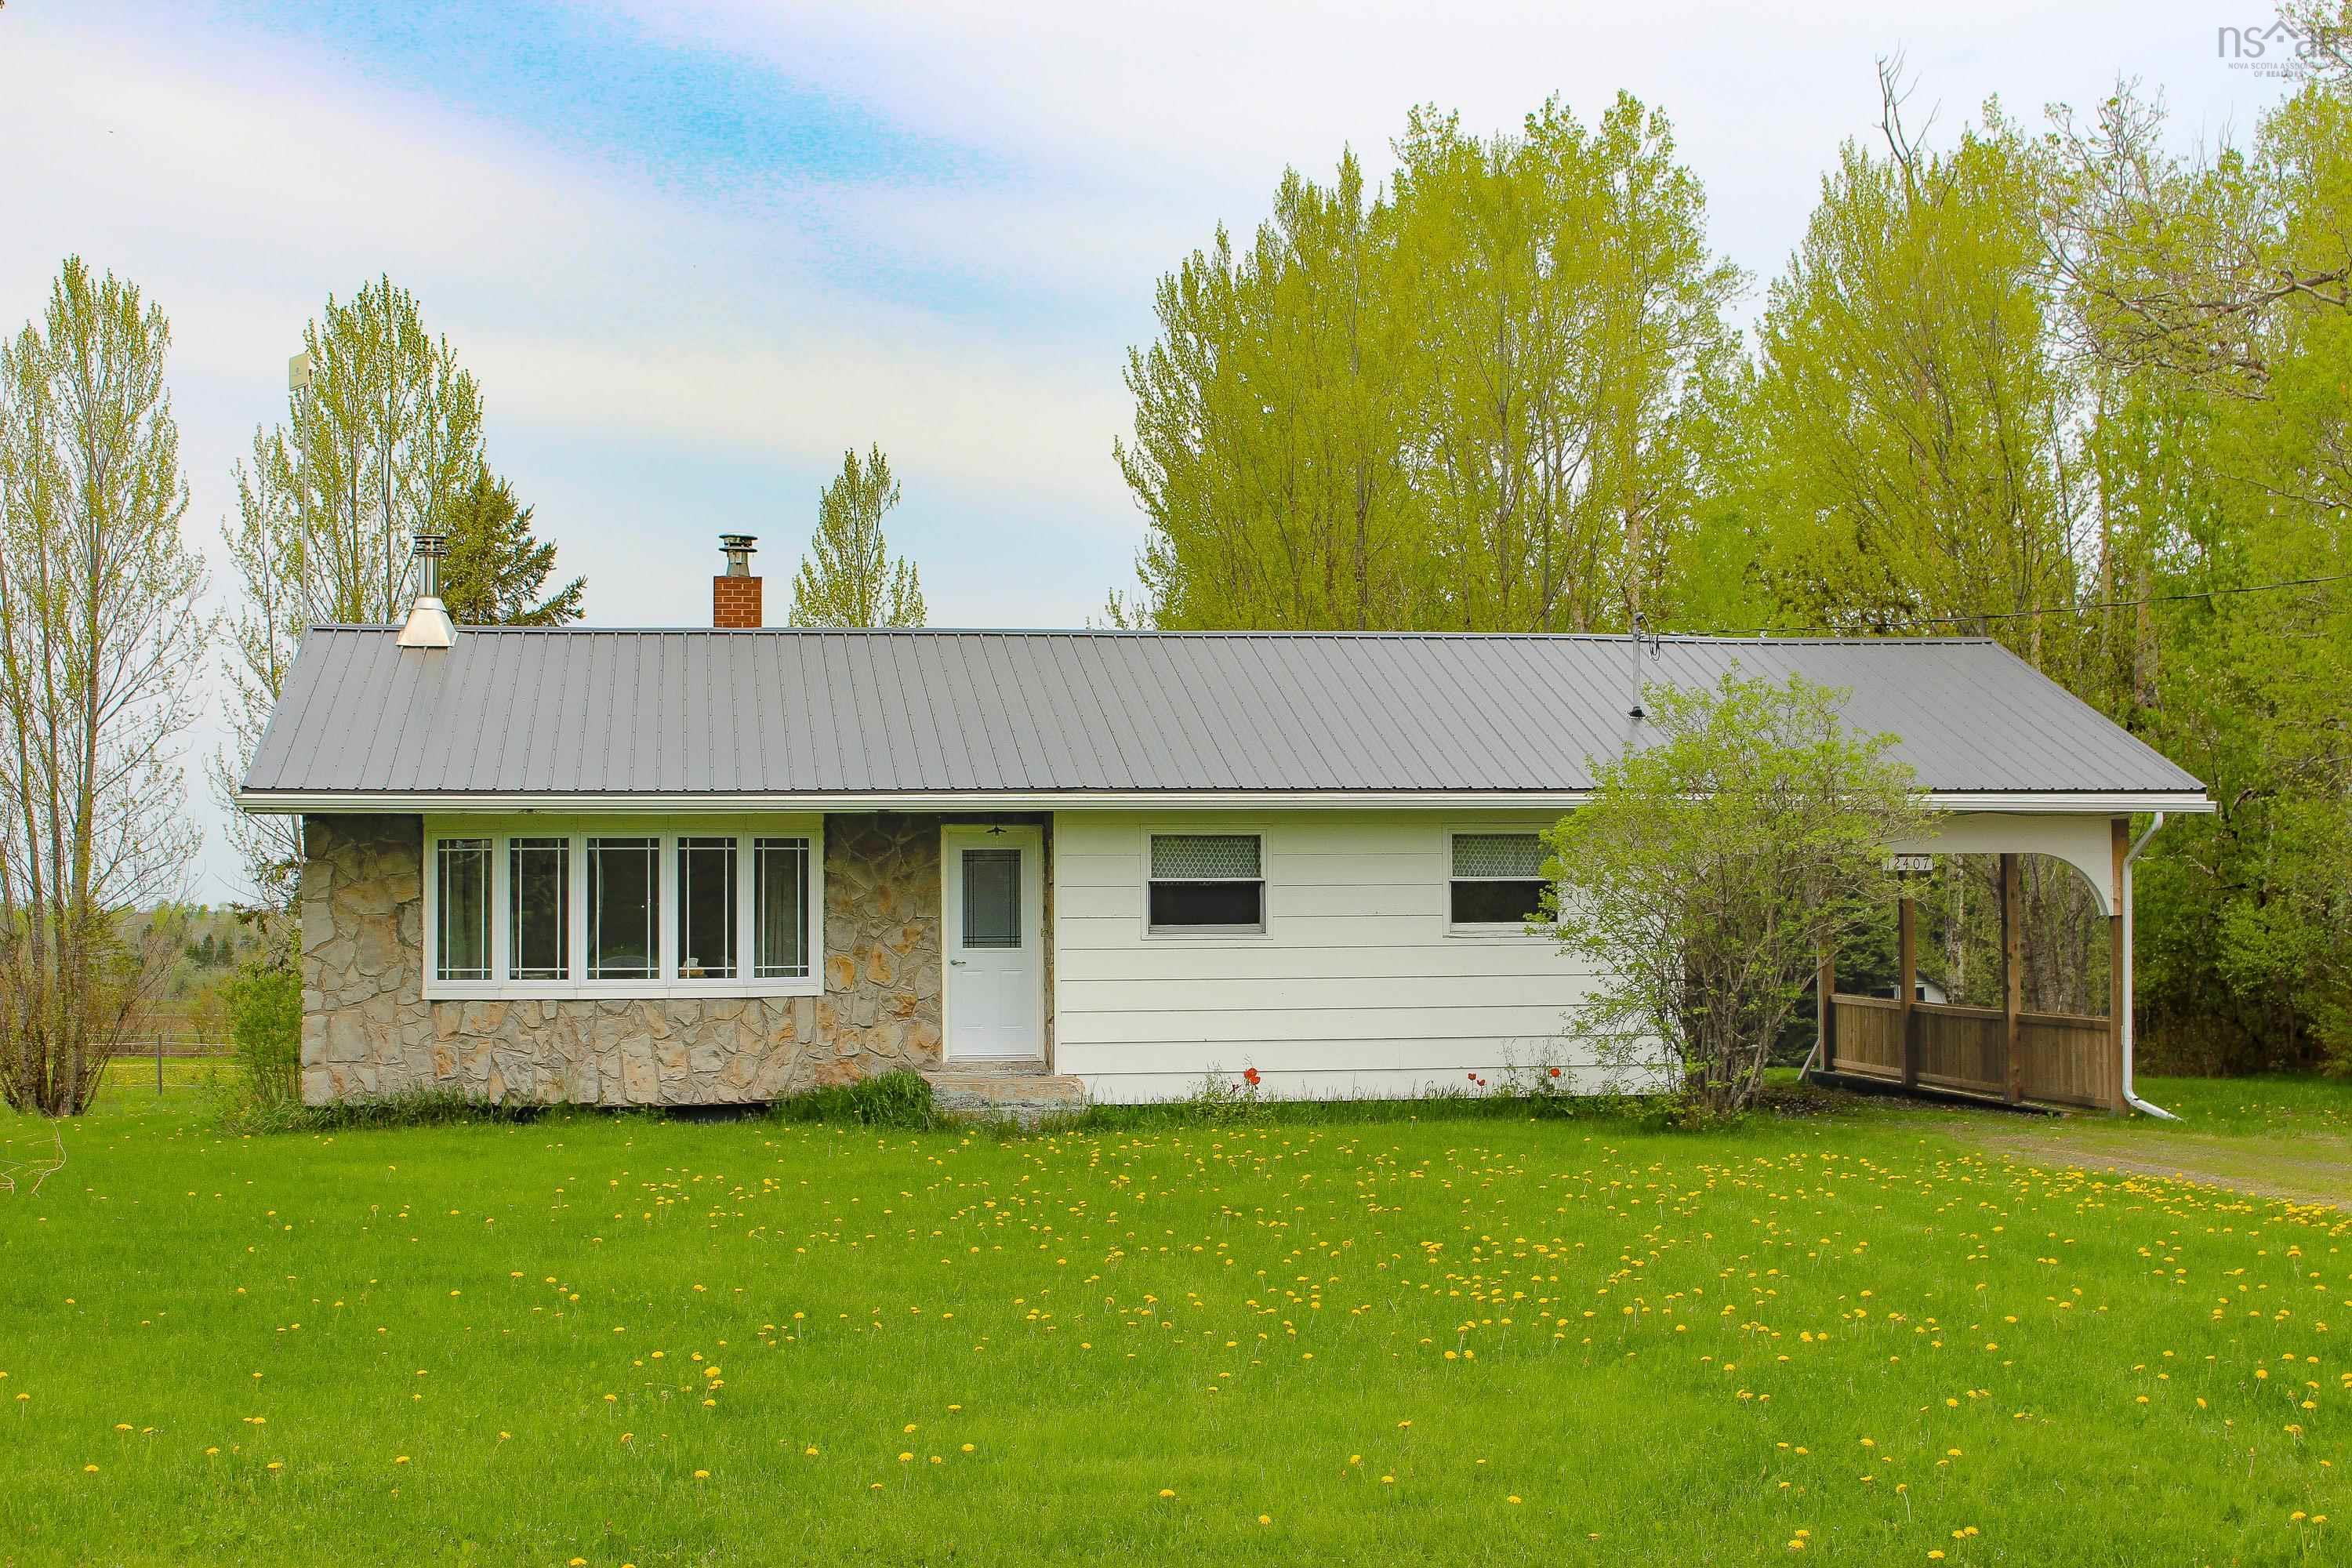
86 Maple Avenue, Tatamagouche, NS (MLS® 202617408)
$345,000
Image Gallery

Overview
- Status:For Sale
- MLS® #:202617408
- PID:20087508
- Type:Single Family
- Style:Detached
- Listing Price:$345,000
- Last Updated:Aug 27, 2026
- Listing Date:Jul 13, 2026
- Days On Market:59
- Building Age:75
- Bedrooms (Total):3
- Bathrooms (Total):2
- Title To Land:Freehold
Description
86 Maple Avenue, Tatamagouche, NS (MLS® 202617408): This home has character! This well-built home has a blend of new modern renovations with historic charm. This two-storey comfortable home has 3 bedrooms and two bathrooms with a spacious porch at the front entrance. The home was recently renovated with a new den, laundry room and full bath including some new windows/doors and foundation. Ideal for a potential in-law suite. Three heat sources including 2 newer heat pumps, oil furnace and pellet stove. Recently upgraded electrical. A great location in Tatamagouche. Close to schools, shops, beaches, golfing and trails. This house is also not far from Ski Wentworth and Jost Wineries. Up the street from Tata Brew! This property was formally a popular Airbnb. Enjoy the spacious backyard, firepit and play house.
Listing Courtesy of: RE/MAX Fairlane Realty
Inclusions
Utilities
- Cable
- Electricity
- High Speed Internet
- Telephone
Features
- Sump Pump
- Walk In Closet
Community Features
- Beach
- Golf Course
- Marina
- Place of Worship
- Playground
- Recreation Center
- School Bus Service
- Shopping
- Ski Hill
Rooms
| Bedrooms | Bathrooms |
|---|---|
| Bedrooms (Total): 3 | Bathrooms (Total): 2 |
| Bedrooms (Abv. Grnd.): 3 | Bathrooms (Full): 2 |
| Bedrooms (Bel. Grnd.): 0 | Bathrooms (Half): 0 |
| Level | Type | Dimensions |
|---|---|---|
| Main Floor | Bath 1 | 4'8"x4'6" |
| Main Floor | Den/Office | 16'x14'5" |
| Main Floor | Dining Room | 13'5"x11'6" |
| Main Floor | Kitchen | 14"1'x11"6' |
| Main Floor | Living Room | 13'6"x 18'7" |
| Main Floor | Main Hallway | |
| Main Floor | Porch | 11'4"x7'8" |
| 2nd Level | Bath 2 | 12'3"x11'6" |
| 2nd Level | Bedroom | 11'x10' |
| 2nd Level | Bedroom | 11'6"x9'9" |
| 2nd Level | Primary Bedroom | 12'8"x13'7"-jg |
| 2nd Level | Upstairs Hallway | |
| Basement | Utility | 26'3"x24'3" |
Schools
| Type | Name |
|---|---|
| Elementary School | Tatamagouche Regional Academy |
| Middle School | Tatamagouche Regional Academy |
| High School | Tatamagouche Regional Academy |
| Middle School (Fr. Imm.) | Truro Junior High 6-9 |

- Cell: +1 (902) 664-6206
Similar Listings