9 Dundonald Street, Amherst, NS (MLS® 202616413)
$129,000
Image Gallery
Overview
- Status:For Sale
- MLS® #:202616413
- PID:25018425
- Type:Single Family
- Style:Detached
- Listing Price:$129,000
- Last Updated:Oct 5, 2026
- Listing Date:Jun 25, 2026
- Days On Market:105
- Bedrooms (Total):3
- Bathrooms (Total):2
- Title To Land:Power of Sale
Description
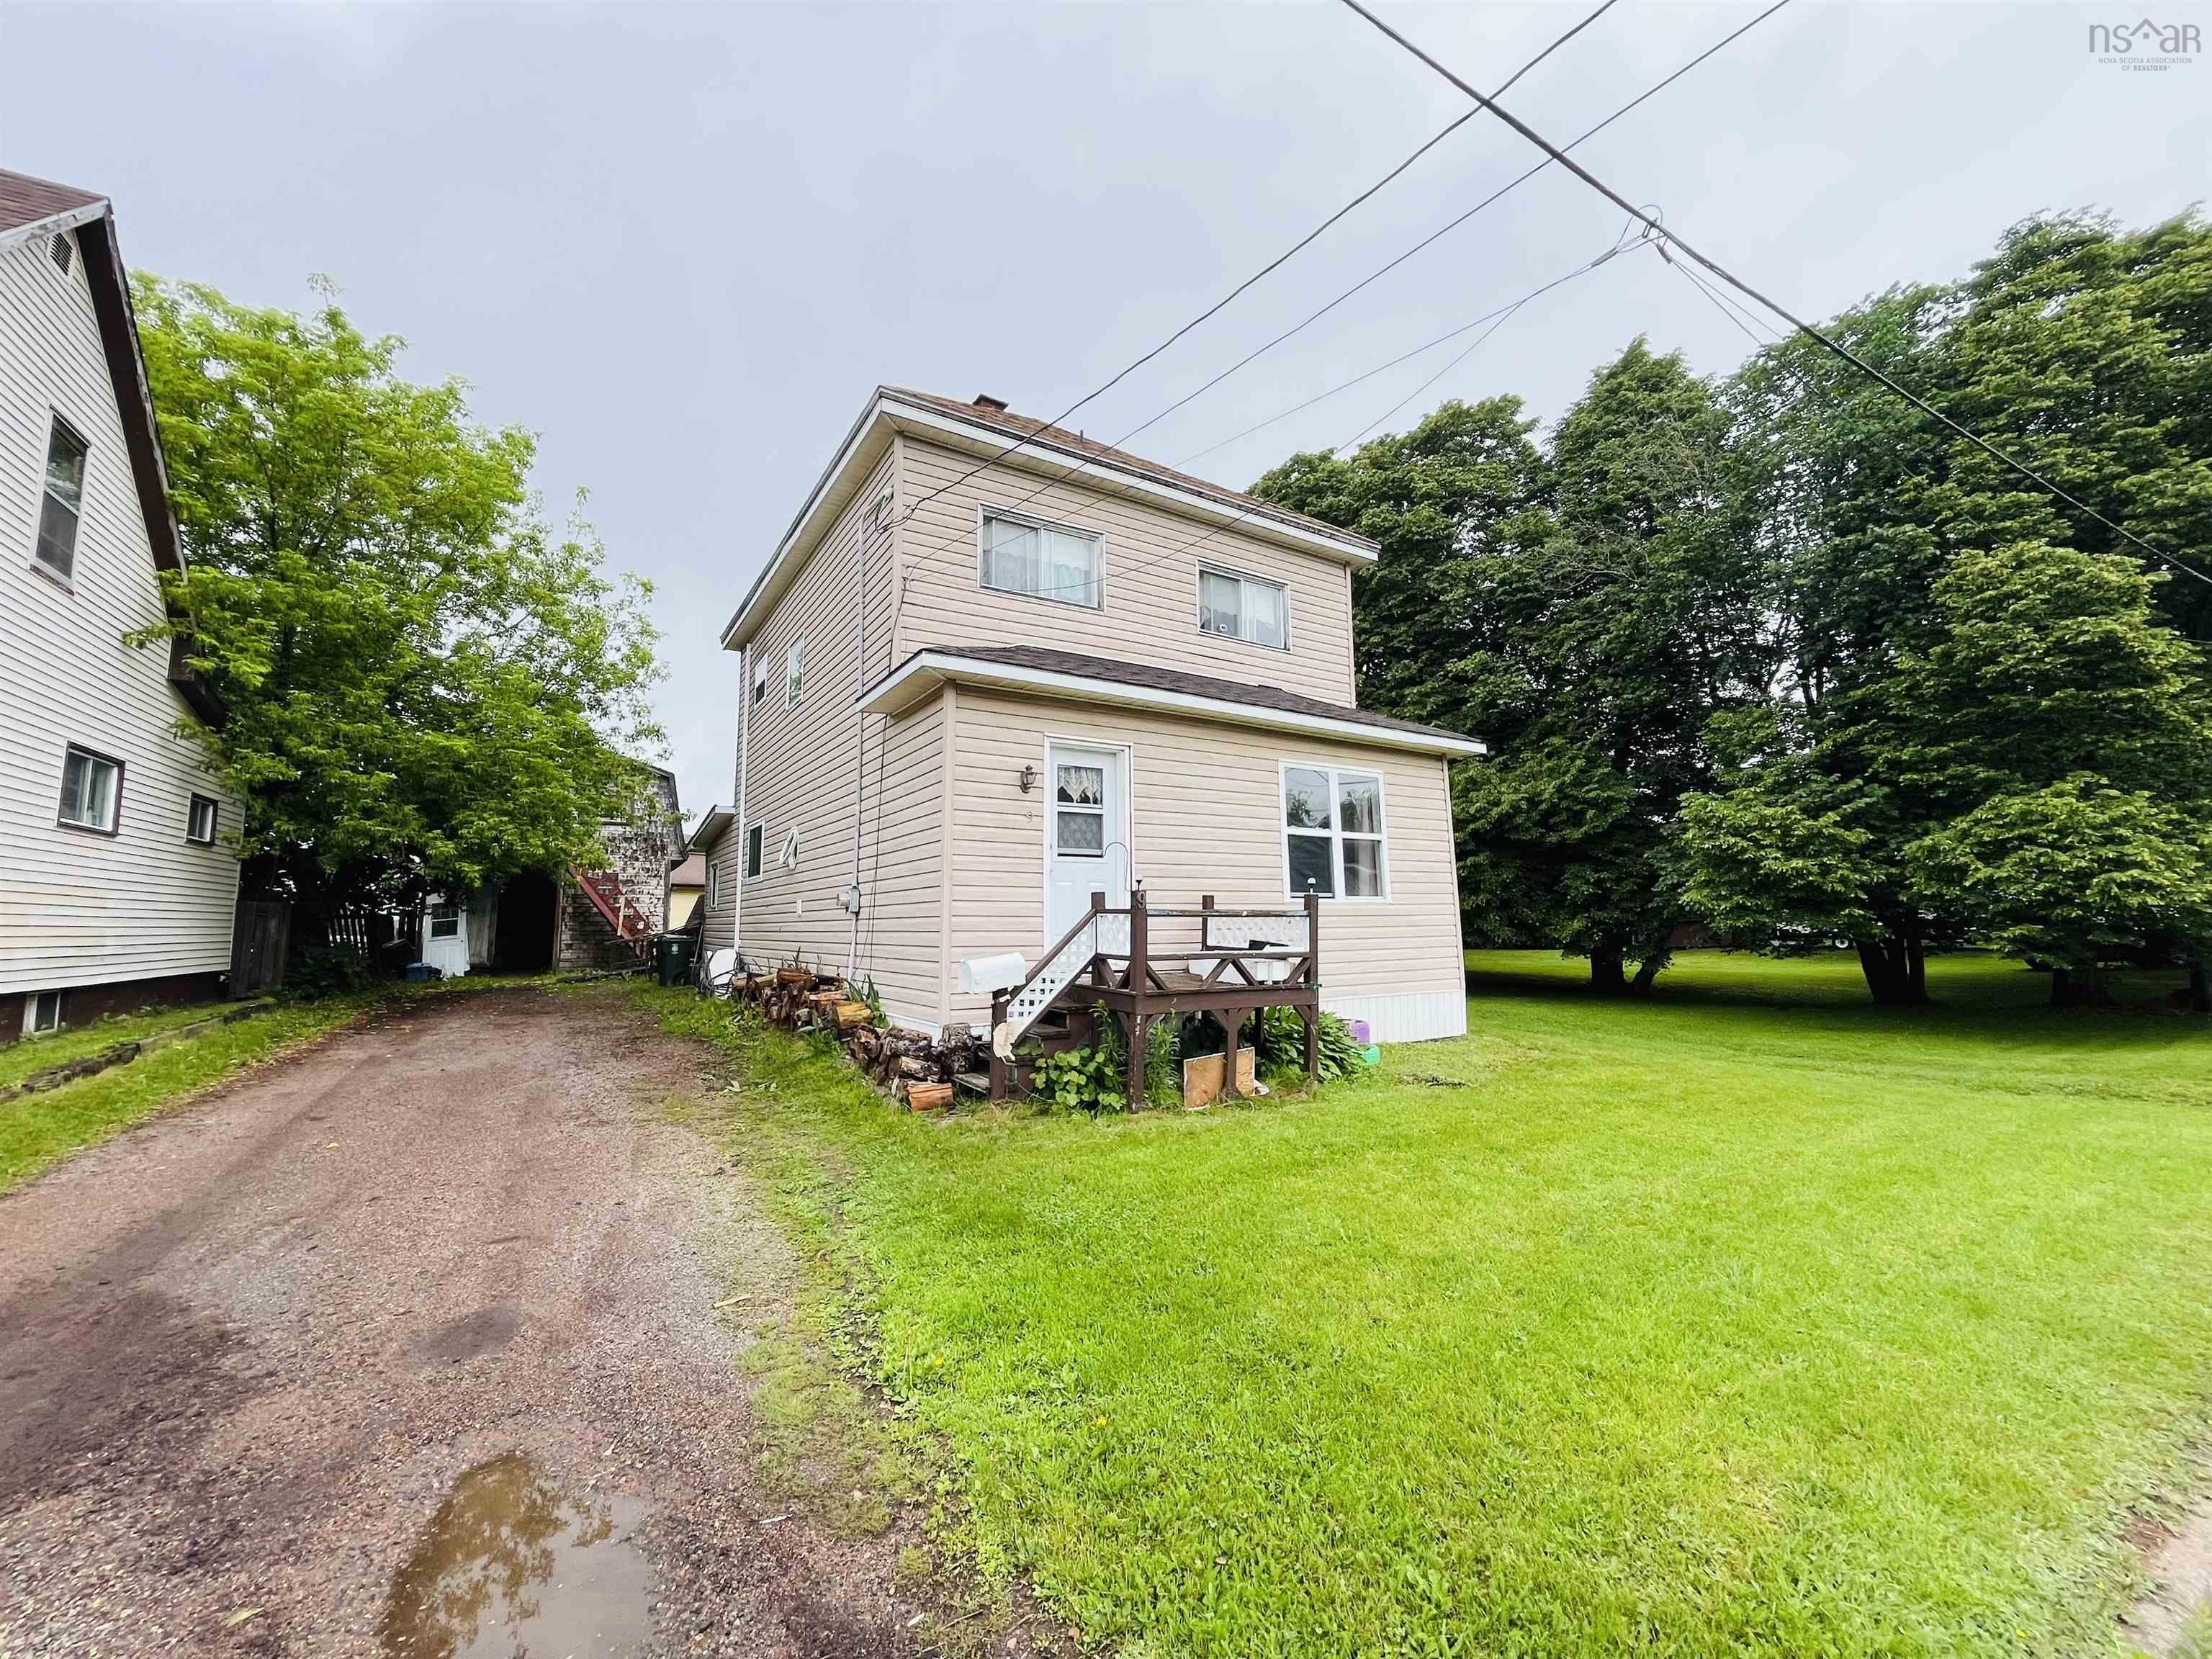
9 Dundonald Street, Amherst, NS (MLS® 202616413): Affordable two-storey home packed with potential! This three-bedroom, one-and-a-half-bath home sits on a generously sized lot with plenty of green space and includes a large barn that, with a little TLC, would make an excellent workshop, hobby space, or additional storage. Inside, you'll find a spacious mudroom with an adjoining main-floor laundry room offering plenty of extra storage. The kitchen features ample cabinetry and flows seamlessly into the large dining area, complete with patio doors leading to a 12' x 10' deck—perfect for enjoying meals indoors or outside during the warmer months. The bright front living room provides plenty of space to relax, while a convenient two-piece powder room is tucked beneath the main staircase. Upstairs, you'll find a spacious four-piece bathroom and three well-proportioned bedrooms. Conveniently located close to the elementary school, local water park, and a nearby grocery store, this home offers an excellent opportunity for first-time buyers, growing families, or anyone looking to add their own personal touches. With solid bones and plenty of potential, this property is ready for its next owner to make it their own.
Listing Courtesy of: Royal LePage Cumberland Realty Ltd.
Utilities
- Cable
- Electricity
- High Speed Internet
- Telephone
Community Features
- Park
- Place of Worship
- Playground
- Recreation Center
- Shopping
Rooms
| Bedrooms | Bathrooms |
|---|---|
| Bedrooms (Total): 3 | Bathrooms (Total): 2 |
| Bedrooms (Abv. Grnd.): 3 | Bathrooms (Full): 1 |
| Bedrooms (Bel. Grnd.): 0 | Bathrooms (Half): 1 |
| Level | Type | Dimensions |
|---|---|---|
| Main Floor | Bath 1 | 5x3 |
| Main Floor | Dining Room | 13x9 |
| Main Floor | Kitchen | 12x11 |
| Main Floor | Laundry | 9x8 |
| Main Floor | Living Room | 17x12 |
| Main Floor | Main Hallway | |
| 2nd Level | Bath 2 | 7x7 |
| 2nd Level | Bedroom | 11x10 |
| 2nd Level | Bedroom | 10x7 |
| 2nd Level | Primary Bedroom | 13x10.2 |
Schools
| Type | Name |
|---|---|
| Elementary School | West Highlands Elementary School |
| Middle School | E. B. Chandler Junior High School |
| High School | Amherst Regional High School |

- Cell: +1 (902) 664-6206