9 Princess Street, Springhill, NS (MLS® 202618557)
$179,900
Image Gallery
Overview
- Status:For Sale
- MLS® #:202618557
- PID:25241019
- Type:Single Family
- Style:Detached
- Listing Price:$179,900
- Last Updated:Jul 24, 2026
- Listing Date:Jul 24, 2026
- Days On Market:0
- Building Age:80
- Bedrooms (Total):3
- Bathrooms (Total):1
- Title To Land:Estate Sale
Description
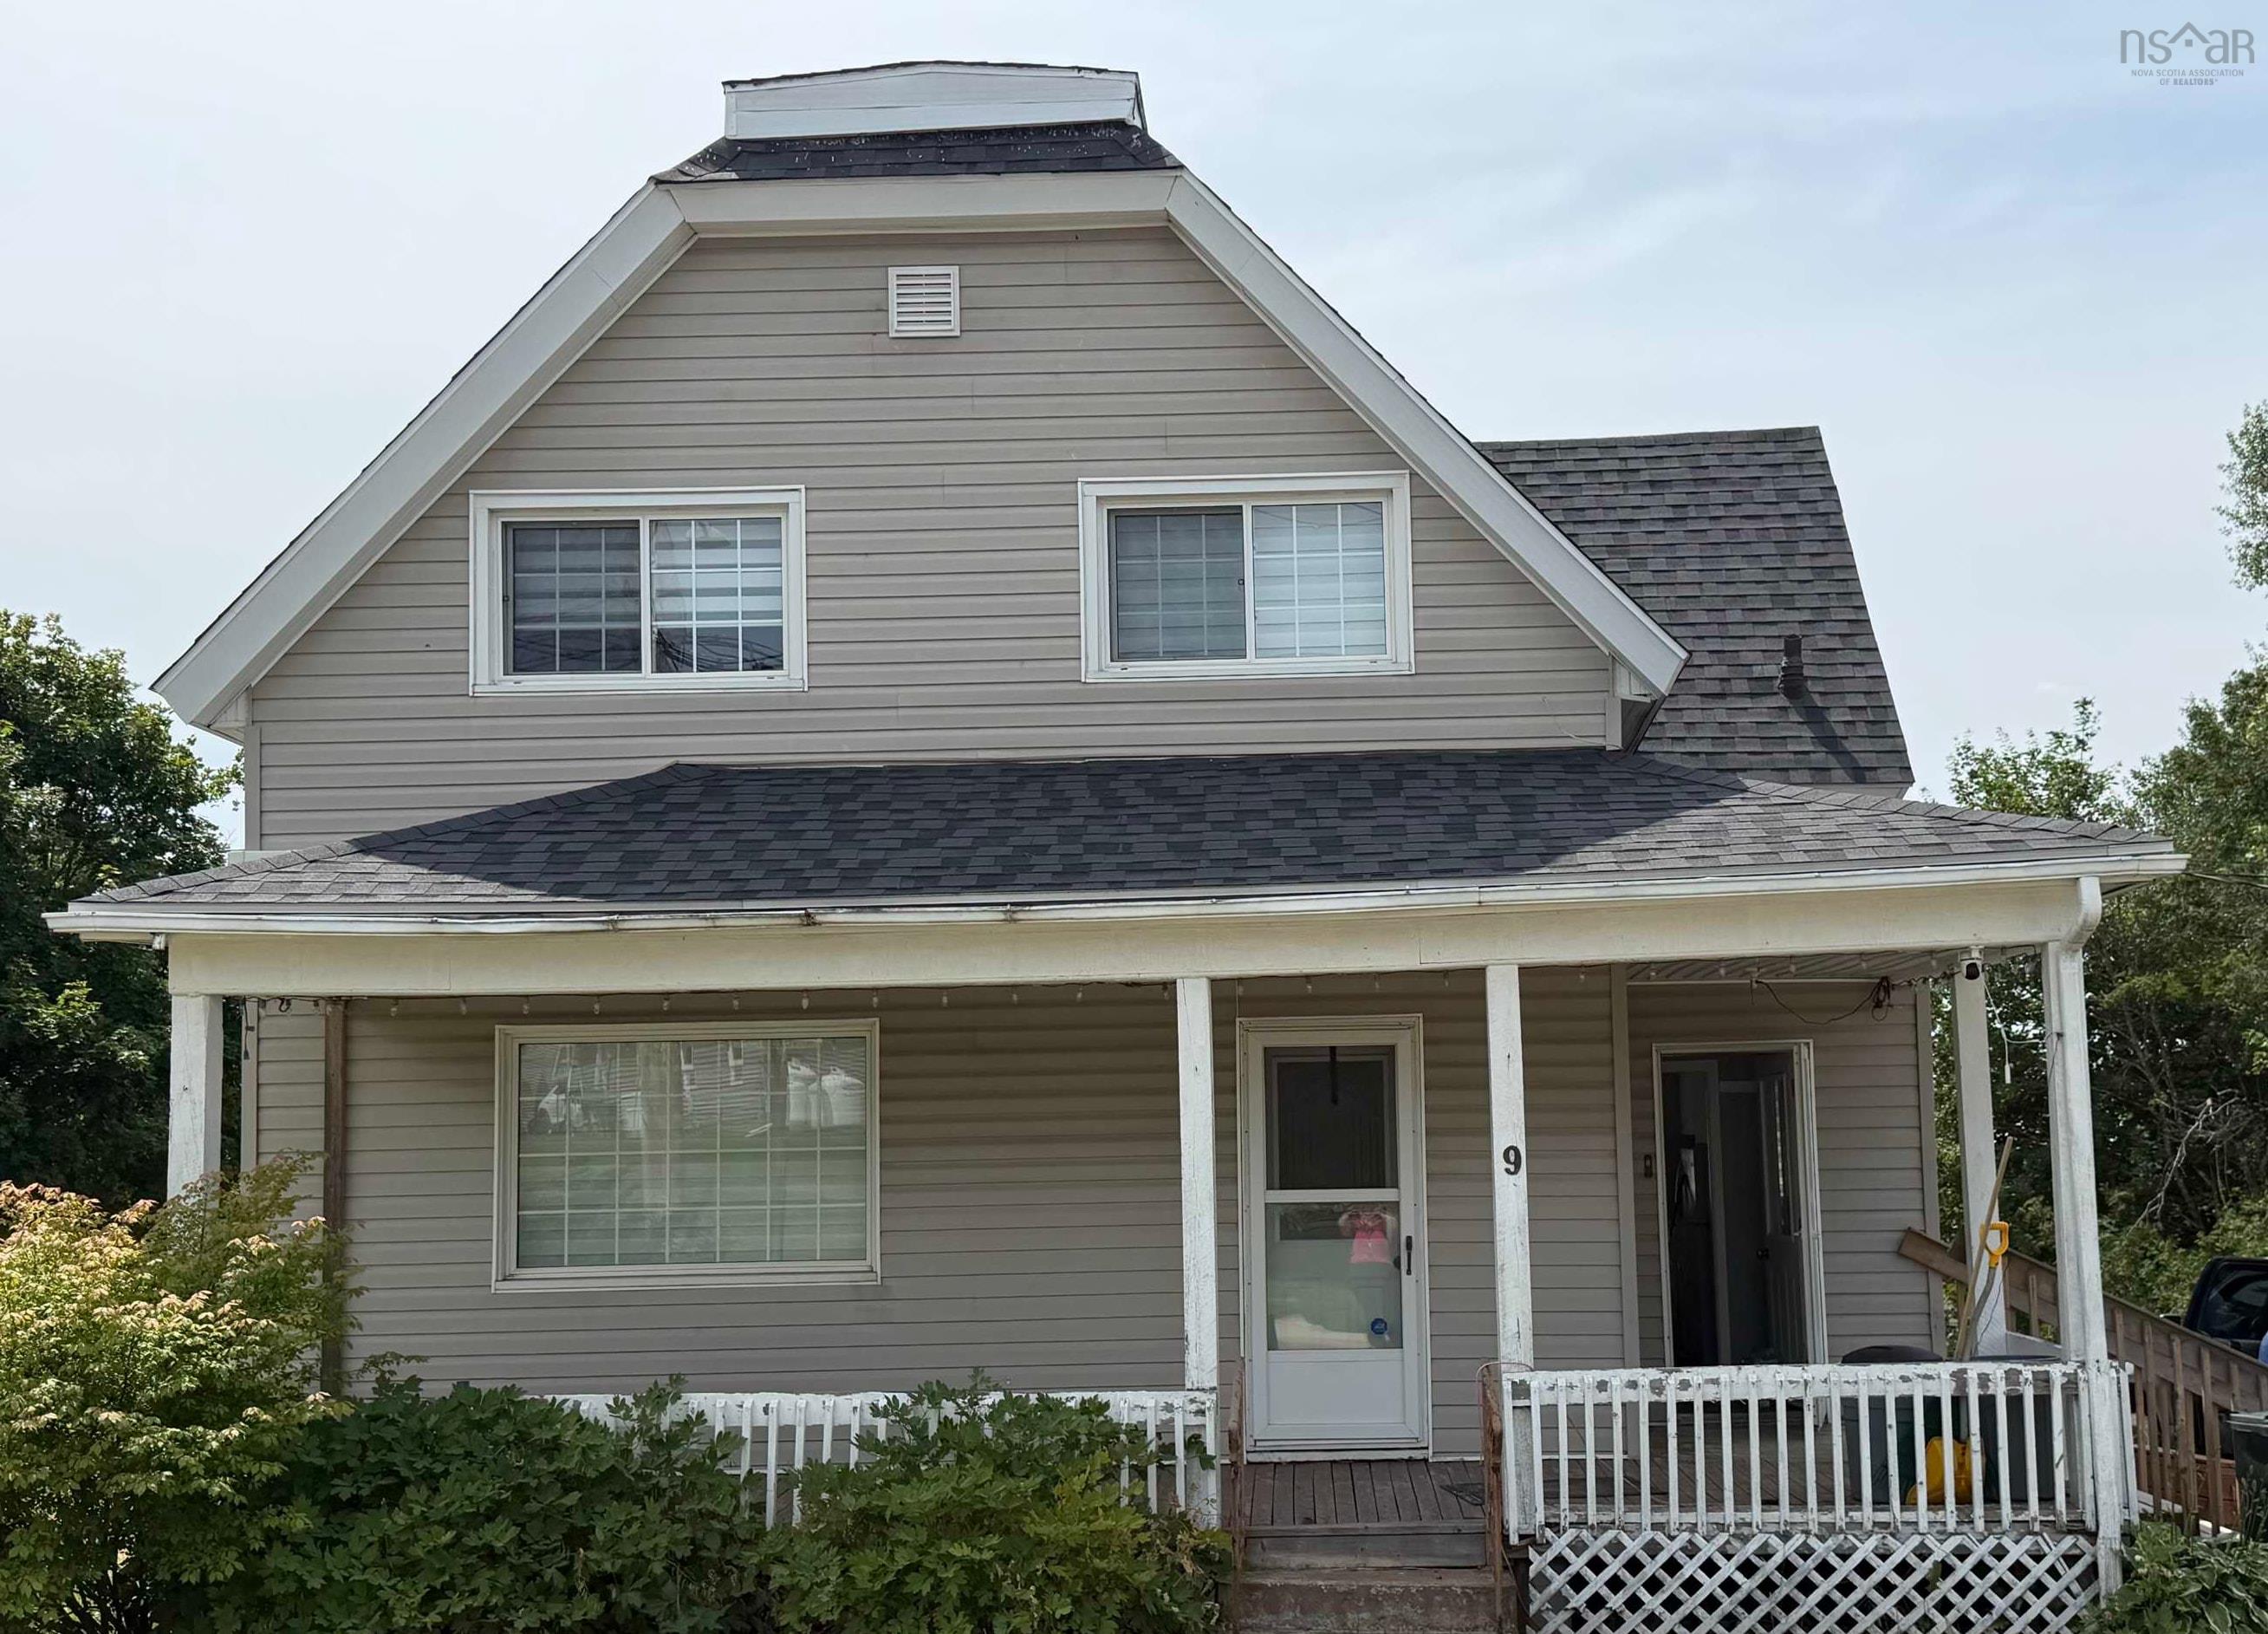
9 Princess Street, Springhill, NS (MLS® 202618557): Convenience and comfort come together in this well-maintained home, ideally located just minutes from the hospital, the new elementary school, and all the shopping and amenities of Main Street. The home is efficiently heated with three heat pumps—one on each level—while an oil-fired boiler provides hot water radiant heat for added comfort when desired. The bright, open-concept living and dining area offers a flexible layout that can easily be adapted to suit your family's needs. The current laundry area is conveniently located in the kitchen, as preferred by the previous owners, but could easily be relocated to the heated, insulated basement to create additional kitchen space. Upstairs, you'll find spacious bedrooms and a full bathroom conveniently located just across the hall. Important updates include a new roof (2021), a new oil tank (2019), and attractive custom blinds installed throughout the home. Outside, the property sits on a generous double lot with a walkout basement leading to a private, treed backyard—perfect for children, pets, or outdoor entertaining. A covered front porch provides the perfect spot to enjoy your morning coffee or unwind at the end of the day. This home offers the perfect combination of location, comfort, and value. Don't miss your opportunity—call your REALTOR® today! Homes like this don't stay on the market for long.
Listing Courtesy of: Coldwell Banker Open Door Realty Ltd.
Utilities
- Cable
- Electricity
- High Speed Internet
- Telephone
Community Features
- Golf Course
- Park
- Place of Worship
- Playground
- Recreation Center
- School Bus Service
- Shopping
Rooms
| Bedrooms | Bathrooms |
|---|---|
| Bedrooms (Total): 3 | Bathrooms (Total): 1 |
| Bedrooms (Abv. Grnd.): 3 | Bathrooms (Full): 1 |
| Bedrooms (Bel. Grnd.): 0 | Bathrooms (Half): 0 |
| Level | Type | Dimensions |
|---|---|---|
| Main Floor | Dining Room | 13 x 13 |
| Main Floor | Kitchen | 7.8x5.5 +8.5x13.6 |
| Main Floor | Living Room | 13 x 13 |
| Main Floor | Main Hallway | |
| Main Floor | Porch | 5.5 x 4 |
| 2nd Level | Bath 1 | 14x 5.3 |
| 2nd Level | Bedroom | 12.9x10.25 +3.6x 2.3 |
| 2nd Level | Bedroom | 8x8.3 |
| 2nd Level | Primary Bedroom | 12.6x12.6- (2.3x5) |
| 2nd Level | Upstairs Hallway |
Schools
| Type | Name |
|---|---|
| Elementary School | Springhill Elementary School |
| Middle School | Springhill Junior-Senior High School |
| High School | Springhill Junior-Senior High School |

- Cell: +1 (902) 664-6206
Similar Listings