9277 Highway 321, Port Philip, NS (MLS® 202621227)
$459,000
Image Gallery
Overview
- Status:For Sale
- MLS® #:202621227
- PID:25359746
- Type:Cottage / Rec. Properties
- Style:Detached
- Listing Price:$459,000
- Last Updated:Aug 28, 2026
- Listing Date:Aug 20, 2026
- Days On Market:49
- Building Age:47
- Bedrooms (Total):4
- Bathrooms (Total):2
- Title To Land:Freehold
Description
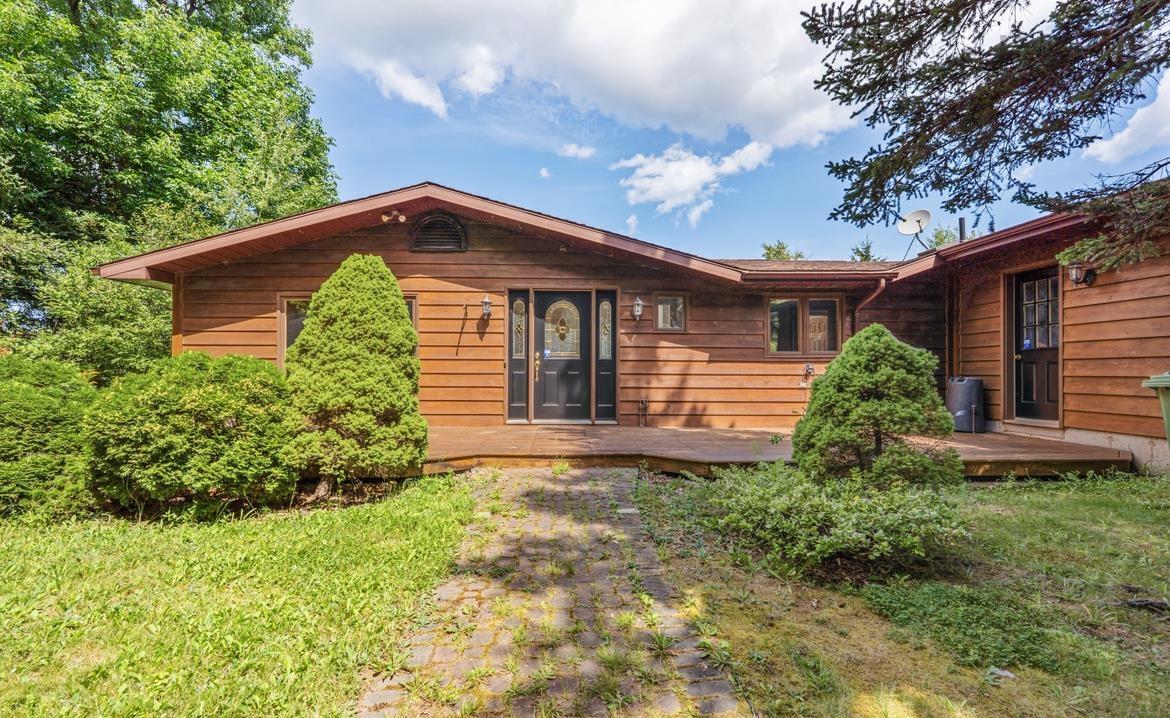
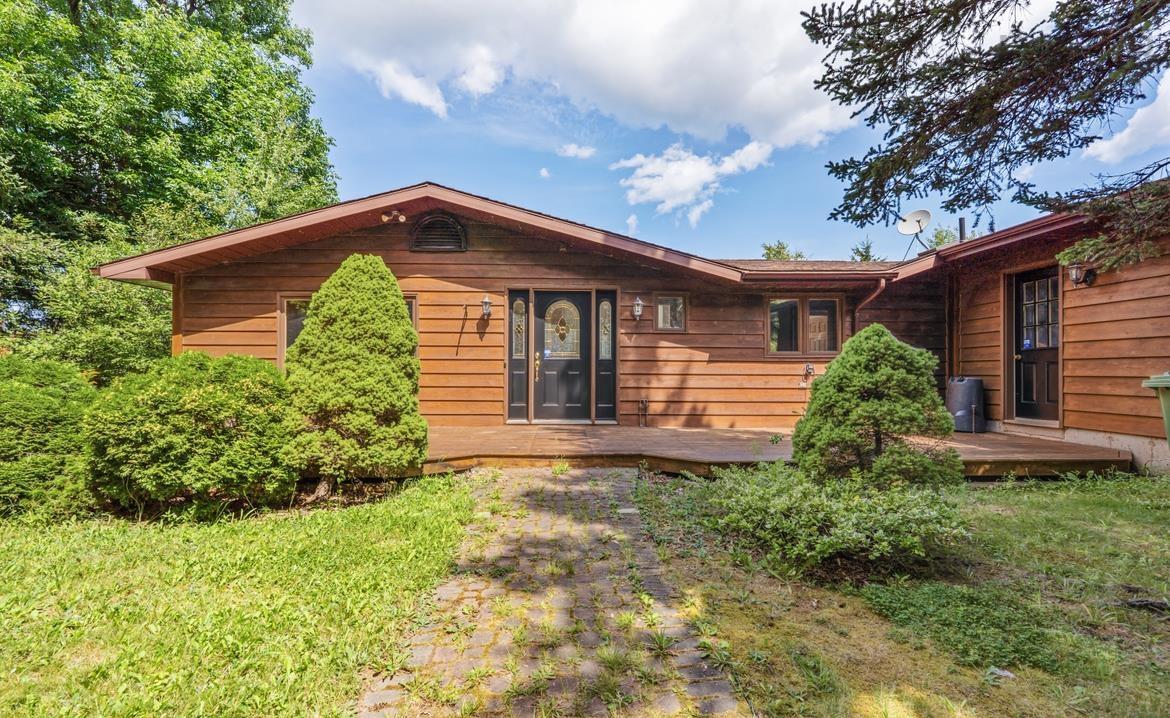
9277 Highway 321, Port Philip, NS (MLS® 202621227): Welcome to this inviting 1,772 sq. ft. waterfront home offering 186 feet of frontage on the River Philip – a beautiful tidal river where fresh and salt water meet. Seals regularly swim right up to the shoreline, and the views across the water and out toward the bay are simply stunning. A public boat launch site just across the river, making it easy to get out on the water whenever the mood strikes. This four-bedroom, two-full-bath home features an open-concept living room and kitchen that flows nicely for everyday living and entertaining. Hardwood flooring runs throughout, complemented by a beautiful wood stove that adds both warmth and character. A separate bedroom with its own ensuite living room and kitchen creates the perfect private suite – ideal for a family member, guest accommodation, or multi-generational living. The home has been recently painted and is ready for its next chapter. Outside you’ll find a spacious yard and a practical three-bay garage – ideal for vehicles, boats, or workshop space. The property is zoned Rural Recreation, giving you flexibility for permanent living or seasonal use. Located just minutes from Pugwash and close to local golf courses, this is an ideal spot for a year-round family home or a relaxed summer cottage. You’re also on some of the warmest waters north of the Carolinas – perfect for swimming, kayaking, or simply watching the tide and wildlife from your own shoreline.
Listing Courtesy of: Keller Williams Select Realty (Truro)
Utilities
- Cable
- Electricity
- Telephone
Features
- Ensuite Bath
- Secondary Suite
- Wood Stove(s)
Community Features
- Beach
- Golf Course
- Marina
- Park
- Place of Worship
- Playground
- Recreation Center
- School Bus Service
- Shopping
- Ski Hill
Waterfront
- Ocean
- River
Rooms
| Bedrooms | Bathrooms |
|---|---|
| Bedrooms (Total): 4 | Bathrooms (Total): 2 |
| Bedrooms (Abv. Grnd.): 4 | Bathrooms (Full): 2 |
| Bedrooms (Bel. Grnd.): 0 | Bathrooms (Half): 0 |
| Level | Type | Dimensions |
|---|---|---|
| Main Floor | Bath 1 | 5.05x6.01 |
| Main Floor | Bath 2 | 8.04x11.11 |
| Main Floor | Bedroom | 9.07x7.01 |
| Main Floor | Bedroom | 7.05x10.02 |
| Main Floor | Bedroom | 9.07x11.11 + jut |
| Main Floor | Eat In Kitchen | 12x7.11 |
| Main Floor | Foyer | 6.01x9.09 |
| Main Floor | Kitchen | 14.11x10.04 |
| Main Floor | Living Room | 24.10x11.05+jut |
| Main Floor | Living Room | 12x11.2 |
| Main Floor | Main Hallway | |
| Main Floor | Mud Room | 3.08x8 |
| Main Floor | Primary Bedroom | 11.11x13.14 |
Schools
| Type | Name |
|---|---|
| Elementary School | Cyrus Eaton Elementary School |
| Middle School | Pugwash District High School |
| High School | Pugwash District High School |

- Cell: +1 (902) 664-6206
Similar Listings