96 Queen Street, Pugwash, NS (MLS® 202618681)
$299,900
Image Gallery
Overview
- Status:For Sale
- MLS® #:202618681
- PID:25362245
- Type:Single Family
- Style:Detached
- Listing Price:$299,900
- Last Updated:Sep 23, 2026
- Listing Date:Jul 24, 2026
- Days On Market:62
- Building Age:32
- Bedrooms (Total):2
- Bathrooms (Total):2
- Title To Land:Freehold
Description
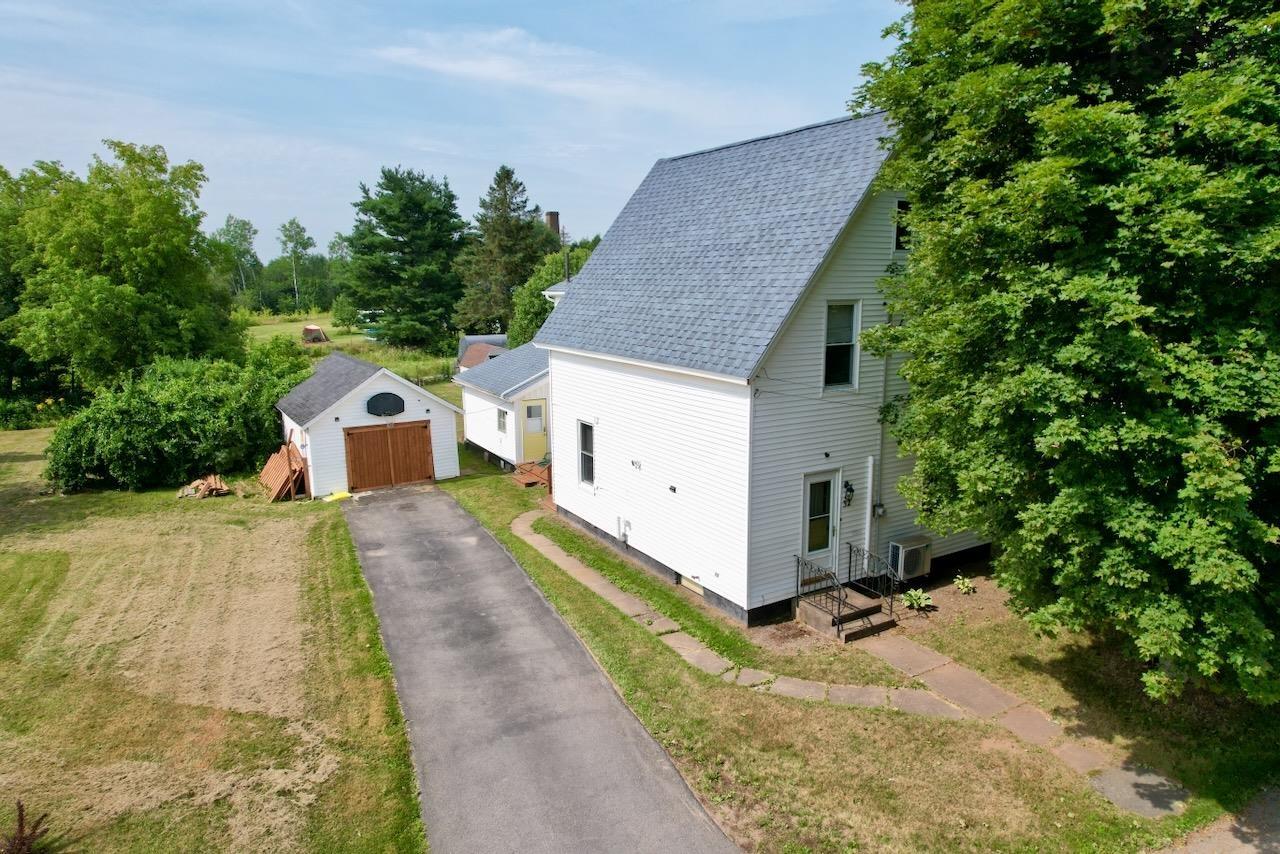
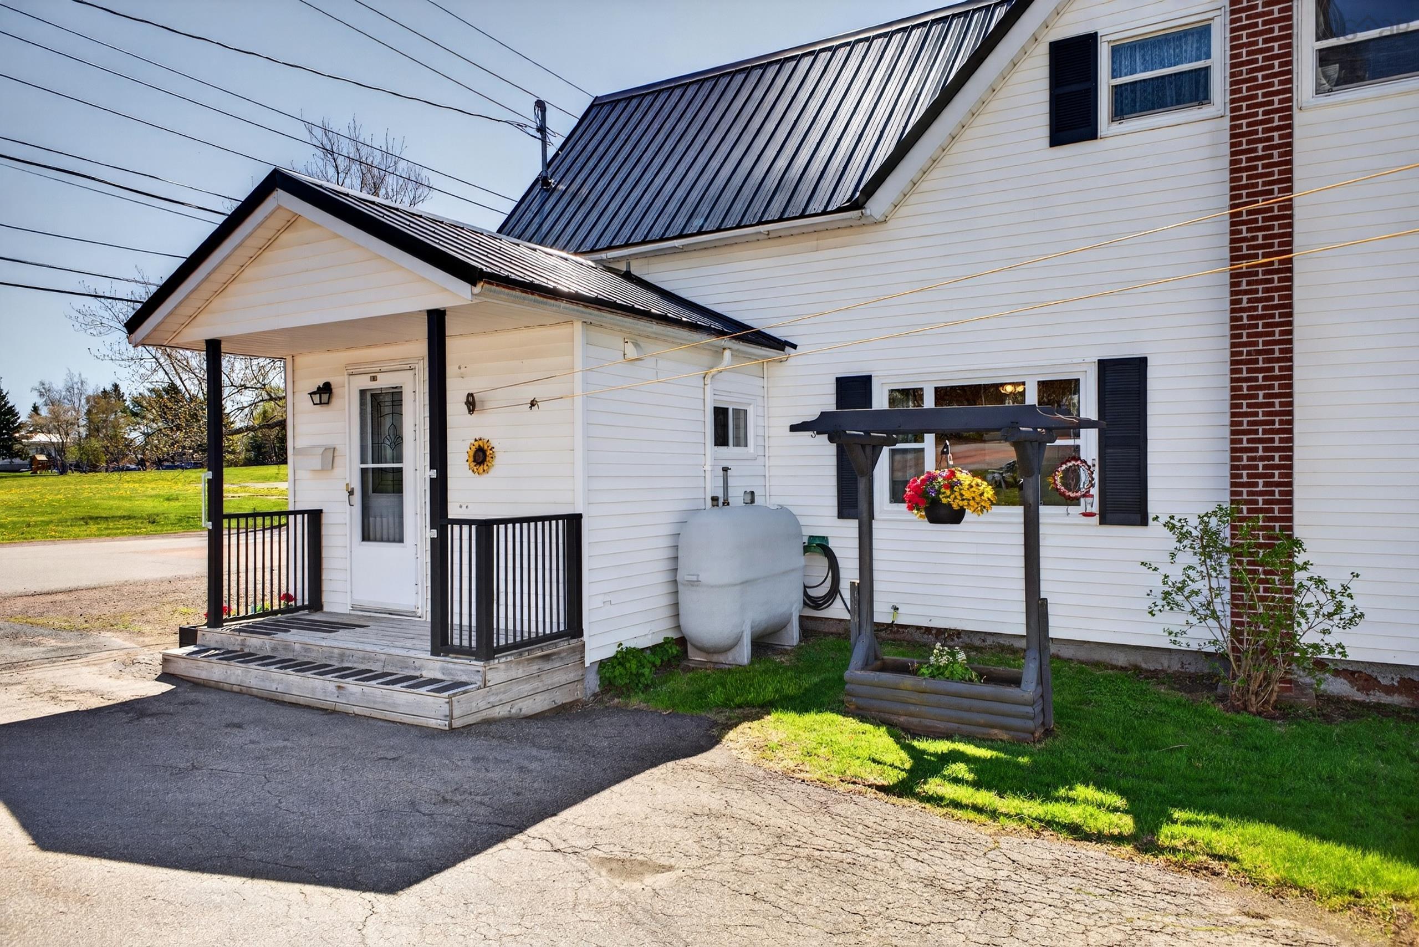
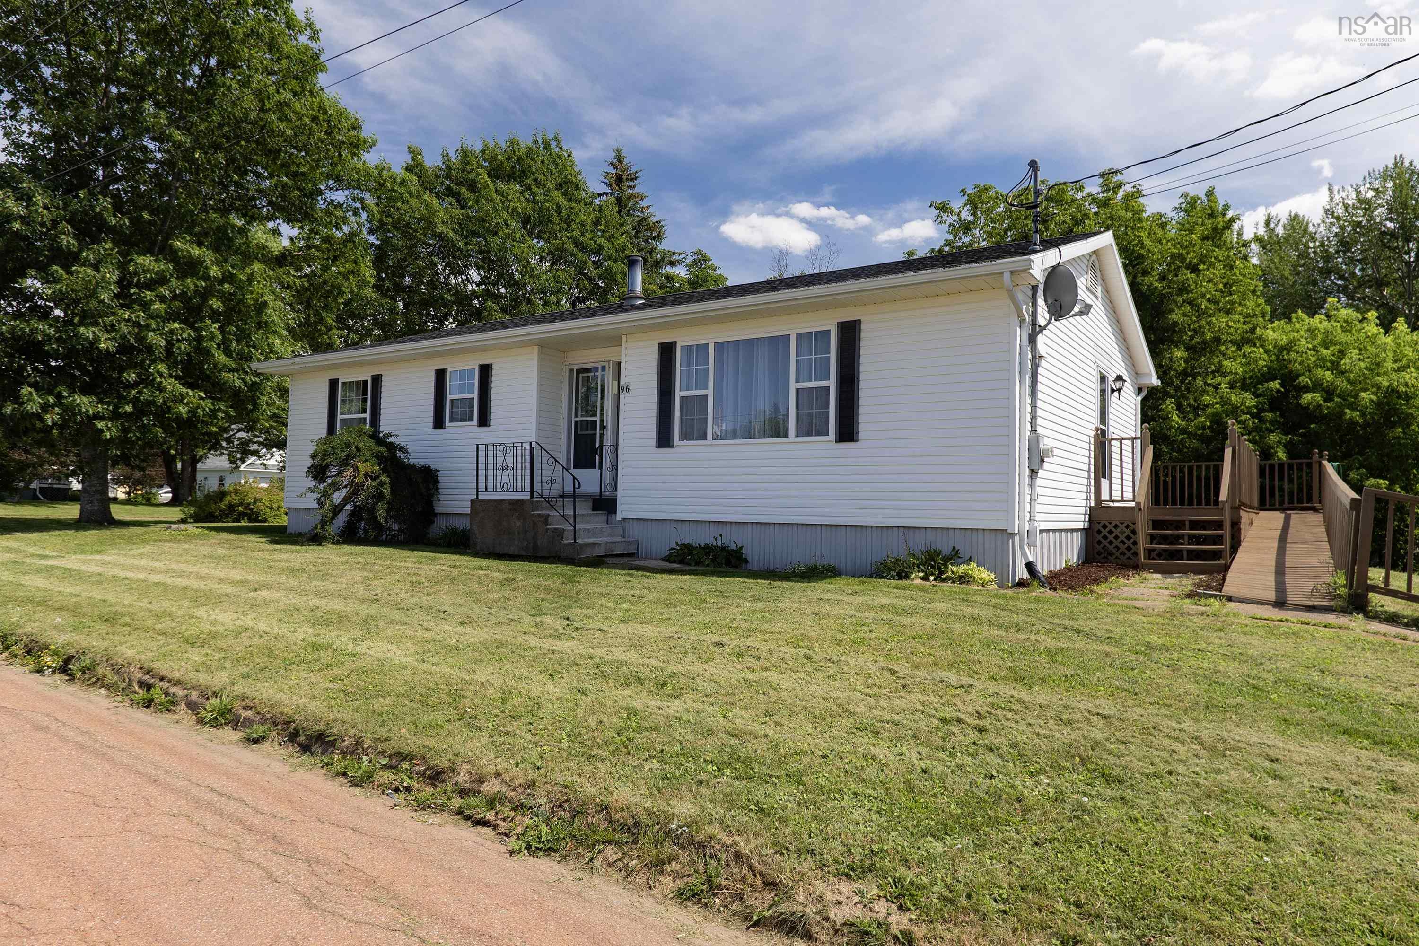
96 Queen Street, Pugwash, NS (MLS® 202618681): Welcome to your ideal coastal retreat in the heart of charming Pugwash! Situated on a lush corner lot featuring well-established trees, mature shrubs, a spacious deck, and a solid storage shed, this exceptionally well-maintained, turn-key home offers one-level living with incredible efficiency. Inside, you will find a bright, open-concept living and dining area filled with natural light from patio doors leading to the deck, a kitchen brightened by an overhead skylight (pre-wired for a dishwasher), main floor laundry, and a 4-piece bath. The comfortable layout includes a guest bedroom alongside a primary suite with a walk-in closet and private 3-piece ensuite, while the dry, full-height basement provides foam board insulation and a blank canvas for custom finishing or storage. Major upgrades include a new electric water heater and a high-efficiency ducted mini-split heat pump system installed in 2023 after removing the old oil system, keeping winter power costs remarkably low. Included with the home are the fridge, stove, washer, dryer, custom window coverings, a riding lawn mower, and a Big Green Egg smoker/BBQ. Perfect for first-time buyers, downsizers, or anyone seeking an accessible coastal home, this property puts you within walking distance of two local beaches, schools, shopping, churches, and Eaton Park, while offering easy access to seaside golf, local trails, farmers' markets, and Ski Wentworth.
Listing Courtesy of: Coldwell Banker Performance Realty
Utilities
- Cable
- Electricity
- High Speed Internet
- Telephone
Features
- Air Exchanger
- Central Vacuum
- Ensuite Bath
- Walk In Closet
Community Features
- Beach
- Golf Course
- Marina
- Park
- Place of Worship
- Playground
- Shopping
Rooms
| Bedrooms | Bathrooms |
|---|---|
| Bedrooms (Total): 2 | Bathrooms (Total): 2 |
| Bedrooms (Abv. Grnd.): 2 | Bathrooms (Full): 2 |
| Bedrooms (Bel. Grnd.): 0 | Bathrooms (Half): 0 |
| Level | Type | Dimensions |
|---|---|---|
| Main Floor | Bath 1 | 8'7" x 10'11" |
| Main Floor | Bedroom | 9'10" x 12'5" |
| Main Floor | Dining Room | 12'2" x 10'9" |
| Main Floor | Ensuite Bath 2 | 7'2" x 7'9" |
| Main Floor | Kitchen | 12'2" x 9'10" |
| Main Floor | Living Room | 12'2" x 19'7" |
| Main Floor | OTHER | WIC 4'8" x 7'9" |
| Main Floor | Primary Bedroom | 12'3" x 13' |
Schools
| Type | Name |
|---|---|
| Elementary School | Cyrus Eaton Elementary School |
| Middle School | Pugwash District High School |
| High School | Pugwash District High School |

- Cell: +1 (902) 664-6206
Similar Listings