98 Pleasure Cove Road, Pugwash, NS (MLS® 202620858)
$1,125,000
Image Gallery
Overview
- Status:For Sale
- MLS® #:202620858
- PID:25158833
- Type:Single Family
- Style:Detached
- Listing Price:$1,125,000
- Last Updated:Sep 1, 2026
- Listing Date:Aug 14, 2026
- Days On Market:55
- Building Age:24
- Bedrooms (Total):3
- Bathrooms (Total):2
- Title To Land:Freehold
Description
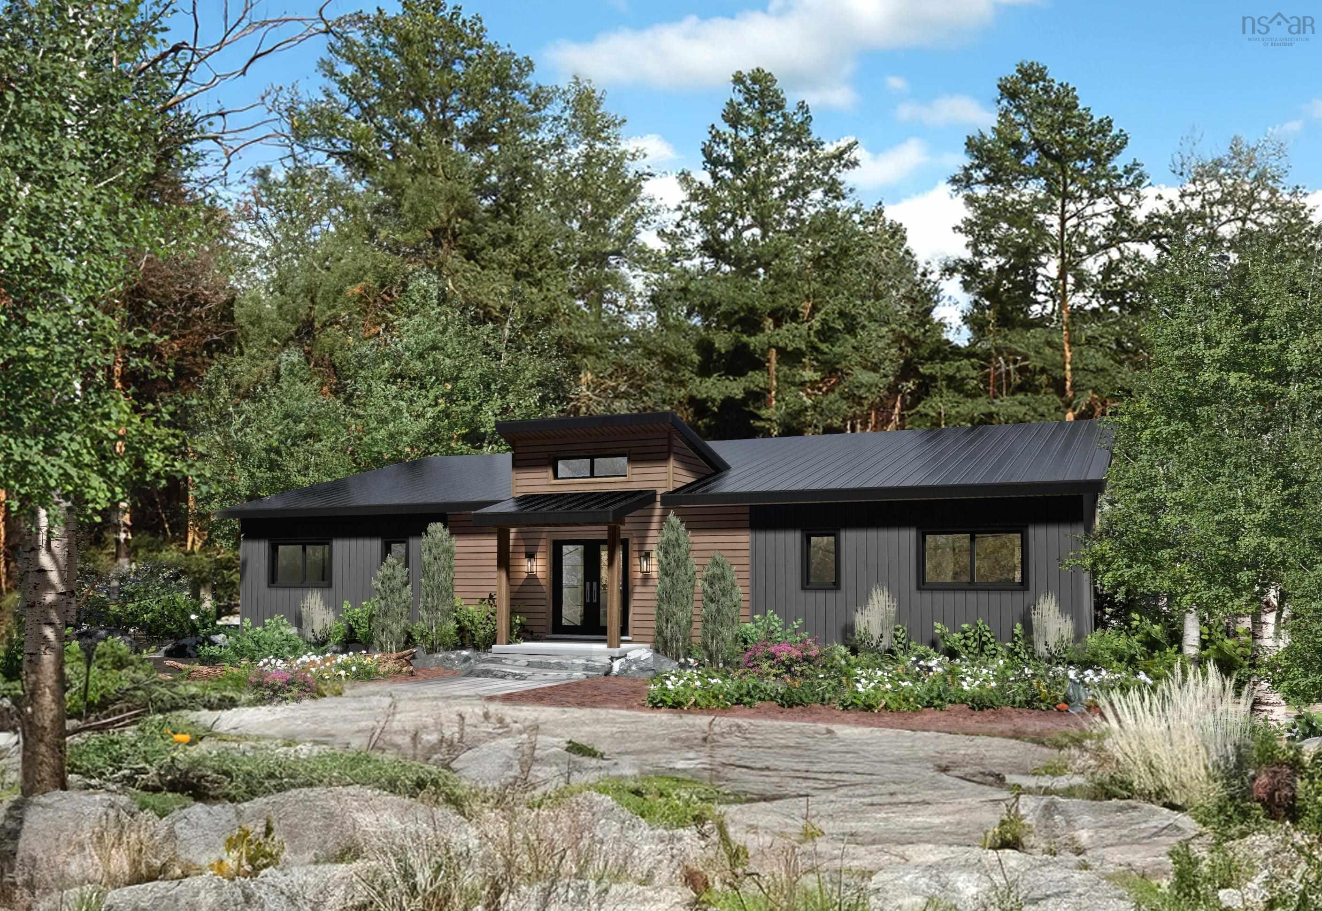
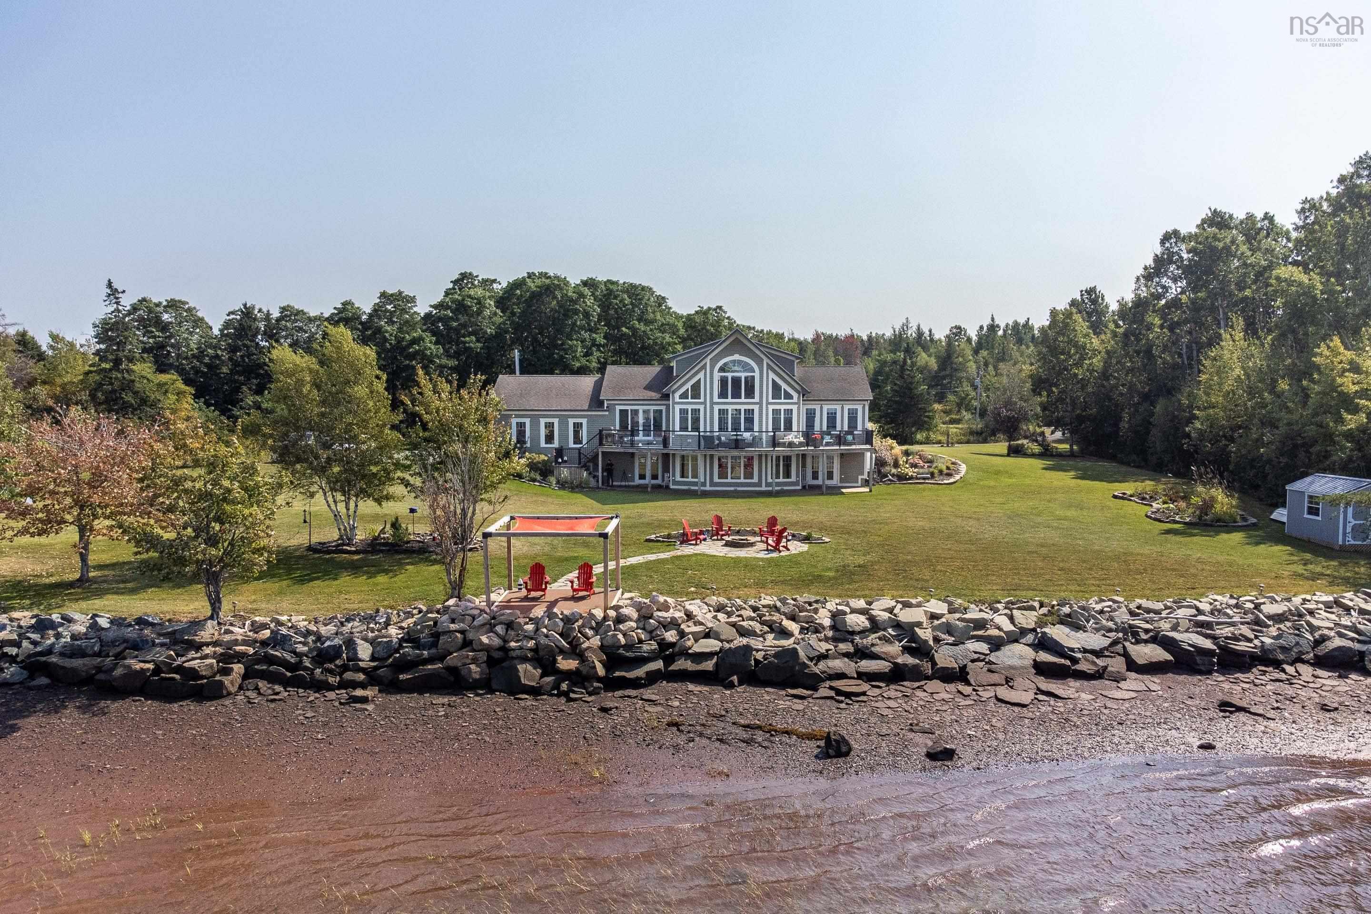
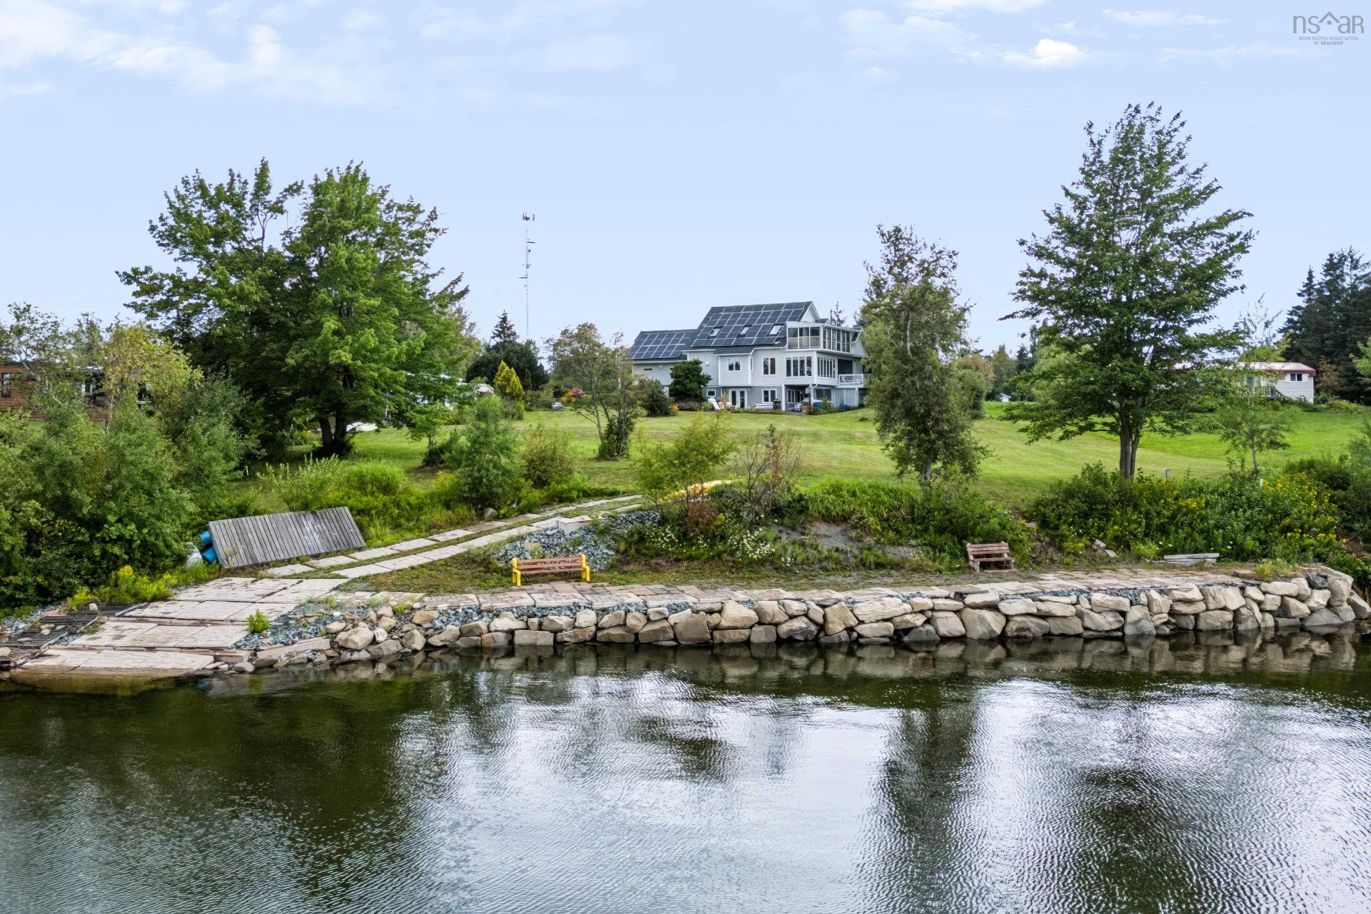
98 Pleasure Cove Road, Pugwash, NS (MLS® 202620858): Custom built 3 bedroom 2 bathroom executive home situated on the warm waters of the Pugwash Basin in the enclave of Pleasure Cove. No detail, whether it be spatial or environmental has not been thought of in this unique home. The landscaping is impeccable and the property can be enjoyed from numerous decks and features. The eat in kitchen has lots of natural light and southern exposure. The primary bedroom which is ground floor level has a walk in closet and cheater ensuite plus access to a shaded deck. The lower level features an enormous rec room/study with walkout access to the yard. The shoreline has been reinforced with patio stone breakwater and boat slip, a kayakers paradise! Home also comes with a detached cottage which could be used as an Airbnb rental or a place for guests to have privacy. A couple minutes drive to the amenities of Pugwash and world class golf courses, this magnificent property has it all, including an attached garage and in floor heating throughout! This home is super insulated and with the solar panels its estimated that costs for power and heat will be roughly a dollar a day. The property is within walking distance of downtown Pugwash or a 3 minute drive for all the amenities such as grocery, the bank and the new hospital! This home is one of a kind!
Listing Courtesy of: Coldwell Banker Performance Realty
Utilities
- Cable
- Electricity
- High Speed Internet
- Telephone
Features
- Balcony
- Air Exchanger
- Central Vacuum
- Propane Fireplace
- Generator Panel
- Walk In Closet
Community Features
- Golf Course
- Marina
- Park
- School Bus Service
Waterfront
- River
Rooms
| Bedrooms | Bathrooms |
|---|---|
| Bedrooms (Total): 3 | Bathrooms (Total): 2 |
| Bedrooms (Abv. Grnd.): 3 | Bathrooms (Full): 2 |
| Bedrooms (Bel. Grnd.): 0 | Bathrooms (Half): 0 |
| Level | Type | Dimensions |
|---|---|---|
| Main Floor | Bath 1 | 7x8 |
| Main Floor | Eat In Kitchen | 12.6x10.6 |
| Main Floor | Living Room | 19x19 |
| Main Floor | Mud Room | 15x9 |
| Main Floor | Primary Bedroom | 13.6x14.6 |
| Main Floor | Walk in Closet | 8.8x7 |
| 2nd Level | Bedroom | 32x20 |
| 2nd Level | Den/Office | 5.5x14.6 |
| 2nd Level | OTHER | Gym - 23.4x13.6 |
| 2nd Level | Sun Room | 12x20 |
| 2nd Level | Upstairs Hallway | |
| Lower Level | Bath 2 | 7x7.75 |
| Lower Level | Bedroom | 8x14 |
| Lower Level | OTHER | Cold Room - 4.4x6 |
| Lower Level | Rec Room | 30x21.6 |

- Cell: +1 (902) 664-6206
Similar Listings