Lot #142 Beach Cove Road, Fox Harbour, NS (MLS® 202617932)
$1,695,750
Image Gallery

Overview
- Status:For Sale
- MLS® #:202617932
- Type:Single Family
- Style:Detached
- Listing Price:$1,695,750
- Last Updated:Jul 31, 2026
- Listing Date:Jul 16, 2026
- Days On Market:98
- Building Age:0
- Bedrooms (Total):3
- Bathrooms (Total):4
- Title To Land:Freehold
Description
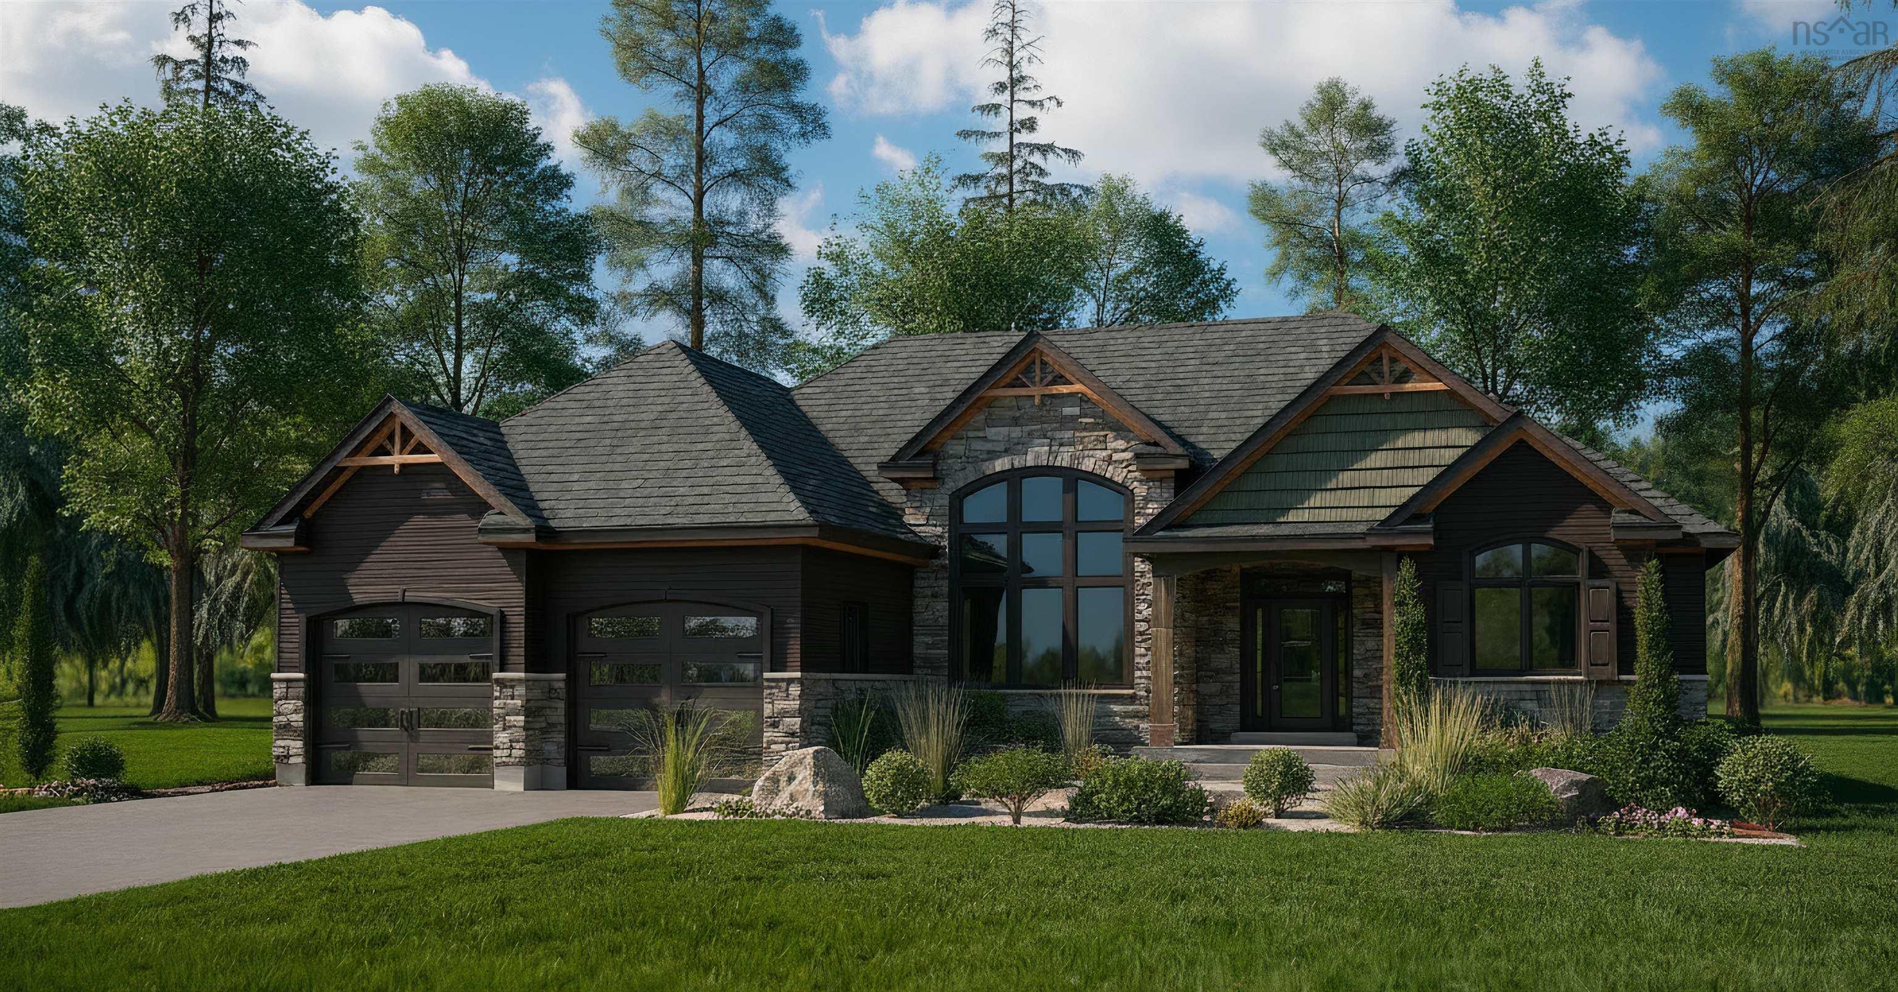
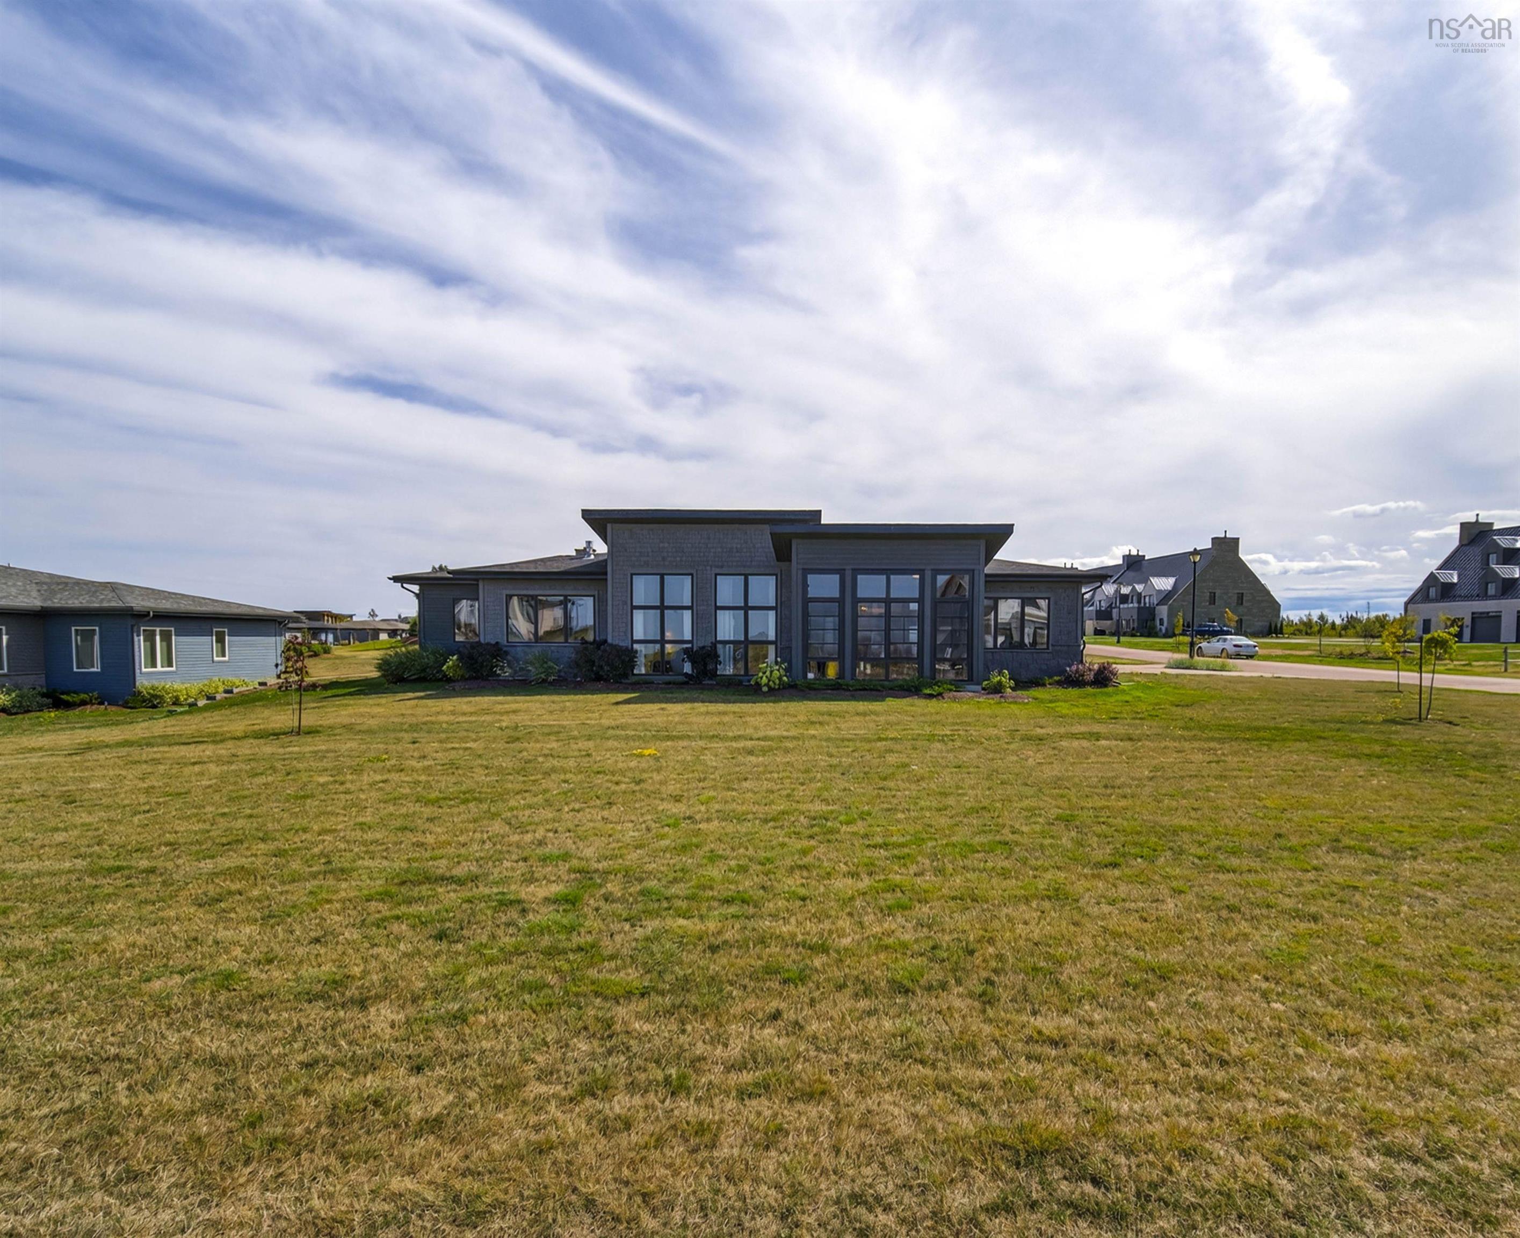
Lot #142 Beach Cove Road, Fox Harbour, NS (MLS® 202617932): A refined contemporary coastal residence with rich wood accents, natural stone detailing, and a premium steel roof. Vaulted ceilings and an open-concept layout connect the kitchen, dining, and great room, while landscaped terraces extend the living space toward ocean and golf-course views. Fox Harb’r separates you from the pack. At Atlantic Canada’s landmark oceanfront resort, our private airstrip welcomes your arrival by jet. Our secluded deep-water marina welcomes you by sea. Taste the rich local flavour of our gourmet menus and private vineyard. Escape to the pampered luxury of our Dol-ás Spa and Wellness Centre. Shoot sporting clay at our rustically elegant Sporting Lodge. Play tennis with glorious ocean views. Experience Championship Golf Like Never Before. Play unforgettable rounds on our newly redesigned course by renowned architects Doug Carrick and Tom McBroom. While our Oceanside and Vineyard courses are set to debut in 2027, there will always be 18 holes open for play in the meantime. Enjoy the ease of maintenance-free living as part of this exceptional lifestyle. Includes two Resident Memberships. Completion scheduled for December 2026
Listing Courtesy of: Coldwell Banker Maritime Realty
Utilities
- Cable
- Electricity
- High Speed Internet
- Other
- Telephone
Features
- Air Exchanger
- Ensuite Bath
- Propane Fireplace
Community Features
- Beach
- Golf Course
- Marina
- Park
- Place of Worship
- Public Transit
- Recreation Center
- School Bus Service
- Shopping
- Ski Hill
Rooms
| Bedrooms | Bathrooms |
|---|---|
| Bedrooms (Total): 3 | Bathrooms (Total): 4 |
| Bedrooms (Abv. Grnd.): 3 | Bathrooms (Full): 4 |
| Bedrooms (Bel. Grnd.): 0 | Bathrooms (Half): 0 |
| Level | Type | Dimensions |
|---|---|---|
| Main Floor | Bath 1 | N/A |
| Main Floor | Bath 2 | N/A |
| Main Floor | Bedroom | 11'0"x12'1" |
| Main Floor | Bedroom | 11'x11'3" |
| Main Floor | Dining Room | 14'2"x9' |
| Main Floor | Ensuite Bath 1 | 10'8"x9'11" |
| Main Floor | Foyer | 11'5"x5'8" |
| Main Floor | Great Room | 16'4"x20'6" |
| Main Floor | Kitchen | 14'2"x12' |
| Main Floor | Laundry | 8'x7' |
| Main Floor | Primary Bedroom | 14'x15'11" |
| Main Floor | Utility | 5'x7' |
Schools
| Type | Name |
|---|---|
| Elementary School | Wallace Consolidated Elementary School |
| High School | Pugwash District High School |

- Cell: +1 (902) 664-6206
Similar Listings